
144 Lake Point Drive, Quitman, AR 72131
Local realty services provided by:CENTURY 21 H.S.V. Realty
144 Lake Point Drive,Quitman, AR 72131
$800,000
- 5 Beds
- 5 Baths
- - sq. ft.
- Single family
- Sold
Listed by: judy balderree
Office: re/max advantage heber springs
MLS#:26005631
Source:AR_CARMLS
Sorry, we are unable to map this address
Price summary
- Price:$800,000
About this home
Beautiful timber frame home featuring a stunning rustic style interior with a vaulted ceiling of natural wood creating a warm cozy feeling, exposed wooden beams with rough-hewn floors add to the character and charm. The focal point of the room is the large wall of windows looking out over Greers Ferry Lake, with an easy walk to the water where you can relax on your own private shale beach! The kitchen is so inviting with windows looking out over the front of the landscaped yard with plenty of workspace! This home has 5 bedrooms, 4 1/2 bath, 3 living areas, 2 fireplaces, wet bar, new roof and circular driveway. This property is very unique and is the perfect setting for a peaceful getaway! Don't miss out on this one!!!!
Contact an agent
Home facts
- Year built:2010
- Subdivision & Development:Millers Point
- Listing ID #:26005631
- Added:468 day(s) ago
- Updated:October 31, 2026 at 06:48 AM
Rooms and interior
- Bedrooms:5
- Total bathrooms:5
- Full bathrooms:4
- Half bathrooms:1
- Flooring:Wood
- Dining Description:Kitchen/Dining Combo
- Kitchen Description:Dishwasher, Disposal, Refrigerator-Stays
- Bedroom Description:Primary Bedroom/Main Level
- Basement Description:Cooled, Finished, Heated
Structure and exterior
- Roof:Architectural Shingle
- Year built:2010
- Lot Features:Cleared, Down Slope, Extra Landscaping, In Subdivision, River/Lake Area, Rural Property, Sloped, Wooded
- Architectural Style:Craftsman
- Construction Materials:Cypress
- Exterior Features:Deck, Guttering
- Foundation Description:Slab
- Levels:2 Stories
Utilities
- Water:Water Heater-Electric, Water-Public
- Sewer:Septic
Finances and disclosures
- Price:$800,000
- Tax amount:$1,357
Features and amenities
- Appliances:Dishwasher, Disposal
- Laundry features:Dryer Connection-Electric, Laundry Room, Washer Connection
- Amenities:Walk-In Closet(s), Walk-in Shower, Wood Ceiling
Parking
- Parking description:Detached
New listings near 144 Lake Point Drive
- New
 $99,000Active15.54 Acres
00 Countryside Dr, Quitman, AR 72131
MLS# 26043844Listed by: AXEN REALTY - New
 $380,000Active60 Acres
195 Old Springfield Dr, Quitman, AR 72131
MLS# 26043136Listed by: RE/MAX ADVANTAGE HEBER SPRINGS - New
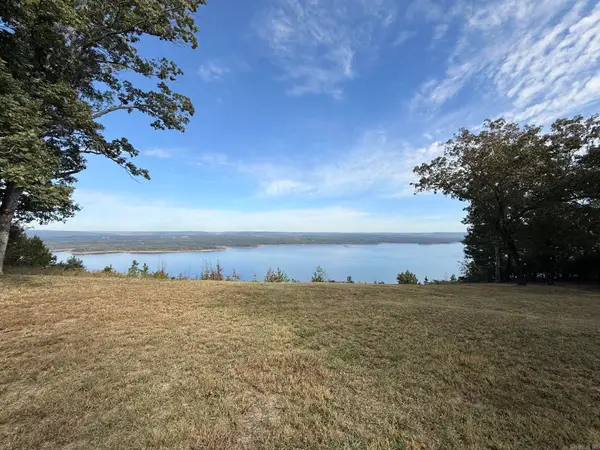 $275,000Active1.92 Acres
2545 Diamond Bluff Rd., Quitman, AR 72131
MLS# 26042474Listed by: CARLTON LAKE REALTY 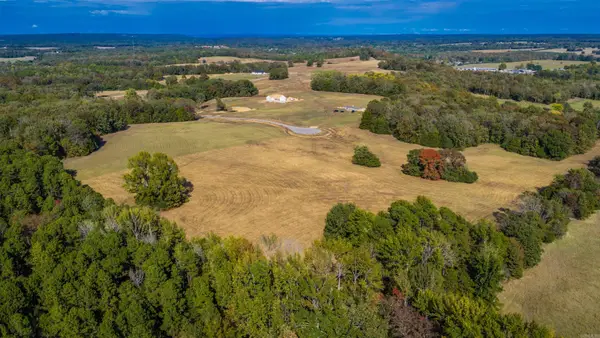 $125,000Active9.92 Acres
Lot 9A Summer Field, Quitman, AR 72131
MLS# 26042087Listed by: REMAX ULTIMATE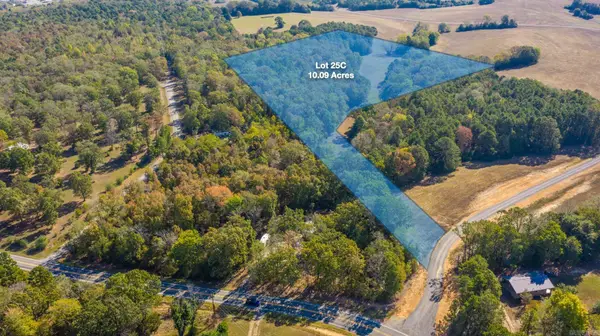 $125,000Active10.09 Acres
Lot 25C Reynolds Run, Quitman, AR 72131
MLS# 26042100Listed by: REMAX ULTIMATE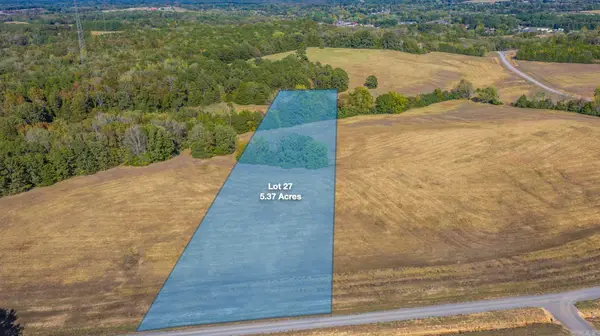 $67,500Active5.37 Acres
Lot 27 Reynolds Run, Quitman, AR 72131
MLS# 26042101Listed by: REMAX ULTIMATE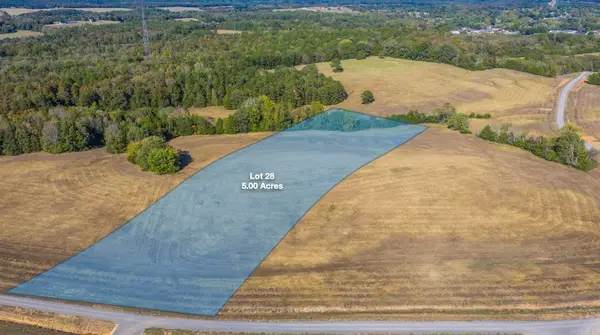 $65,000Active5 Acres
Lot 28 Reynolds Run, Quitman, AR 72131
MLS# 26042102Listed by: REMAX ULTIMATE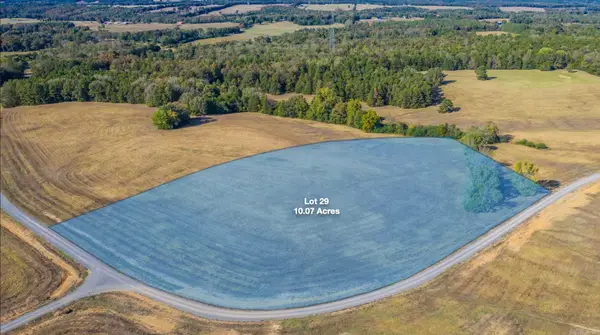 $125,000Active10.07 Acres
Lot 29 Reynolds Run, Quitman, AR 72131
MLS# 26042103Listed by: REMAX ULTIMATE $125,000Active10 Acres
Lot 30 Reynolds Run, Quitman, AR 72131
MLS# 26042104Listed by: REMAX ULTIMATE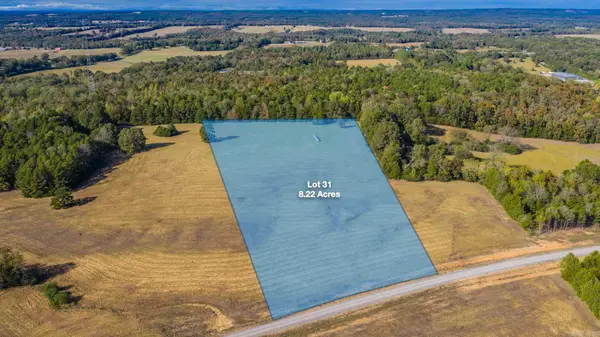 $100,000Active8.22 Acres
Lot 31 Reynolds Run, Quitman, AR 72131
MLS# 26042105Listed by: REMAX ULTIMATE


Protect your home and budget from life's surprises with an Assurant Home Warranty, backed by a partner that supports you through every step of homeownership. Explore Plans.
©2026 Century 21 Real Estate LLC. All rights reserved. CENTURY 21®, the CENTURY 21 Logo and C21® are service marks owned by Century 21 Real Estate LLC. Century 21 Real Estate LLC fully supports the principles of the Fair Housing Act and the Equal Opportunity Act. Each office is independently owned and operated. Listing information is deemed reliable but not guaranteed accurate.