2174 Cove Creek Road, Quitman, AR 72131
Local realty services provided by:CENTURY 21 PORTFOLIO
2174 Cove Creek Road,Quitman, AR 72131
$164,900
- 4 Beds
- 2 Baths
- 2,016 sq. ft.
- Mobile / Manufactured
- Active
Listed by: clayton shumate
Office: re/max advantage heber springs
MLS#:26021343
Source:AR_CARMLS
Price summary
- Price:$164,900
- Price per sq. ft.:$81.8
About this home
Spacious and inviting 4 bedroom, 2 bathroom double wide located near beautiful Greers Ferry Lake! This home offers plenty of room for family and friends with two separate living areas, perfect for entertaining, relaxing, or creating a game room or home office space. The open kitchen features abundant cabinet space, a dining area, and a convenient breakfast bar for casual meals and gatherings. Step outside and enjoy the peaceful setting from the back porch or unwind on the covered side porch, ideal for grilling and outdoor entertaining year-round. The primary bedroom offers additional space to be used as a sitting area or home office. Whether you’re looking for a full-time residence, lake getaway, or investment opportunity, this property offers comfort, space, and easy access to all the recreation Greers Ferry Lake has to offer.
Contact an agent
Home facts
- Year built:2010
- Subdivision & Development:SCENIC PLACE - COVE CREEK
- Listing ID #:26021343
- Added:120 day(s) ago
- Updated:September 25, 2026 at 12:12 AM
Rooms and interior
- Bedrooms:4
- Total bathrooms:2
- Full bathrooms:2
- Flooring:Carpet, Vinyl
- Dining Description:Breakfast Bar, Kitchen/Dining Combo, Living/Dining Combo
- Kitchen Description:Dishwasher, Electric Range, Microwave, Refrigerator-Stays
- Bedroom Description:4 Bedrooms Same Level, Primary Bedroom Apart
- Living area:2,016 sq. ft.
Heating and cooling
- Cooling:Central Cool-Electric
- Heating:Central Heat-Electric
Structure and exterior
- Roof:Architectural Shingle
- Year built:2010
- Building area:2,016 sq. ft.
- Lot area:0.88 Acres
- Lot Features:In Subdivision, Level, River/Lake Area, Wooded
- Architectural Style:Traditional
- Construction Materials:Metal/Vinyl Siding
- Exterior Features:Deck
- Foundation Description:Crawl Space
- Levels:1 Story
Utilities
- Water:Water-Public
- Sewer:Septic
Finances and disclosures
- Price:$164,900
- Price per sq. ft.:$81.8
- Tax amount:$462
Features and amenities
- Appliances:Dishwasher, Electric Range, Microwave
- Laundry features:Laundry Room
- Amenities:Walk-In Closet(s), Walk-in Shower
Parking
- Parking description:Parking Pads
New listings near 2174 Cove Creek Road
- New
 $125,000Active2 beds 2 baths1,008 sq. ft.
80 Landrum Road, Quitman, AR 72131
MLS# 26038874Listed by: VARVIL REAL ESTATE - New
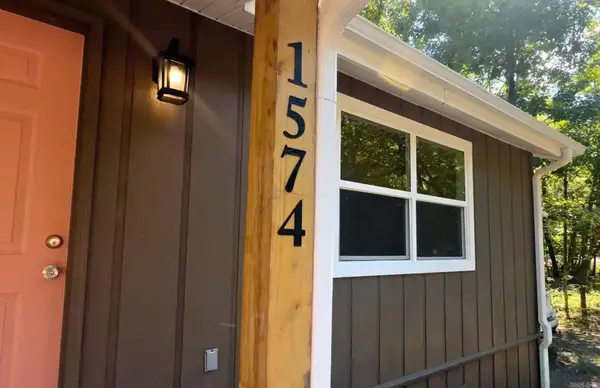 $205,000Active2 beds 1 baths1,040 sq. ft.
1574 Cove Creek Rd, Quitman, AR 72131
MLS# 26038641Listed by: REMAX ULTIMATE - New
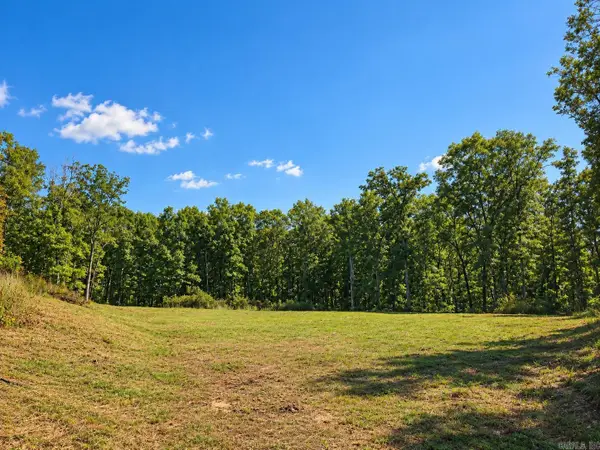 $39,900Active2.98 Acres
Address Withheld By Seller, Quitman, AR 72131
MLS# 26038099Listed by: RE/MAX ADVANTAGE HEBER SPRINGS - New

 $199,900Active3 beds 2 baths1,200 sq. ft.
59 Summerview Circle, Quitman, AR 72131
MLS# 26037881Listed by: CENTURY 21 PARKER & SCROGGINS REALTY - CONWAY - New
 $550,000Active4 beds 3 baths2,440 sq. ft.
90 Bettis Spur Drive, Quitman, AR 72131
MLS# 26037767Listed by: MCKENZIE REALTY GROUP 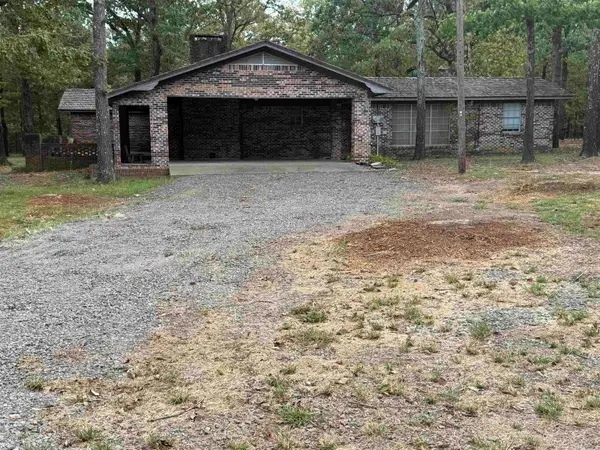 $499,000Active4 beds 5 baths2,786 sq. ft.
Address Withheld By Seller, Quitman, AR 72131
MLS# 26037104Listed by: RE/MAX ADVANTAGE HEBER SPRINGS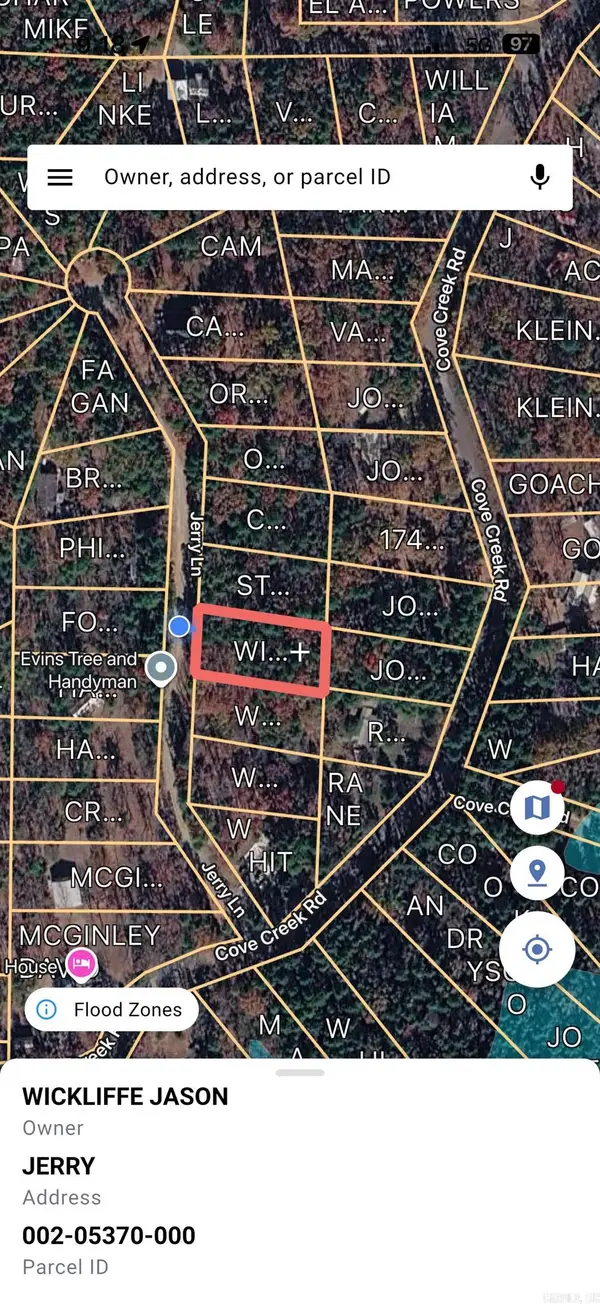 $15,000Active0.47 Acres
Lot 45 & n/2 46 Jerry Ln., Quitman, AR 72131
MLS# 26036688Listed by: DONHAM REALTY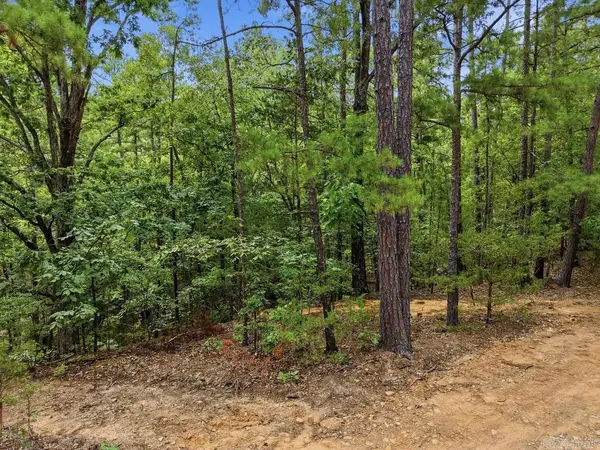 $14,000Active0.55 Acres
29 Jerry Lane, Quitman, AR 72131
MLS# 26036497Listed by: LISTWITHFREEDOM.COM, INC.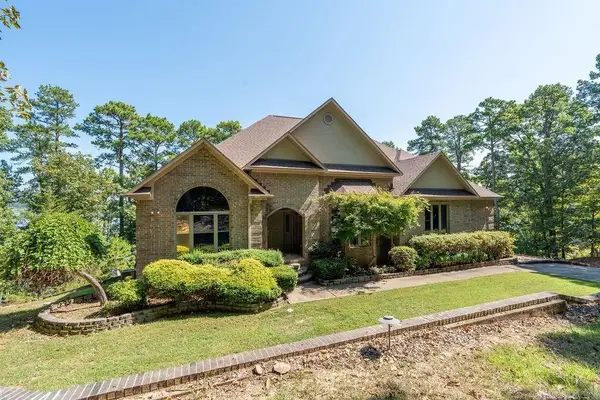 $979,900Active4 beds 4 baths3,672 sq. ft.
1021 Lakefront Road, Quitman, AR 72131
MLS# 26036358Listed by: MCKENZIE REALTY GROUP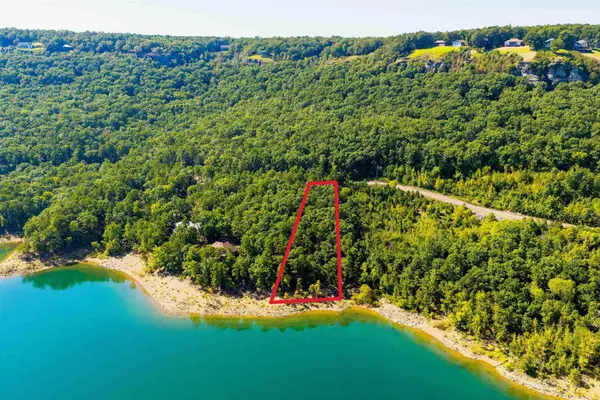 $124,900Active1.11 Acres
000 Lakefront Road, Quitman, AR 72131
MLS# 26035766Listed by: RE/MAX ADVANTAGE HEBER SPRINGS


Protect your home and budget from life's surprises with an Assurant Home Warranty, backed by a partner that supports you through every step of homeownership. Explore Plans.
©2026 Century 21 Real Estate LLC. All rights reserved. CENTURY 21®, the CENTURY 21 Logo and C21® are service marks owned by Century 21 Real Estate LLC. Century 21 Real Estate LLC fully supports the principles of the Fair Housing Act and the Equal Opportunity Act. Each office is independently owned and operated. Listing information is deemed reliable but not guaranteed accurate.