
239 Buckeye Lane, Quitman, AR 72131
Local realty services provided by:CENTURY 21 Campbell & Company
239 Buckeye Lane,Quitman, AR 72131
$596,900
- 3 Beds
- 3 Baths
- 3,403 sq. ft.
- Single family
- Active
Listed by: victoria grubbs
Office: mckenzie realty group
MLS#:26045116
Source:AR_CARMLS
Price summary
- Price:$596,900
- Price per sq. ft.:$175.4
About this home
A private luxury escape! Some places just feel like home...and this one has it all! Imagine coming home passing through your own private gate, and leaving the hustle and bustle of the day behind. Tucked away on nearly 3 beautiful acres, this stunning new-construction home offers something truly special-a place to slow down, spread out, and enjoy the moments that matter most. With 3,403 square feet, warm wood ceilings, a charming fireplace, and an inviting kitchen made for gathering, this home feels just as welcoming as it is impressive. Picture sipping your morning coffee on the back deck overlooking a pond, enjoying peaceful evenings surrounded by nature, and making memories with the people who matter most. The incredible 30X56 shop offers endless possibilities for hobbies, projects, and all the extras that make life yours. If you've been searching for privacy without giving up comfort, space, or style, you may have just found the place you've been dreaming about. Some homes are simply beautiful. Others make you feel something the moment you arrive. This is one you'll want to experience in person!...
Contact an agent
Home facts
- Year built:2026
- Subdivision & Development:Metes & Bounds
- Listing ID #:26045116
- Added:1 day(s) ago
- Updated:November 11, 2026 at 04:25 PM
Rooms and interior
- Bedrooms:3
- Total bathrooms:3
- Full bathrooms:2
- Half bathrooms:1
- Flooring:Concrete, Luxury Vinyl
- Dining Description:Separate Dining Room
- Kitchen Description:Electric Range, Free-Standing Stove
- Bedroom Description:2 Bedrooms Same Level, Guest Bedroom on Main Level, Primary Bedroom Apart
- Living area:3,403 sq. ft.
Structure and exterior
- Roof:Architectural Shingle, Metal
- Year built:2026
- Building area:3,403 sq. ft.
- Lot area:2.93 Acres
- Lot Features:Cleared, Cul-de-sac, Rural Property
- Architectural Style:Country
- Construction Materials:Metal/Vinyl Siding
- Exterior Features:Covered Patio, Deck, Guttering
- Foundation Description:Slab
- Levels:1.5 Stories
Utilities
- Water:Water Heater-Electric, Water-Public
- Sewer:Septic
Finances and disclosures
- Price:$596,900
- Price per sq. ft.:$175.4
Features and amenities
- Appliances:Electric Range, Free-Standing Stove
- Laundry features:Dryer Connection-Electric, Laundry Room, Washer Connection
- Amenities:Balcony/Loft, Built-Ins, Gated Entrance, Sheet Rock, Smoke Detector(s), Walk-In Closet(s), Walk-in Shower, Wood Ceiling
Parking
- Parking description:Garage
New listings near 239 Buckeye Lane
- New
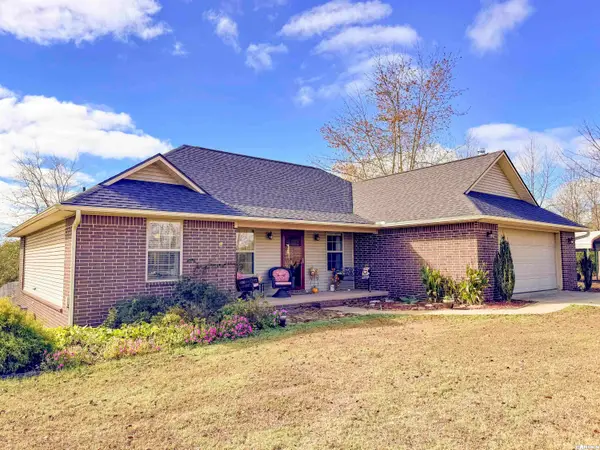 $299,000Active3 beds 2 baths1,668 sq. ft.
20 Jeffrey Scott Drive, Quitman, AR 72131
MLS# 26044922Listed by: VARVIL REAL ESTATE - New
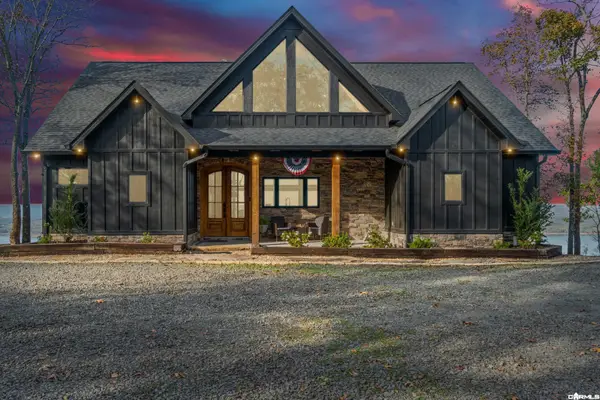 $895,000Active3 beds 2 baths2,455 sq. ft.
2489 Diamond Bluff Rd., Quitman, AR 72131
MLS# 26044893Listed by: CRYE*LEIKE BROCK REAL ESTATE - New
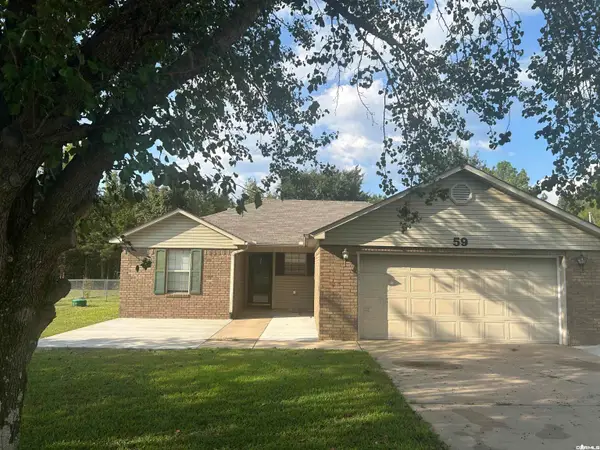 $184,900Active3 beds 2 baths1,200 sq. ft.
59 Summerview Circle, Quitman, AR 72131
MLS# 26044384Listed by: ADVANTAGE PROPERTY MANAGEMENT - New
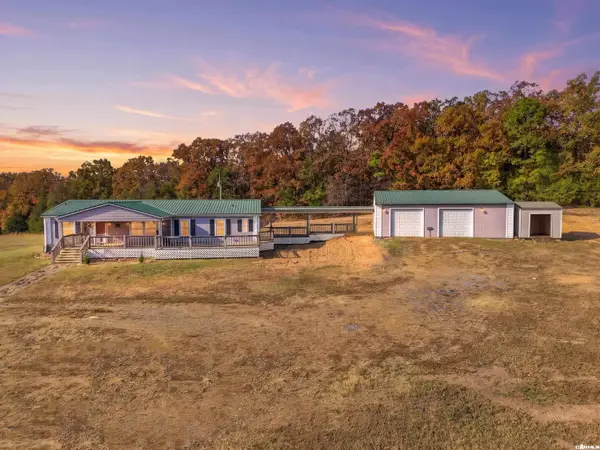 $275,000Active3 beds 2 baths1,710 sq. ft.
345 Nola Porter Rd., Quitman, AR 72131
MLS# 26044273Listed by: VARVIL REAL ESTATE - New
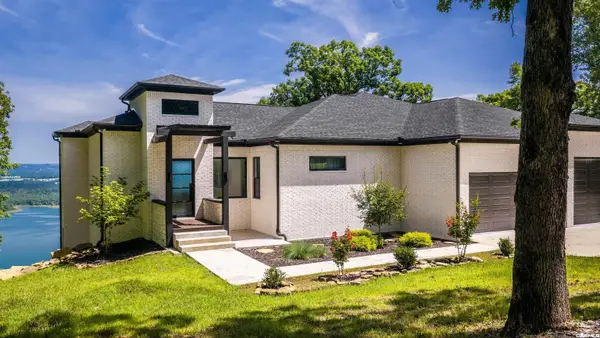 $1,580,000Active4 beds 4 baths4,754 sq. ft.
111 Bluff View Drive, Quitman, AR 72131
MLS# 26043924Listed by: RE/MAX ADVANTAGE HEBER SPRINGS 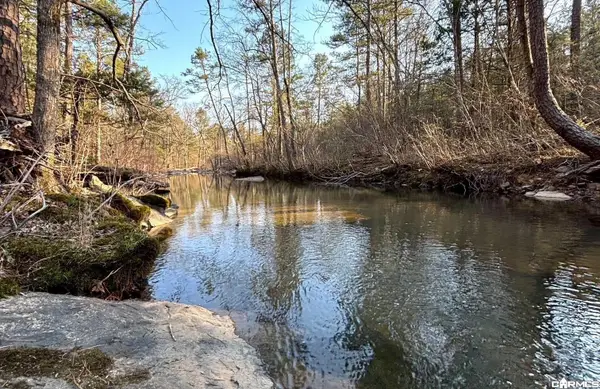 $99,000Active15.54 Acres
00 Countryside Dr, Quitman, AR 72131
MLS# 26043844Listed by: AXEN REALTY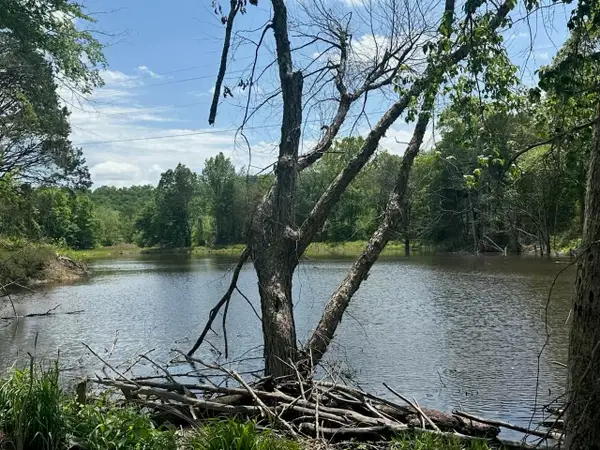 $380,000Active60 Acres
195 Old Springfield Dr, Quitman, AR 72131
MLS# 26043136Listed by: RE/MAX ADVANTAGE HEBER SPRINGS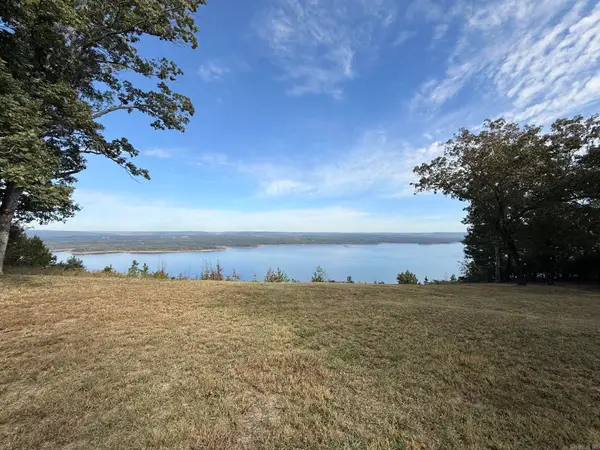 $275,000Active1.92 Acres
2545 Diamond Bluff Rd., Quitman, AR 72131
MLS# 26042474Listed by: CARLTON LAKE REALTY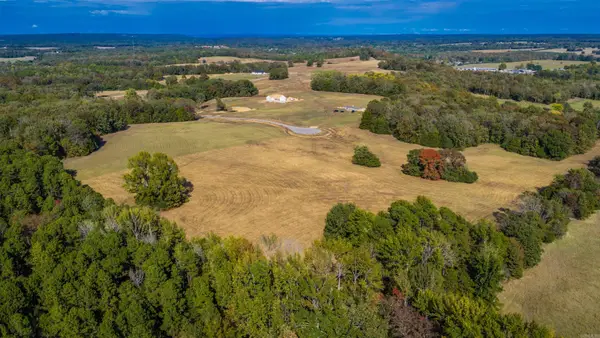 $125,000Active9.92 Acres
Lot 9A Summer Field, Quitman, AR 72131
MLS# 26042087Listed by: REMAX ULTIMATE


Protect your home and budget from life's surprises with an Assurant Home Warranty, backed by a partner that supports you through every step of homeownership. Explore Plans.
©2026 Century 21 Real Estate LLC. All rights reserved. CENTURY 21®, the CENTURY 21 Logo and C21® are service marks owned by Century 21 Real Estate LLC. Century 21 Real Estate LLC fully supports the principles of the Fair Housing Act and the Equal Opportunity Act. Each office is independently owned and operated. Listing information is deemed reliable but not guaranteed accurate.