
2999 W Heber Springs Road, Quitman, AR 72131
Local realty services provided by:CENTURY 21 Combs & Associates Real Estate
2999 W Heber Springs Road,Quitman, AR 72131
$159,900
- 3 Beds
- 2 Baths
- 1,344 sq. ft.
- Mobile / Manufactured
- Active
Listed by: nikki turney
Office: mckenzie realty group
MLS#:26030579
Source:AR_CARMLS
Price summary
- Price:$159,900
- Price per sq. ft.:$118.97
About this home
Welcome home to peaceful country living with the convenience of being just minutes from Quitman or Heber Springs. Situated on over an acre, this well-maintained 2021 double-wide offers 3 bedrooms with oversized closets, 2 bathrooms, and an open-concept floor plan designed for comfortable everyday living. The spacious kitchen flows seamlessly into the living and dining areas, creating the perfect space for gathering with family and friends. A dedicated laundry room adds convenience, while the split-bedroom layout provides privacy for the primary suite. Enjoy your morning coffee on the large covered front deck or unwind on the covered back deck overlooking beautiful scenery. This home sits on a permanent foundation, and the title has been canceled, making financing easier. Move-in ready and in excellent condition.. Don't miss your opportunity to make it yours!
Contact an agent
Home facts
- Year built:2021
- Subdivision & Development:Metes & Bounds
- Listing ID #:26030579
- Added:46 day(s) ago
- Updated:September 12, 2026 at 02:30 PM
Rooms and interior
- Bedrooms:3
- Total bathrooms:2
- Full bathrooms:2
- Flooring:Carpet, Luxury Vinyl
- Dining Description:Eat-In Kitchen, Living/Dining Combo
- Kitchen Description:Dishwasher, Disposal, Electric Range, Free-Standing Stove
- Bedroom Description:3 Bedrooms Same Level, Primary Bedroom Apart, Primary Bedroom/Main Level
- Living area:1,344 sq. ft.
Heating and cooling
- Cooling:Central Cool-Electric
- Heating:Central Heat-Electric
Structure and exterior
- Roof:Composition
- Year built:2021
- Building area:1,344 sq. ft.
- Lot area:1.02 Acres
- Lot Features:Cleared, Level, Not in Subdivision, Rural Property
- Architectural Style:Traditional
- Construction Materials:Metal/Vinyl Siding
- Exterior Features:Deck
- Foundation Description:Crawl Space
- Levels:1 Story
Utilities
- Water:Water Heater-Electric, Water-Public
- Sewer:Septic
Finances and disclosures
- Price:$159,900
- Price per sq. ft.:$118.97
- Tax amount:$529
Features and amenities
- Appliances:Dishwasher, Disposal, Electric Range, Free-Standing Stove
- Laundry features:Dryer Connection-Electric, Laundry Room, Washer Connection
- Amenities:Smoke Detector(s), Walk-In Closet(s), Walk-in Shower, Window Treatments
Parking
- Parking description:Four Car or More
New listings near 2999 W Heber Springs Road
- New
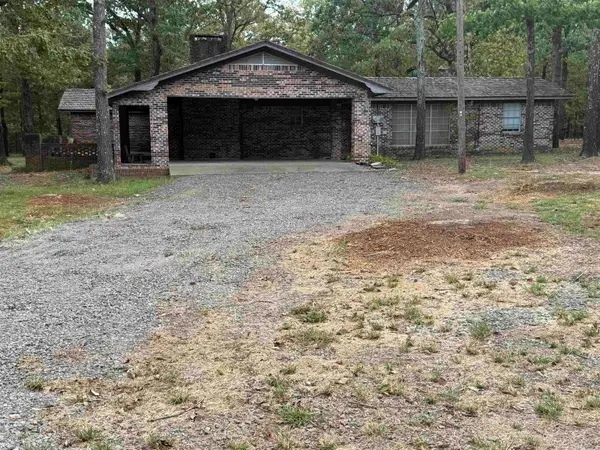 $499,000Active4 beds 5 baths2,786 sq. ft.
Address Withheld By Seller, Quitman, AR 72131
MLS# 26037104Listed by: RE/MAX ADVANTAGE HEBER SPRINGS - New
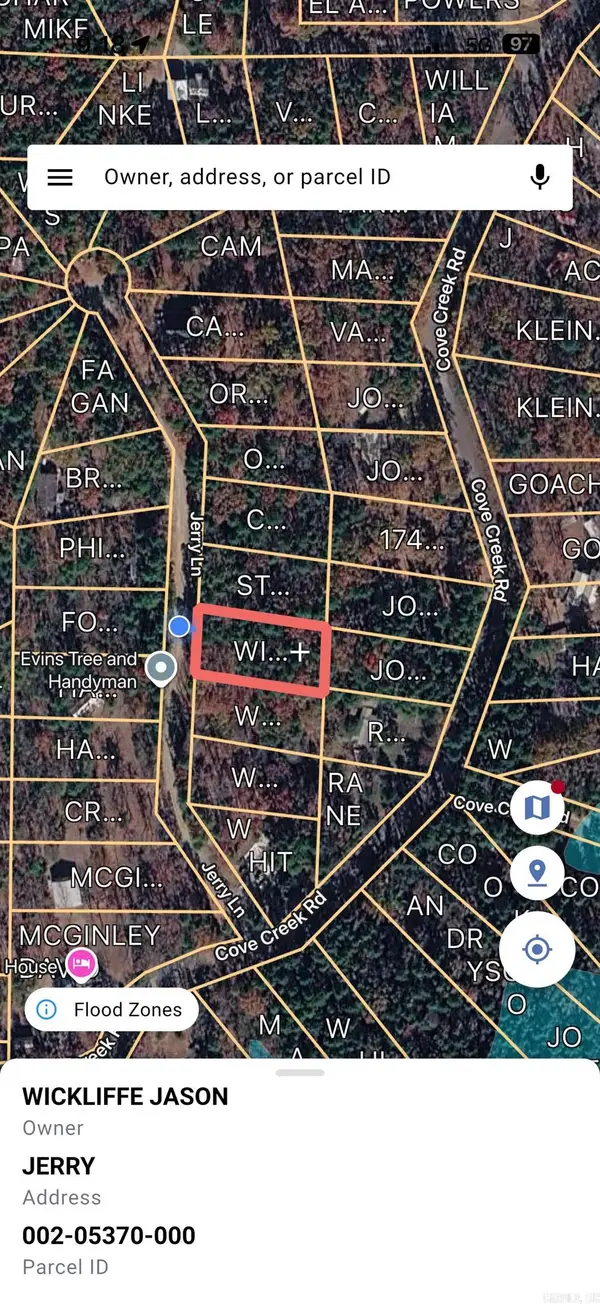 $15,000Active0.47 Acres
Lot 45 & n/2 46 Jerry Ln., Quitman, AR 72131
MLS# 26036688Listed by: DONHAM REALTY - New
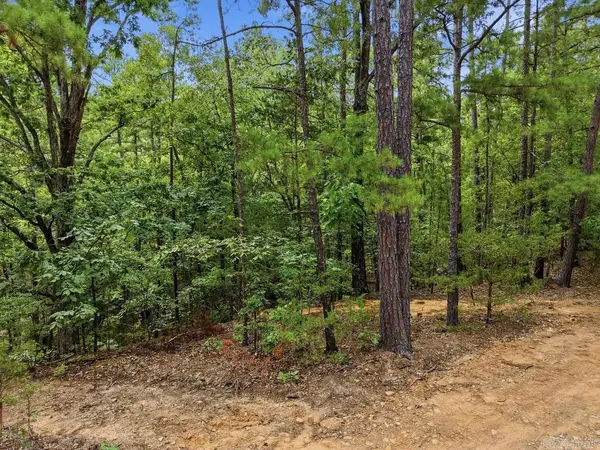 $14,000Active0.55 Acres
29 Jerry Lane, Quitman, AR 72131
MLS# 26036497Listed by: LISTWITHFREEDOM.COM, INC. - New
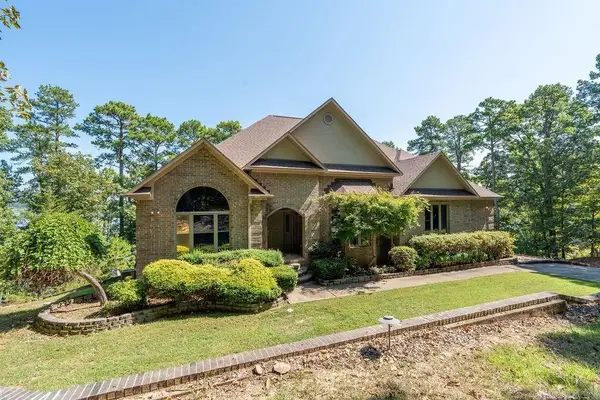 $979,900Active4 beds 4 baths3,672 sq. ft.
1021 Lakefront Road, Quitman, AR 72131
MLS# 26036358Listed by: MCKENZIE REALTY GROUP - New
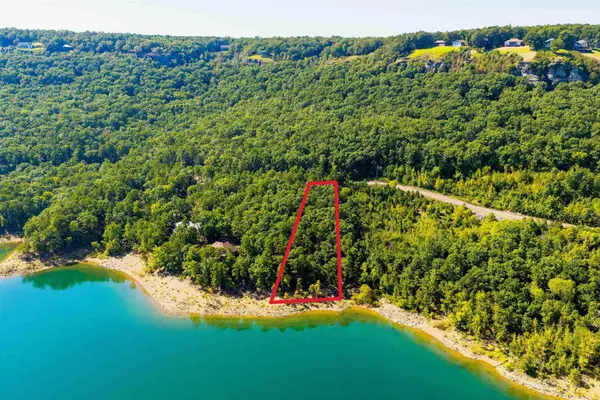 $124,900Active1.11 Acres
000 Lakefront Road, Quitman, AR 72131
MLS# 26035766Listed by: RE/MAX ADVANTAGE HEBER SPRINGS 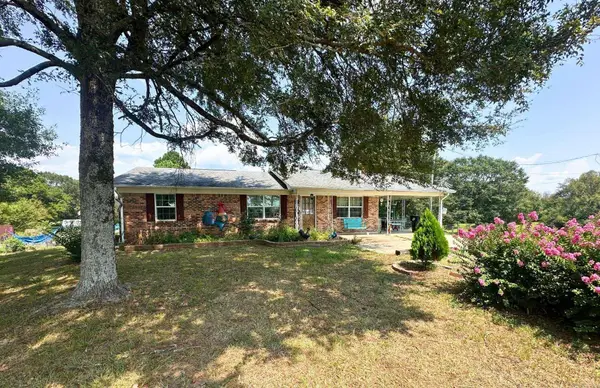 $369,000Active2 beds 1 baths1,454 sq. ft.
6413 Hwy 124, Quitman, AR 72131
MLS# 26035274Listed by: REMAX ULTIMATE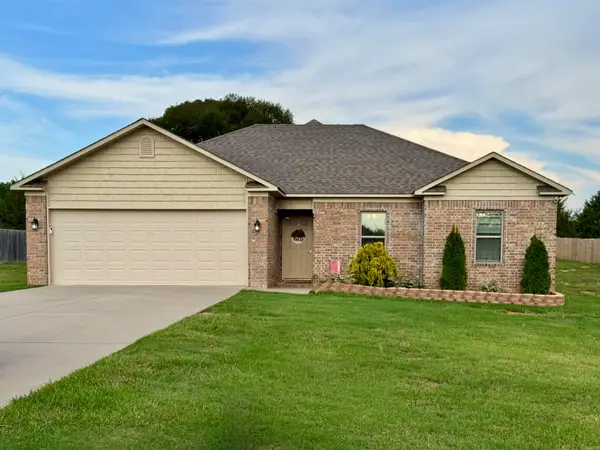 $259,000Active3 beds 2 baths1,359 sq. ft.
134 Greg Sneed Drive, Quitman, AR 72131
MLS# 26035267Listed by: RE/MAX ADVANTAGE HEBER SPRINGS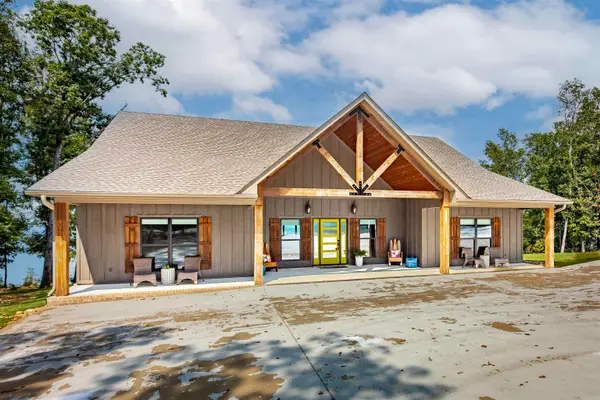 $875,000Active3 beds 2 baths2,676 sq. ft.
149 Sawyer Road, Quitman, AR 72131
MLS# 26035234Listed by: DOWNHOME LAKE REALTY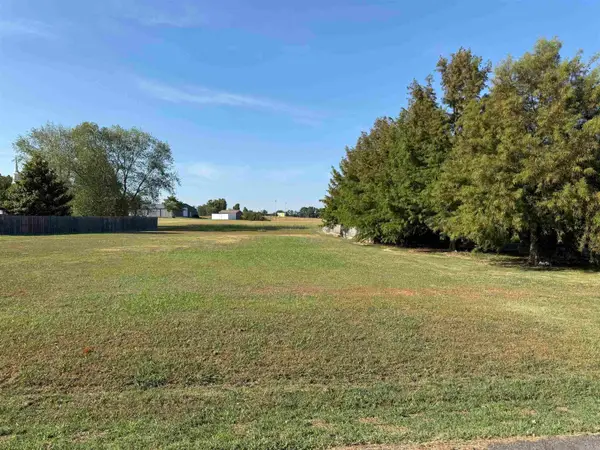 $30,000Active0.5 Acres
00 Indian Meadows Drive, Quitman, AR 72131
MLS# 26034335Listed by: THE REAL ESTATE CENTER LLC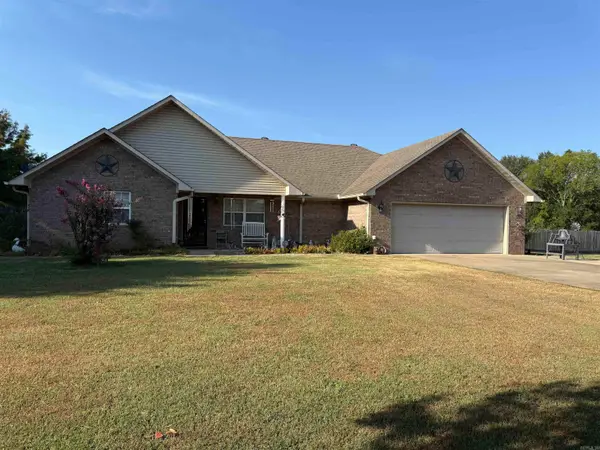 $235,000Active3 beds 2 baths1,572 sq. ft.
37 Indian Meadows Drive, Quitman, AR 72131
MLS# 26034332Listed by: THE REAL ESTATE CENTER LLC


Protect your home and budget from life's surprises with an Assurant Home Warranty, backed by a partner that supports you through every step of homeownership. Explore Plans.
©2026 Century 21 Real Estate LLC. All rights reserved. CENTURY 21®, the CENTURY 21 Logo and C21® are service marks owned by Century 21 Real Estate LLC. Century 21 Real Estate LLC fully supports the principles of the Fair Housing Act and the Equal Opportunity Act. Each office is independently owned and operated. Listing information is deemed reliable but not guaranteed accurate.