
5275 W Heber Springs Road, Quitman, AR 72131
Local realty services provided by:CENTURY 21 Perry Real Estate
5275 W Heber Springs Road,Quitman, AR 72131
$247,000
- 3 Beds
- 2 Baths
- 2,582 sq. ft.
- Single family
- Active
Listed by: lisa bly
Office: re/max advantage heber springs
MLS#:26042023
Source:AR_CARMLS
Price summary
- Price:$247,000
- Price per sq. ft.:$95.66
About this home
Enjoy the charm and space of this 1973 brick and vinyl-sided home offering 2,582 square feet of living space on 1.34 acres! Inside, you'll find a spacious layout featuring a living room, separate den with a cozy fireplace, and a dedicated dining room—plenty of room to spread out and entertain. The kitchen offers an abundance of oak cabinetry for storage and workspace. Outside, mature shade trees create a beautiful setting, while the back deck provides a great spot to relax and enjoy the outdoors. A metal roof and storm cellar add practical features to this property. With generous living space, a large lot, and plenty of character, this home is ready for it's new owner! Agents, please see remarks.
Contact an agent
Home facts
- Year built:1973
- Subdivision & Development:Quitman
- Listing ID #:26042023
- Added:7 day(s) ago
- Updated:October 24, 2026 at 02:37 PM
Rooms and interior
- Bedrooms:3
- Total bathrooms:2
- Full bathrooms:2
- Flooring:Carpet, Tile
- Dining Description:Breakfast Bar, Separate Dining Room
- Kitchen Description:Built-In Stove, Dishwasher, Ice Maker Connection, Microwave, Refrigerator-Stays
- Bedroom Description:3 Bedrooms Same Level
- Living area:2,582 sq. ft.
Structure and exterior
- Roof:Metal
- Year built:1973
- Building area:2,582 sq. ft.
- Lot area:1.34 Acres
- Lot Features:Common to Lake, Level, Not in Subdivision
- Architectural Style:Ranch
- Construction Materials:Brick
- Exterior Features:Deck, Guttering
- Foundation Description:Crawl Space
- Levels:1 Story
Utilities
- Water:Water Heater-Electric, Water-Public
- Sewer:Septic
Finances and disclosures
- Price:$247,000
- Price per sq. ft.:$95.66
- Tax amount:$1,689
Features and amenities
- Appliances:Built-In Stove, Dishwasher, Ice Maker Connection, Microwave
- Laundry features:Dryer Connection-Electric, Dryer Connection-Gas, Dryer-Stays, Laundry Room, Washer Connection, Washer-Stays
- Amenities:Sheet Rock, Sheet Rock Ceiling, Window Treatments
Parking
- Parking description:Carport, Side Entry
New listings near 5275 W Heber Springs Road
- New
 $275,000Active1.92 Acres
2545 Diamond Bluff Rd., Quitman, AR 72131
MLS# 26042474Listed by: CARLTON LAKE REALTY - New
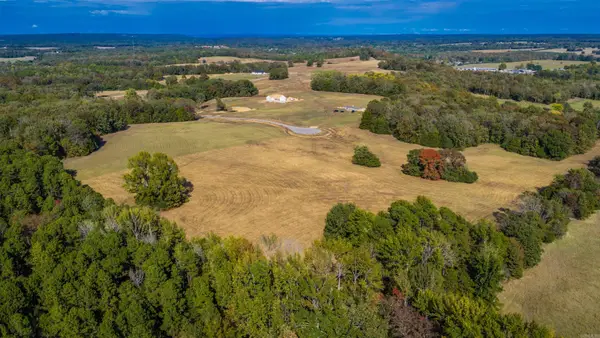 $125,000Active9.92 Acres
Lot 9A Summer Field, Quitman, AR 72131
MLS# 26042087Listed by: REMAX ULTIMATE - New
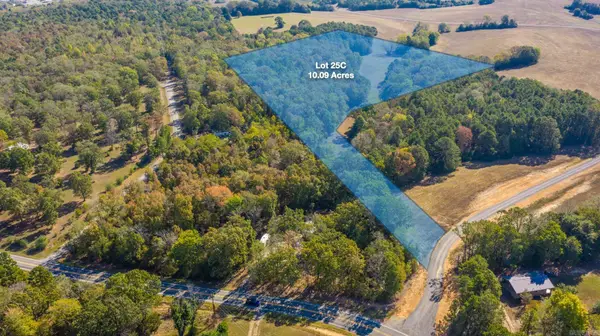 $125,000Active10.09 Acres
Lot 25C Reynolds Run, Quitman, AR 72131
MLS# 26042100Listed by: REMAX ULTIMATE - New
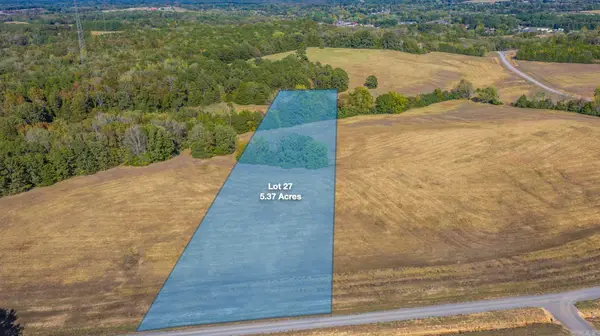 $67,500Active5.37 Acres
Lot 27 Reynolds Run, Quitman, AR 72131
MLS# 26042101Listed by: REMAX ULTIMATE - New
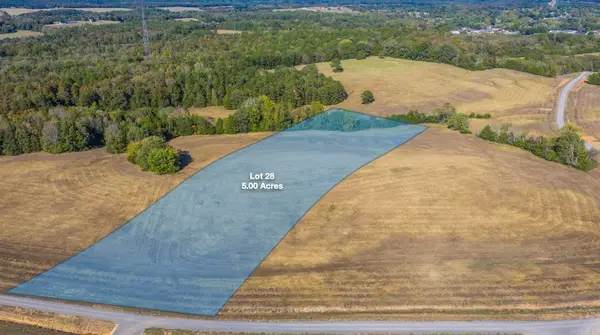 $65,000Active5 Acres
Lot 28 Reynolds Run, Quitman, AR 72131
MLS# 26042102Listed by: REMAX ULTIMATE - New
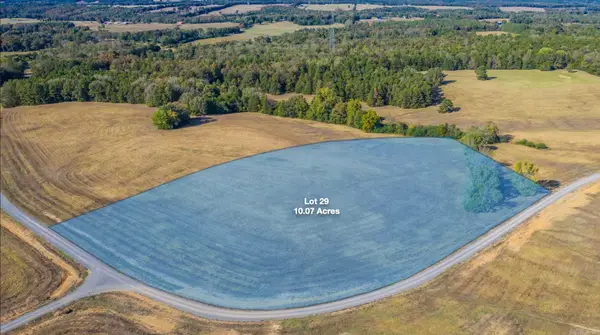 $125,000Active10.07 Acres
Lot 29 Reynolds Run, Quitman, AR 72131
MLS# 26042103Listed by: REMAX ULTIMATE - New
 $125,000Active10 Acres
Lot 30 Reynolds Run, Quitman, AR 72131
MLS# 26042104Listed by: REMAX ULTIMATE - New
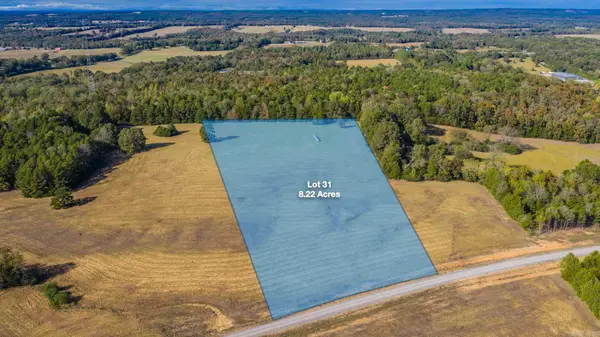 $100,000Active8.22 Acres
Lot 31 Reynolds Run, Quitman, AR 72131
MLS# 26042105Listed by: REMAX ULTIMATE - New
 $55,000Active3.16 Acres
Lot 32 Reynolds Run, Quitman, AR 72131
MLS# 26042106Listed by: REMAX ULTIMATE - New
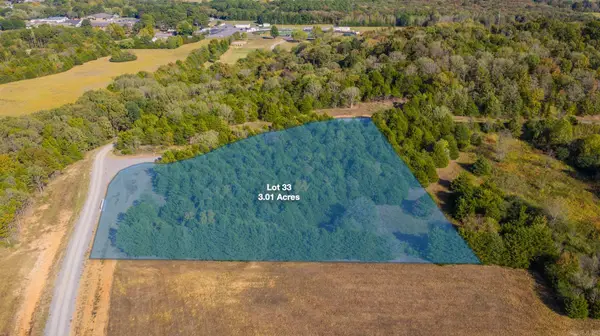 $65,000Active5.01 Acres
Lot 33 Summer Point, Quitman, AR 72131
MLS# 26042107Listed by: REMAX ULTIMATE


Protect your home and budget from life's surprises with an Assurant Home Warranty, backed by a partner that supports you through every step of homeownership. Explore Plans.
©2026 Century 21 Real Estate LLC. All rights reserved. CENTURY 21®, the CENTURY 21 Logo and C21® are service marks owned by Century 21 Real Estate LLC. Century 21 Real Estate LLC fully supports the principles of the Fair Housing Act and the Equal Opportunity Act. Each office is independently owned and operated. Listing information is deemed reliable but not guaranteed accurate.