59 Summerview Circle, Quitman, AR 72131
Local realty services provided by:CENTURY 21 Combs & Associates Real Estate
59 Summerview Circle,Quitman, AR 72131
$199,900
- 3 Beds
- 2 Baths
- 1,200 sq. ft.
- Single family
- Active
Listed by:
 Wanda Goodrich(501) 269 - 1477CENTURY 21 Parker & Scroggins Realty
Office: century 21 parker & scroggins realty - conway
MLS#:26037881
Source:AR_CARMLS
Price summary
- Price:$199,900
- Price per sq. ft.:$166.58
About this home
Welcome home to a wonderful, friendly neighborhood with beautiful country views from your own backyard! This well-maintained home with a two car garage offers a screened-in porch, fenced yard, and numerous recent upgrades, including new cabinets, granite countertops, newer appliances, kitchen sink, light fixtures, select ceiling fans, garage door opener, concrete pads and driveways, and upgraded electrical service. The property also features a newer 25x30 shop with impressive 14-foot ceilings, upgraded electrical, and two electric heating and air units, two garage door entrances, ready for work, hobbies, or storage. Several additional storage buildings provide even more space, including one with a concrete floor and electricity. Fiber internet is available. Roof replaced in 2019 and water heater in 2020. Enjoy the space, improvements, storage, and peaceful country view this property has to offer!
Contact an agent
Home facts
- Year built:1996
- Subdivision & Development:SUMMERVIEW TERRACE
- Listing ID #:26037881
- Added:1 day(s) ago
- Updated:September 17, 2026 at 03:41 PM
Rooms and interior
- Bedrooms:3
- Total bathrooms:2
- Full bathrooms:2
- Flooring:Laminate, Vinyl
- Dining Description:Eat-In Kitchen
- Kitchen Description:Dishwasher, Electric Range, Microwave
- Bedroom Description:3 Bedrooms Same Level
- Living area:1,200 sq. ft.
Heating and cooling
- Cooling:Central Cool-Electric
- Heating:Central Heat-Electric, Central Heat-Gas
Structure and exterior
- Roof:Composition
- Year built:1996
- Building area:1,200 sq. ft.
- Lot area:0.35 Acres
- Lot Features:Cleared, In Subdivision, Level
- Architectural Style:Traditional
- Construction Materials:Brick
- Exterior Features:Guttering, Screened Porch
- Foundation Description:Slab
- Levels:1 Story
Utilities
- Water:Water-Public
- Sewer:Septic
Finances and disclosures
- Price:$199,900
- Price per sq. ft.:$166.58
- Tax amount:$685
Features and amenities
- Appliances:Dishwasher, Electric Range, Microwave
- Laundry features:Laundry Room
Parking
- Parking description:Detached, Garage, Three Car
New listings near 59 Summerview Circle
- New

 $199,900Active3 beds 2 baths1,200 sq. ft.
59 Summerview Circle, Quitman, AR 72131
MLS# 26037881Listed by: CENTURY 21 PARKER & SCROGGINS REALTY - CONWAY - New
 $550,000Active4 beds 3 baths2,440 sq. ft.
90 Bettis Spur Drive, Quitman, AR 72131
MLS# 26037767Listed by: MCKENZIE REALTY GROUP - New
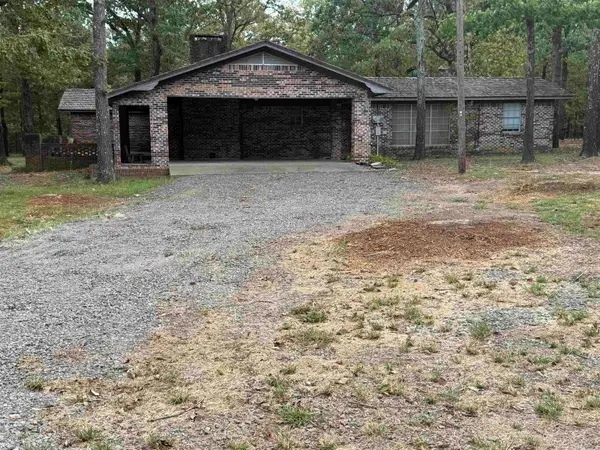 $499,000Active4 beds 5 baths2,786 sq. ft.
Address Withheld By Seller, Quitman, AR 72131
MLS# 26037104Listed by: RE/MAX ADVANTAGE HEBER SPRINGS - New
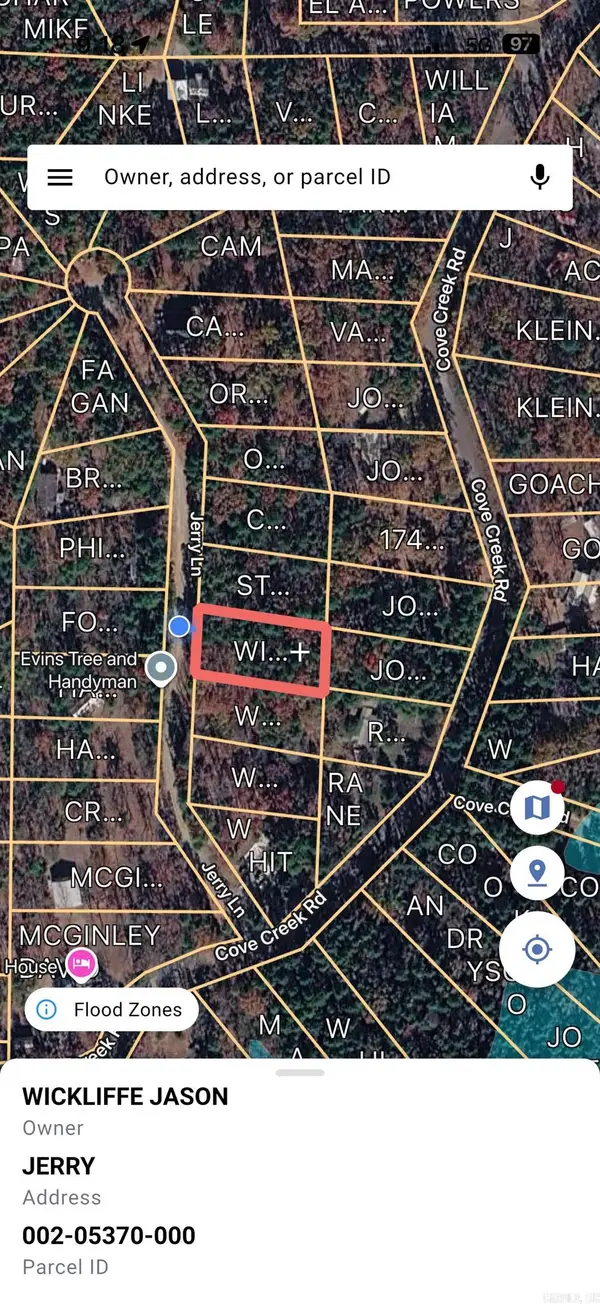 $15,000Active0.47 Acres
Lot 45 & n/2 46 Jerry Ln., Quitman, AR 72131
MLS# 26036688Listed by: DONHAM REALTY - New
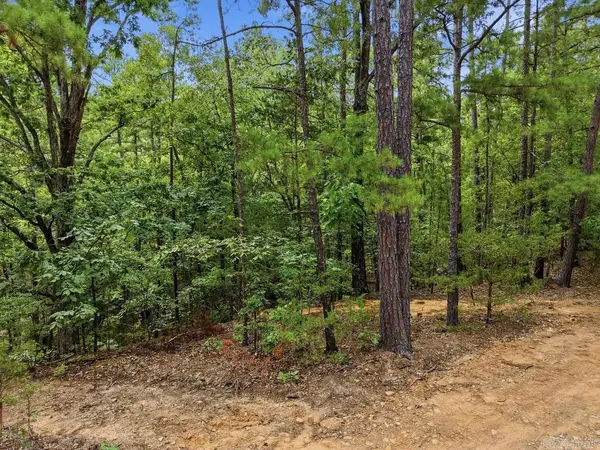 $14,000Active0.55 Acres
29 Jerry Lane, Quitman, AR 72131
MLS# 26036497Listed by: LISTWITHFREEDOM.COM, INC. 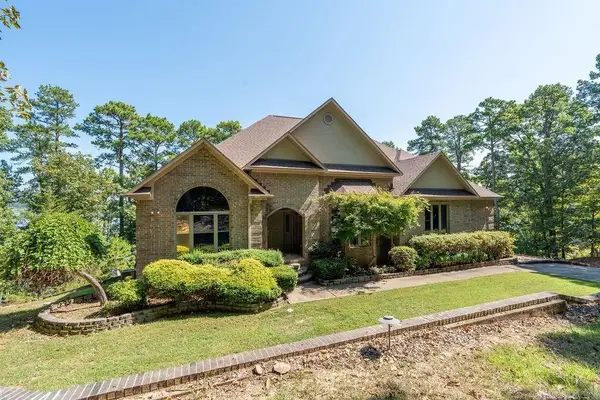 $979,900Active4 beds 4 baths3,672 sq. ft.
1021 Lakefront Road, Quitman, AR 72131
MLS# 26036358Listed by: MCKENZIE REALTY GROUP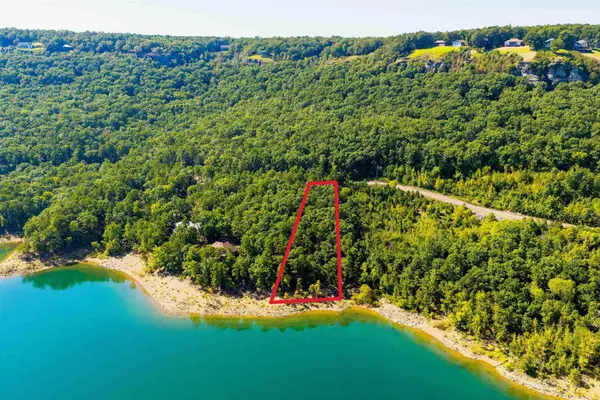 $124,900Active1.11 Acres
000 Lakefront Road, Quitman, AR 72131
MLS# 26035766Listed by: RE/MAX ADVANTAGE HEBER SPRINGS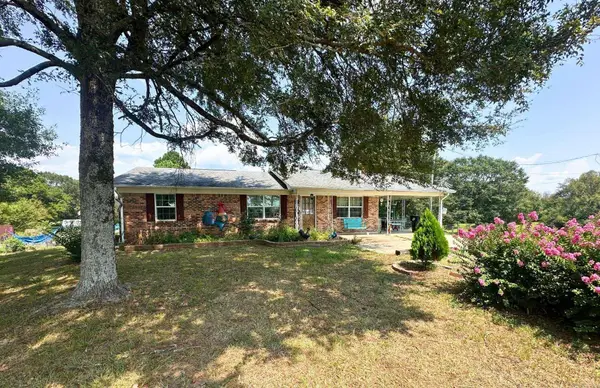 $369,000Active2 beds 1 baths1,454 sq. ft.
6413 Hwy 124, Quitman, AR 72131
MLS# 26035274Listed by: REMAX ULTIMATE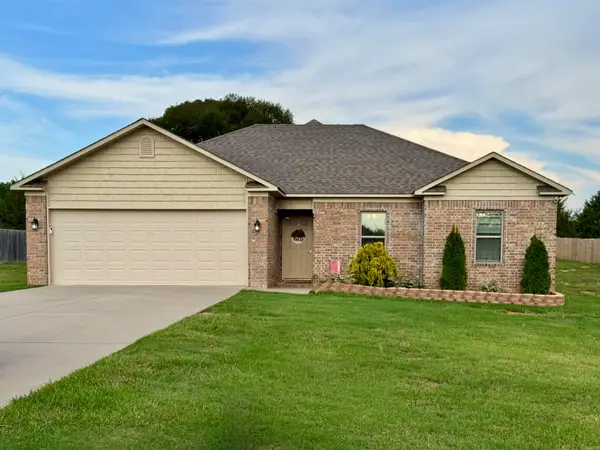 $259,000Active3 beds 2 baths1,359 sq. ft.
134 Greg Sneed Drive, Quitman, AR 72131
MLS# 26035267Listed by: RE/MAX ADVANTAGE HEBER SPRINGS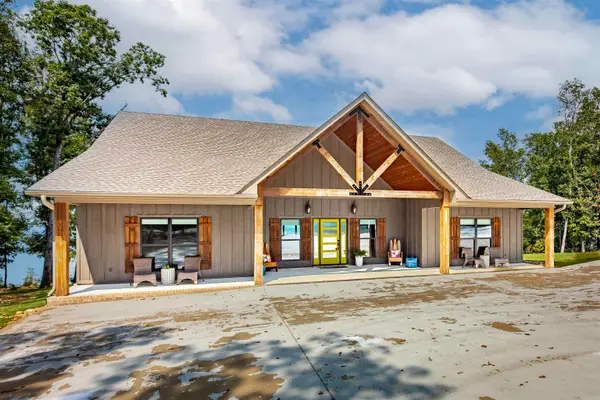 $875,000Active3 beds 2 baths2,676 sq. ft.
149 Sawyer Road, Quitman, AR 72131
MLS# 26035234Listed by: DOWNHOME LAKE REALTY


Protect your home and budget from life's surprises with an Assurant Home Warranty, backed by a partner that supports you through every step of homeownership. Explore Plans.
©2026 Century 21 Real Estate LLC. All rights reserved. CENTURY 21®, the CENTURY 21 Logo and C21® are service marks owned by Century 21 Real Estate LLC. Century 21 Real Estate LLC fully supports the principles of the Fair Housing Act and the Equal Opportunity Act. Each office is independently owned and operated. Listing information is deemed reliable but not guaranteed accurate.