
65 Mulberry Street, Quitman, AR 72131
Local realty services provided by:CENTURY 21 PORTFOLIO
65 Mulberry Street,Quitman, AR 72131
$250,000
- 5 Beds
- 3 Baths
- 2,977 sq. ft.
- Single family
- Active
Listed by: haley maples
Office: downhome lake realty
MLS#:26030225
Source:AR_CARMLS
Price summary
- Price:$250,000
- Price per sq. ft.:$83.98
About this home
Step into a piece of history with this beautifully preserved 1891 home that perfectly blends timeless character with modern comfort. From the moment you arrive, you'll be captivated by the inviting wraparound porch, striking metal roof, and classic architectural details that make this property truly one of a kind. Inside, the grand staircase, original woodwork, soaring ceilings, and rich hardwood floors showcase the craftsmanship of a bygone era. Offering generous living spaces, this historic gem provides the perfect setting for entertaining, relaxing, and creating lasting memories. Every room tells a story while offering the warmth and charm today's buyers are searching for. Don't miss the opportunity to own a rare piece of local heritage--where historic elegance meets everyday living. Homes like this only come along once in a generation!
Contact an agent
Home facts
- Year built:1891
- Subdivision & Development:Quitman
- Listing ID #:26030225
- Added:46 day(s) ago
- Updated:September 09, 2026 at 03:03 PM
Rooms and interior
- Bedrooms:5
- Total bathrooms:3
- Full bathrooms:3
- Flooring:Tile, Wood
- Dining Description:Breakfast Bar, Separate Dining Room
- Kitchen Description:Electric Range, Free-Standing Stove
- Living area:2,977 sq. ft.
Heating and cooling
- Cooling:Central Cool-Electric
- Heating:Central Heat-Electric, Floor/Wall Furnace
Structure and exterior
- Roof:Metal
- Year built:1891
- Building area:2,977 sq. ft.
- Lot area:0.33 Acres
- Lot Features:In Subdivision, Level
- Architectural Style:Victorian
- Exterior Features:Porch
- Foundation Description:Crawl Space
- Levels:2 Stories
Utilities
- Water:Water-Public
- Sewer:Sewer-Public
Finances and disclosures
- Price:$250,000
- Price per sq. ft.:$83.98
- Tax amount:$2,005
Features and amenities
- Appliances:Electric Range, Free-Standing Stove
- Laundry features:Dryer Connection-Electric, Washer Connection
- Amenities:Sheet Rock, Walk-In Closet(s)
Parking
- Parking description:Garage, Two Car
New listings near 65 Mulberry Street
- New
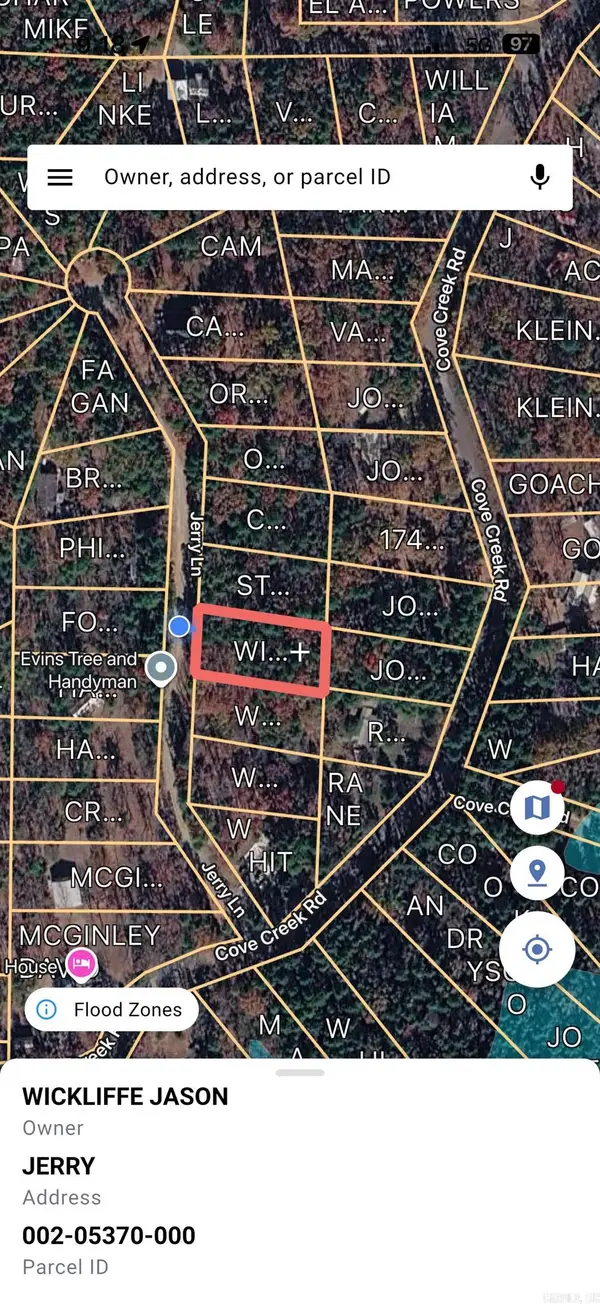 $15,000Active0.47 Acres
Lot 45 & n/2 46 Jerry Ln., Quitman, AR 72131
MLS# 26036688Listed by: DONHAM REALTY - New
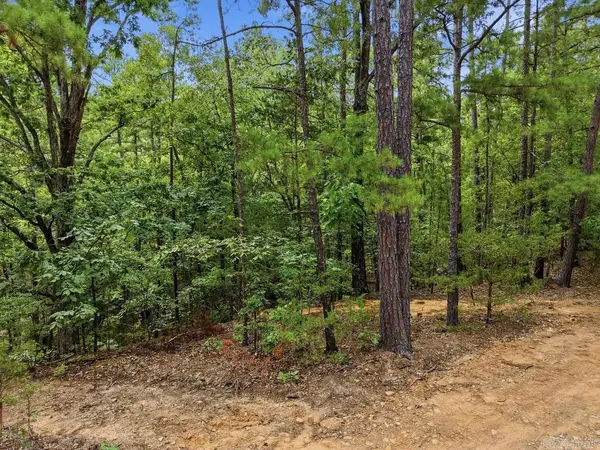 $12,000Active0.55 Acres
29 Jerry Lane, Quitman, AR 72131
MLS# 26036497Listed by: LISTWITHFREEDOM.COM, INC. - New
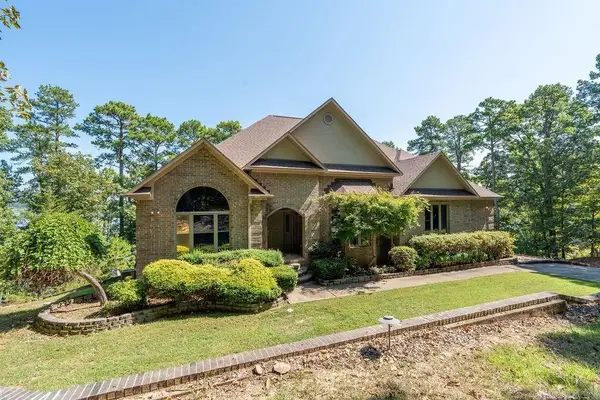 $979,900Active4 beds 4 baths3,672 sq. ft.
1021 Lakefront Road, Quitman, AR 72131
MLS# 26036358Listed by: MCKENZIE REALTY GROUP - New
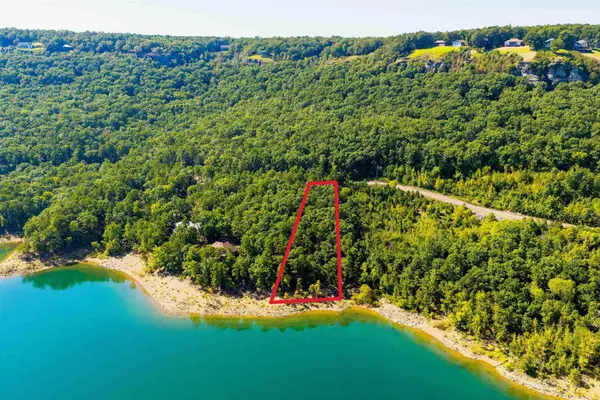 $124,900Active1.11 Acres
000 Lakefront Road, Quitman, AR 72131
MLS# 26035766Listed by: RE/MAX ADVANTAGE HEBER SPRINGS 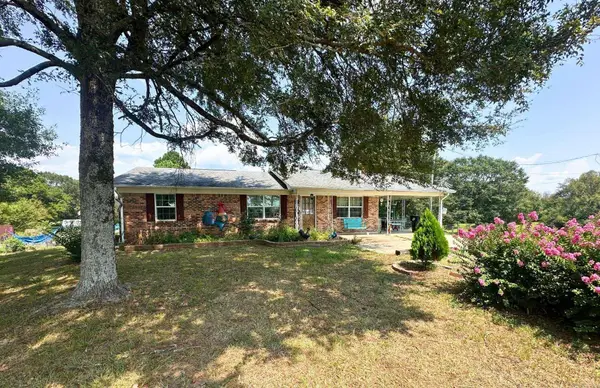 $369,000Active2 beds 1 baths1,454 sq. ft.
6413 Hwy 124, Quitman, AR 72131
MLS# 26035274Listed by: REMAX ULTIMATE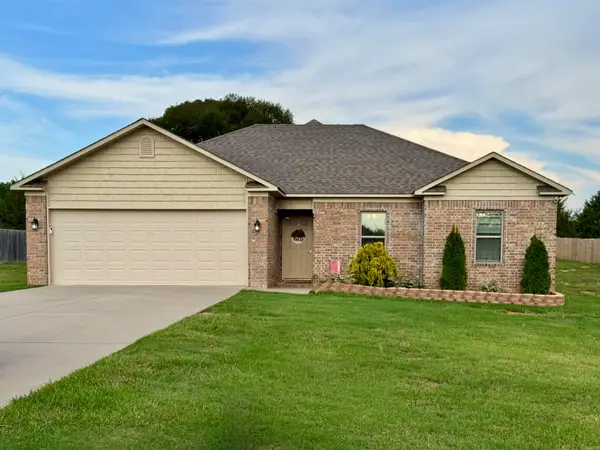 $259,000Active3 beds 2 baths1,359 sq. ft.
134 Greg Sneed Drive, Quitman, AR 72131
MLS# 26035267Listed by: RE/MAX ADVANTAGE HEBER SPRINGS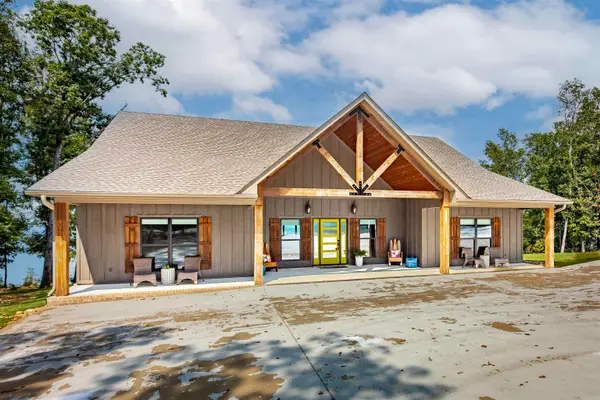 $875,000Active3 beds 2 baths2,676 sq. ft.
149 Sawyer Road, Quitman, AR 72131
MLS# 26035234Listed by: DOWNHOME LAKE REALTY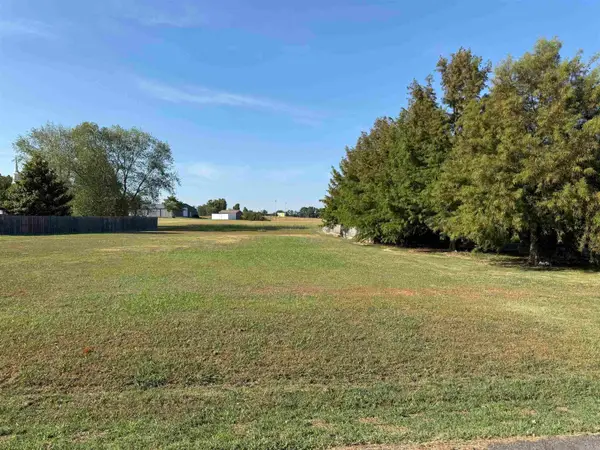 $30,000Active0.5 Acres
00 Indian Meadows Drive, Quitman, AR 72131
MLS# 26034335Listed by: THE REAL ESTATE CENTER LLC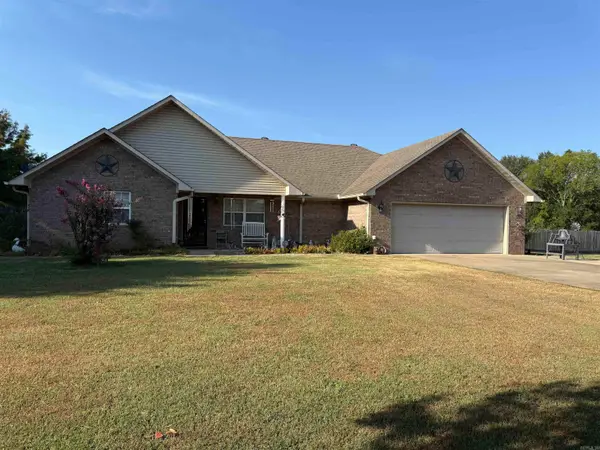 $235,000Active3 beds 2 baths1,572 sq. ft.
37 Indian Meadows Drive, Quitman, AR 72131
MLS# 26034332Listed by: THE REAL ESTATE CENTER LLC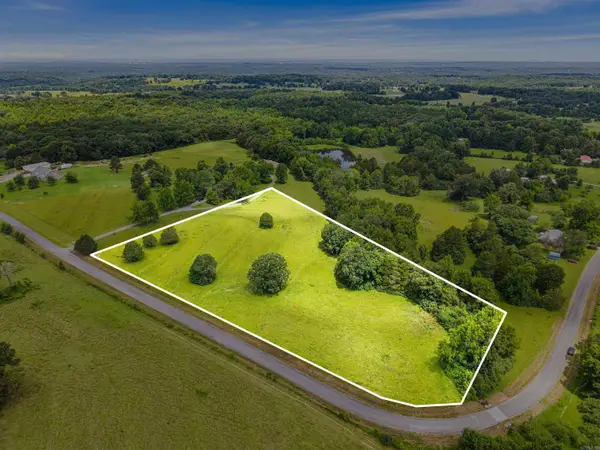 $75,000Active5.61 Acres
0 Old Texas Road, Quitman, AR 72131
MLS# 26033950Listed by: MICHELE PHILLIPS & CO. REALTORS SEARCY BRANCH


Protect your home and budget from life's surprises with an Assurant Home Warranty, backed by a partner that supports you through every step of homeownership. Explore Plans.
©2026 Century 21 Real Estate LLC. All rights reserved. CENTURY 21®, the CENTURY 21 Logo and C21® are service marks owned by Century 21 Real Estate LLC. Century 21 Real Estate LLC fully supports the principles of the Fair Housing Act and the Equal Opportunity Act. Each office is independently owned and operated. Listing information is deemed reliable but not guaranteed accurate.