
864 Edgemont Rd, Quitman, AR 72131
Local realty services provided by:CENTURY 21 Perry Real Estate
864 Edgemont Rd,Quitman, AR 72131
$209,000
- 3 Beds
- 2 Baths
- 1,405 sq. ft.
- Single family
- Active
Listed by: judy balderree
Office: re/max advantage heber springs
MLS#:26030374
Source:AR_CARMLS
Price summary
- Price:$209,000
- Price per sq. ft.:$148.75
About this home
Peaceful country living with rural charm on spacious acreage!!! If you are looking for a family homestead, hobby farm, or a quiet retreat from the city, this property offers scenic surroundings, and room to grow while enjoying the outdoors! This brick ranch style home is situated on 7.20 acres and has 3 bedrooms, with an open concept floor plan, a large walk in shower, a half bath off the kitchen with lots of natural light thru out the home, a carport, storm shelter and two storage sheds This property is priced to sell!
Contact an agent
Home facts
- Year built:1975
- Subdivision & Development:Metes & Bounds
- Listing ID #:26030374
- Added:47 day(s) ago
- Updated:September 12, 2026 at 07:19 PM
Rooms and interior
- Bedrooms:3
- Total bathrooms:2
- Full bathrooms:1
- Half bathrooms:1
- Flooring:Carpet, Laminate, Tile, Wood
- Dining Description:Kitchen/Dining Combo
- Kitchen Description:Dishwasher, Free-Standing Stove
- Bedroom Description:3 Bedrooms Same Level
- Living area:1,405 sq. ft.
Heating and cooling
- Cooling:Central Cool-Electric
- Heating:Central Heat-Electric
Structure and exterior
- Roof:Composition
- Year built:1975
- Building area:1,405 sq. ft.
- Lot area:7.2 Acres
- Lot Features:Cleared, Level, Not in Subdivision, Rural Property, Wooded
- Architectural Style:Ranch
- Construction Materials:Brick
- Exterior Features:Porch
- Foundation Description:Crawl Space
- Levels:1 Story
Utilities
- Water:Water Heater-Electric, Water-Public
- Sewer:Septic
Finances and disclosures
- Price:$209,000
- Price per sq. ft.:$148.75
- Tax amount:$700
Features and amenities
- Appliances:Dishwasher, Free-Standing Stove
- Laundry features:Dryer Connection-Electric, Laundry Room, Washer Connection
- Amenities:Paneling, Sheet Rock, Sheet Rock Ceiling, Walk-in Shower
Parking
- Parking description:Carport
New listings near 864 Edgemont Rd
- New
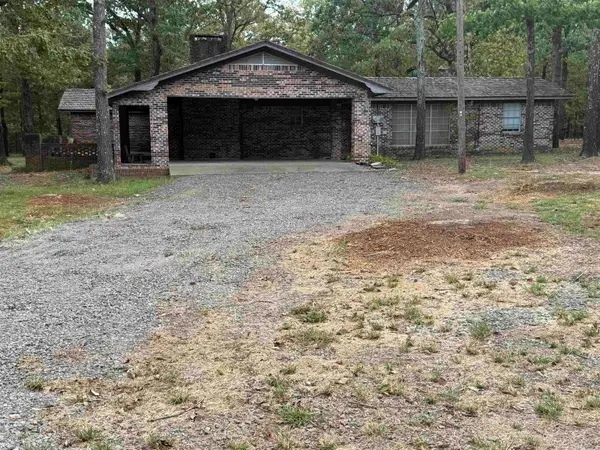 $499,000Active4 beds 5 baths2,786 sq. ft.
Address Withheld By Seller, Quitman, AR 72131
MLS# 26037104Listed by: RE/MAX ADVANTAGE HEBER SPRINGS - New
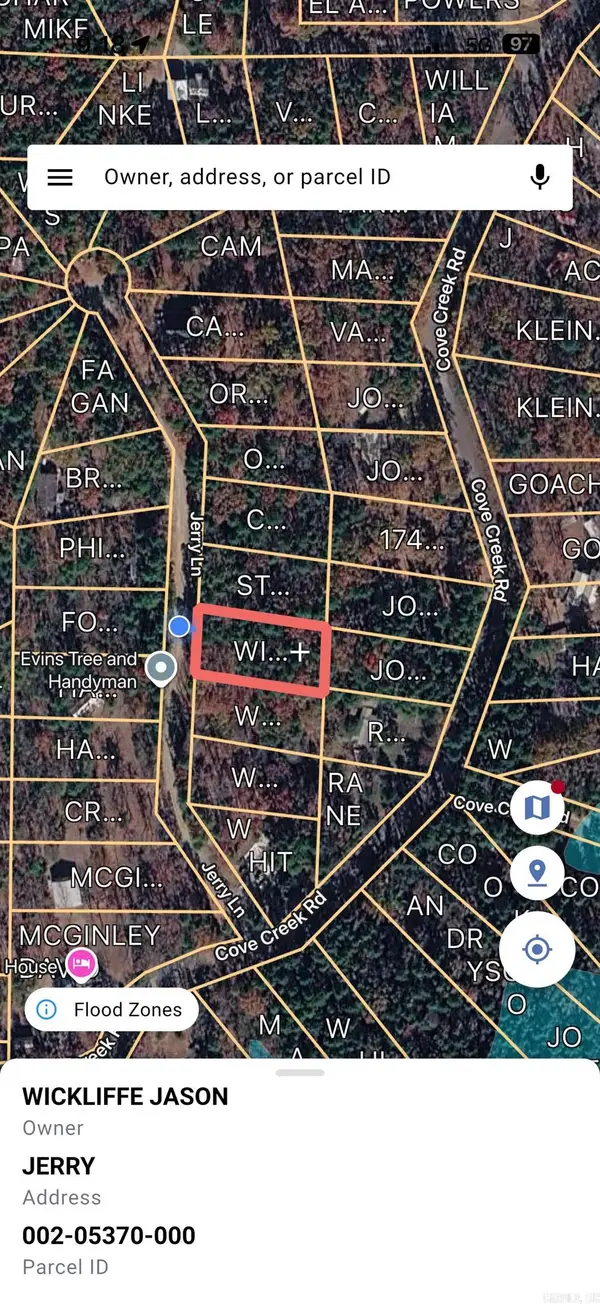 $15,000Active0.47 Acres
Lot 45 & n/2 46 Jerry Ln., Quitman, AR 72131
MLS# 26036688Listed by: DONHAM REALTY - New
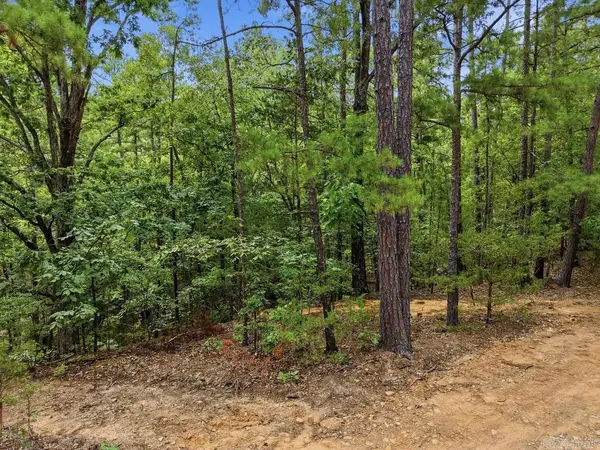 $14,000Active0.55 Acres
29 Jerry Lane, Quitman, AR 72131
MLS# 26036497Listed by: LISTWITHFREEDOM.COM, INC. - New
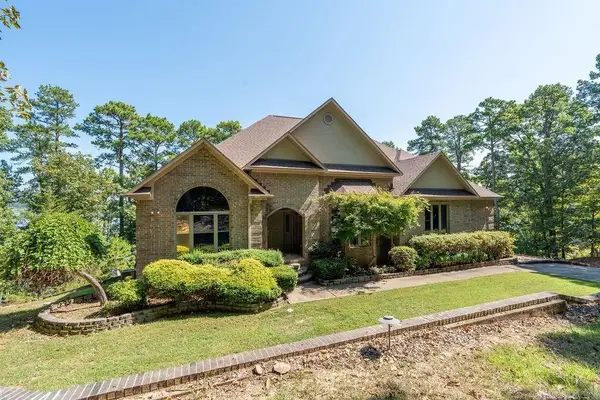 $979,900Active4 beds 4 baths3,672 sq. ft.
1021 Lakefront Road, Quitman, AR 72131
MLS# 26036358Listed by: MCKENZIE REALTY GROUP - New
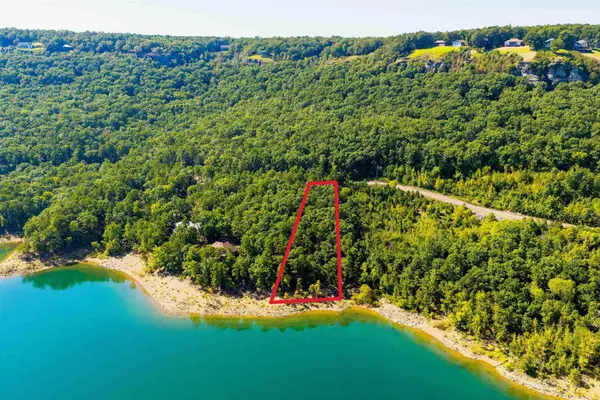 $124,900Active1.11 Acres
000 Lakefront Road, Quitman, AR 72131
MLS# 26035766Listed by: RE/MAX ADVANTAGE HEBER SPRINGS 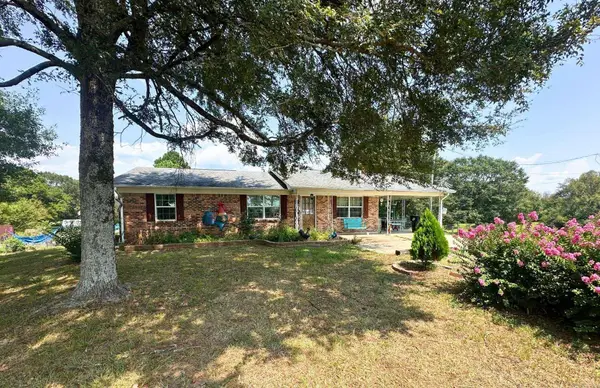 $369,000Active2 beds 1 baths1,454 sq. ft.
6413 Hwy 124, Quitman, AR 72131
MLS# 26035274Listed by: REMAX ULTIMATE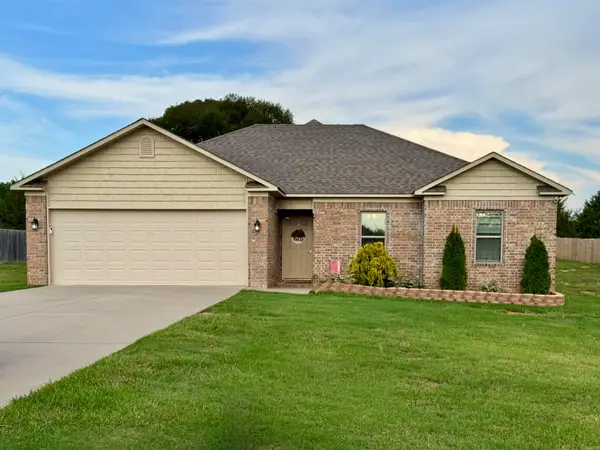 $259,000Active3 beds 2 baths1,359 sq. ft.
134 Greg Sneed Drive, Quitman, AR 72131
MLS# 26035267Listed by: RE/MAX ADVANTAGE HEBER SPRINGS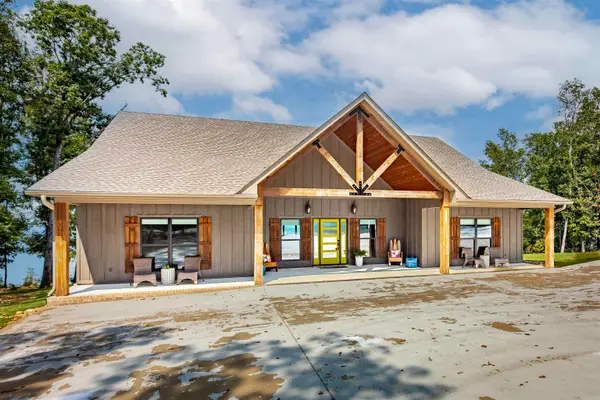 $875,000Active3 beds 2 baths2,676 sq. ft.
149 Sawyer Road, Quitman, AR 72131
MLS# 26035234Listed by: DOWNHOME LAKE REALTY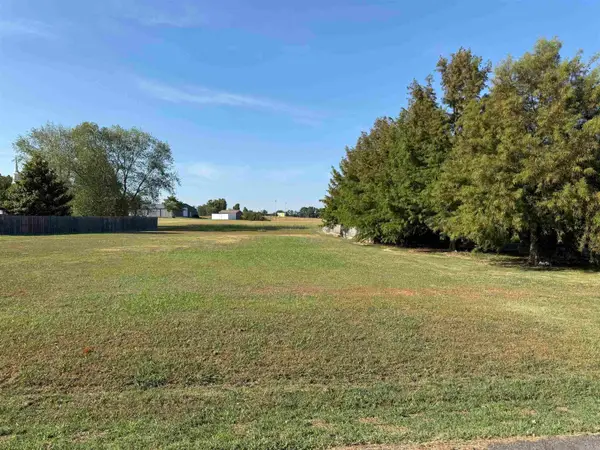 $30,000Active0.5 Acres
00 Indian Meadows Drive, Quitman, AR 72131
MLS# 26034335Listed by: THE REAL ESTATE CENTER LLC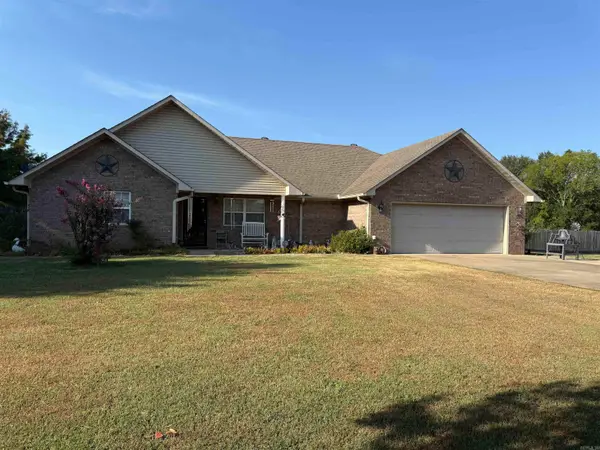 $235,000Active3 beds 2 baths1,572 sq. ft.
37 Indian Meadows Drive, Quitman, AR 72131
MLS# 26034332Listed by: THE REAL ESTATE CENTER LLC


Protect your home and budget from life's surprises with an Assurant Home Warranty, backed by a partner that supports you through every step of homeownership. Explore Plans.
©2026 Century 21 Real Estate LLC. All rights reserved. CENTURY 21®, the CENTURY 21 Logo and C21® are service marks owned by Century 21 Real Estate LLC. Century 21 Real Estate LLC fully supports the principles of the Fair Housing Act and the Equal Opportunity Act. Each office is independently owned and operated. Listing information is deemed reliable but not guaranteed accurate.