
411 S Greenville Street, Rector, AR 72461
Local realty services provided by:CENTURY 21 PORTFOLIO
411 S Greenville Street,Rector, AR 72461
$99,900
- 3 Beds
- 2 Baths
- 1,368 sq. ft.
- Single family
- Active
Listed by:
 Victoria Hawley(870) 926 - 5855CENTURY 21 Portfolio-Bold
Office: century 21 portfolio-bold
MLS#:26031353
Source:AR_CARMLS
Price summary
- Price:$99,900
- Price per sq. ft.:$73.03
About this home
Looking for the perfect starter home or your next investment opportunity? Look no further than 411 S. Greenville! This charming 3 bedroom, 2 bathroom home offers 1,368 sq. ft. of comfortable living space ready for you to make your own. Step outside to enjoy the fenced backyard and deck, perfect for entertaining, relaxing, or letting pets and kids play. With so much to offer at an affordable price, this one is sure to go fast. Don’t miss your chance, call today to schedule your private showing!
Contact an agent
Home facts
- Subdivision & Development:Phillips
- Listing ID #:26031353
- Added:46 day(s) ago
- Updated:September 16, 2026 at 02:39 PM
Rooms and interior
- Bedrooms:3
- Total bathrooms:2
- Full bathrooms:2
- Flooring:Carpet, Laminate, Wood
- Dining Description:Eat-In Kitchen
- Kitchen Description:Dishwasher
- Bedroom Description:3 Bedrooms Same Level, Primary Bedroom/Main Level
- Living area:1,368 sq. ft.
Heating and cooling
- Cooling:Central Cool-Electric
- Heating:Central Heat-Gas
Structure and exterior
- Roof:Metal
- Building area:1,368 sq. ft.
- Lot area:0.29 Acres
- Lot Features:Level
- Architectural Style:Traditional
- Foundation Description:Crawl Space
- Levels:1 Story
Utilities
- Sewer:Sewer-Public
Finances and disclosures
- Price:$99,900
- Price per sq. ft.:$73.03
- Tax amount:$467
Features and amenities
- Appliances:Dishwasher
- Laundry features:Laundry Room
Parking
- Parking description:Carport
New listings near 411 S Greenville Street
- New
 $265,000Active3 beds 2 baths1,616 sq. ft.
12695 Highway 90 Highway, Rector, AR 72461
MLS# 26037575Listed by: BLUE SKY REALTY 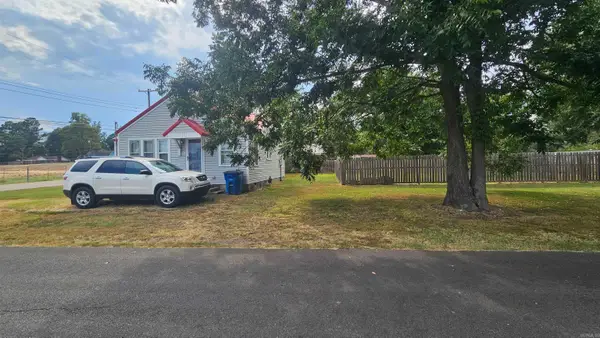 $65,000Active2 beds 1 baths896 sq. ft.
Address Withheld By Seller, Rector, AR 72461
MLS# 26036344Listed by: UNITED COUNTRY RECTOR REALTY AND AUCTION, INC. $135,000Active30 Acres
13-19-06 Dirt Road Land, Rector, AR 72461
MLS# 26035910Listed by: JIM WATSON REAL ESTATE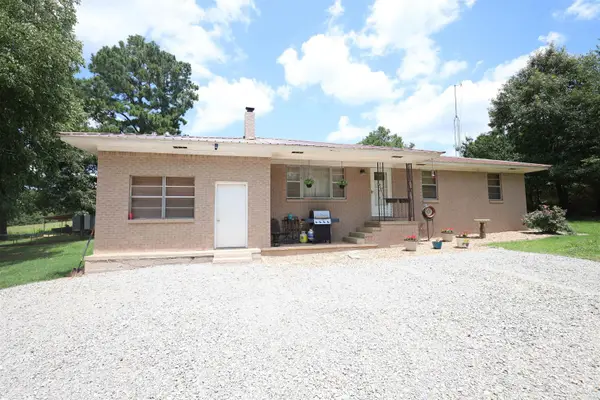 $550,000Active3 beds 2 baths1,632 sq. ft.
303 County Road 401, Rector, AR 72461
MLS# 26034756Listed by: PRIME REAL ESTATE PARTNERS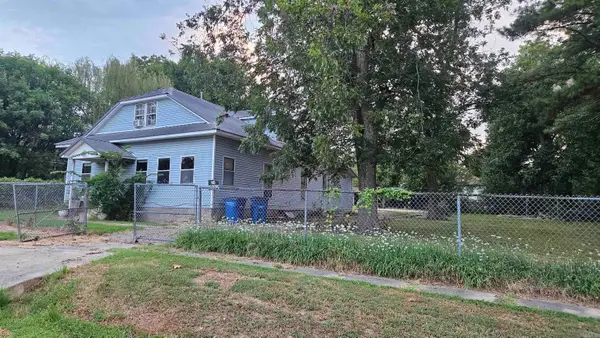 $37,000Active4 beds 2 baths2,274 sq. ft.
614 W 8th St, Rector, AR 72461
MLS# 26034685Listed by: UNITED COUNTRY RECTOR REALTY AND AUCTION, INC.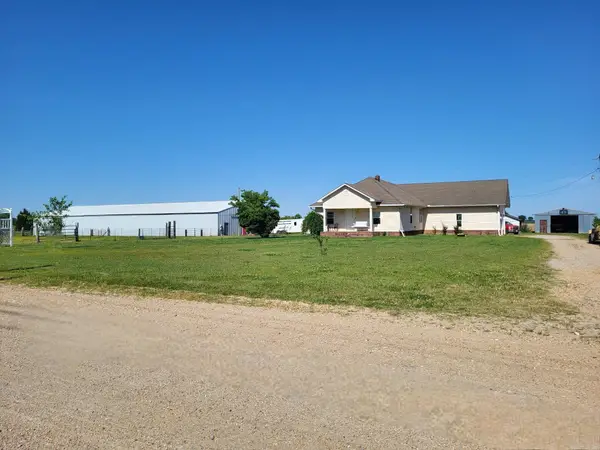 $327,900Active3 beds 2 baths1,688 sq. ft.
1050 Cr 481, Rector, AR 72461
MLS# 26034031Listed by: UNITED COUNTRY RECTOR REALTY AND AUCTION, INC.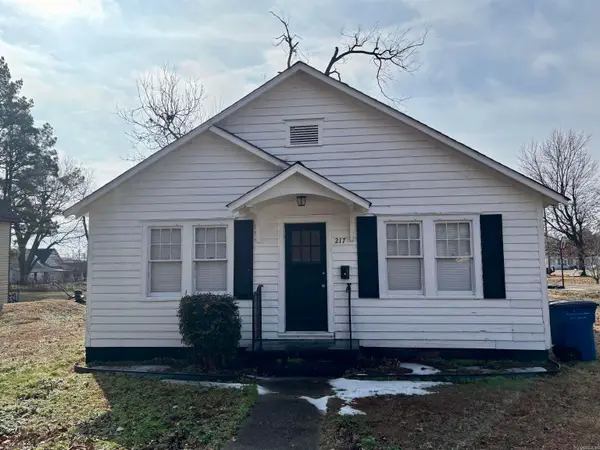 $74,900Active2 beds 1 baths1,248 sq. ft.
217 W 3rd St., Rector, AR 72461
MLS# 26032889Listed by: HALSEY REAL ESTATE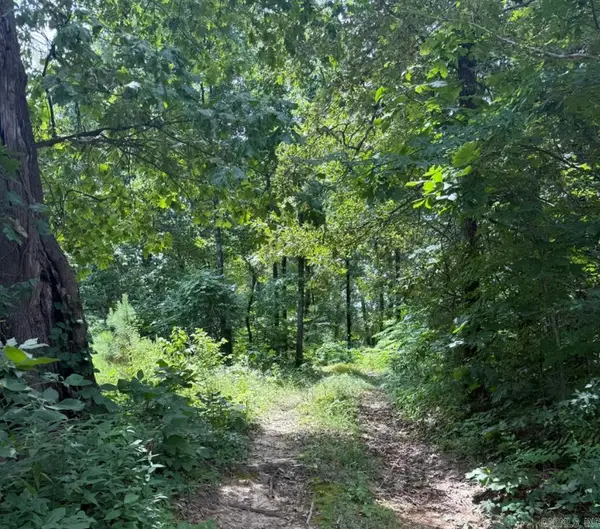 $213,000Active40 Acres
324 County Road 426, Rector, AR 72461
MLS# 26030163Listed by: FARMLAND REALTY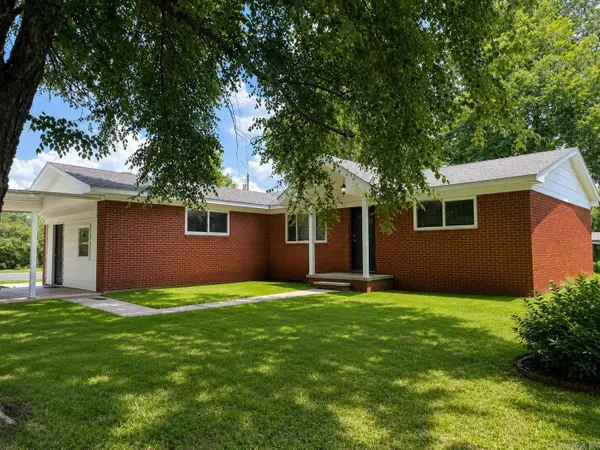 $145,000Active4 beds 2 baths1,580 sq. ft.
248 Velta St, Rector, AR 72461
MLS# 26029999Listed by: UNITED COUNTRY RECTOR REALTY AND AUCTION, INC.


Protect your home and budget from life's surprises with an Assurant Home Warranty, backed by a partner that supports you through every step of homeownership. Explore Plans.
©2026 Century 21 Real Estate LLC. All rights reserved. CENTURY 21®, the CENTURY 21 Logo and C21® are service marks owned by Century 21 Real Estate LLC. Century 21 Real Estate LLC fully supports the principles of the Fair Housing Act and the Equal Opportunity Act. Each office is independently owned and operated. Listing information is deemed reliable but not guaranteed accurate.