
164 Mcwhorter Road, Red Colony, AR 71646
Local realty services provided by:CENTURY 21 Platinum Partners
Listed by: kathy samson
Office: gerald haire realty
MLS#:205846
Source:AR_TMLS
Price summary
- Price:$170,000
- Price per sq. ft.:$168.65
About this home
NEW lower price!!! Cute Farmhouse on acreage with barn and RV spot that is very popular!! Located in area of well-kept country homes. Close to popular Legacy Academy school and branch of Cossatot Community College.
Contact an agent
Home facts
- Year built:1971
- Subdivision & Development:0 0 0 To Be Determined
- Listing ID #:205846
- Added:36 day(s) ago
- Updated:September 24, 2026 at 01:48 PM
Rooms and interior
- Bedrooms:3
- Total bathrooms:1
- Full bathrooms:1
- Flooring:Vinyl, Wood
- Dining Description:Breakfst & Break/Bar
- Bathrooms Description:Shower & Tub Combo
- Kitchen Description:Dishwasher, Gas Oven, Refrigerator, U-Shaped
- Bedroom Description:All Bedrooms Downstairs
- Living area:1,008 sq. ft.
Heating and cooling
- Cooling:Window Unit(s)
- Heating:Space Heater
Structure and exterior
- Roof:Shingle
- Year built:1971
- Building area:1,008 sq. ft.
- Lot area:2.5 Acres
- Architectural Style:Cottage, Farm House
- Construction Materials:Frame, Vinyl Siding
- Exterior Features:Covered, Storage
- Foundation Description:Pillar/Post/Pier
- Levels:1 Story
Utilities
- Water:Well
- Sewer:Septic Tank
Finances and disclosures
- Price:$170,000
- Price per sq. ft.:$168.65
- Tax amount:$100
Features and amenities
- Appliances:Dishwasher, Gas Oven, Refrigerator
- Laundry features:Electric Dryer Hookup, Washer Hookup
Parking
- Total parking spaces:2
- Parking description:Attached Carport, Carport
- Carport spaces:2
New listings near 164 Mcwhorter Road
 $685,000Active40 Acres
Address Withheld By Seller, Lockesburg, AR 71846
MLS# 26036660Listed by: GERALD HAIRE REALTY $146,550Active29.31 Acres
TBD 317 Highway, Lockesburg, AR 71846
MLS# 26035193Listed by: TRI-LAKES REALTY $149,000Active3 beds 2 baths1,120 sq. ft.
315 Hilltop Road, Lockesburg, AR 71846
MLS# 26034757Listed by: RAY'S REALTY - NASHVILLE $230,000Active3 beds 2 baths1,872 sq. ft.
120 Mcwhorter Road, Lockesburg, AR 71846
MLS# 26034515Listed by: SMITH & MOUNTS REALTY $79,500Active2 beds 1 baths1,147 sq. ft.
137 E Main Street, Lockesburg, AR 71846
MLS# 26033657Listed by: WILSON REAL ESTATE SALES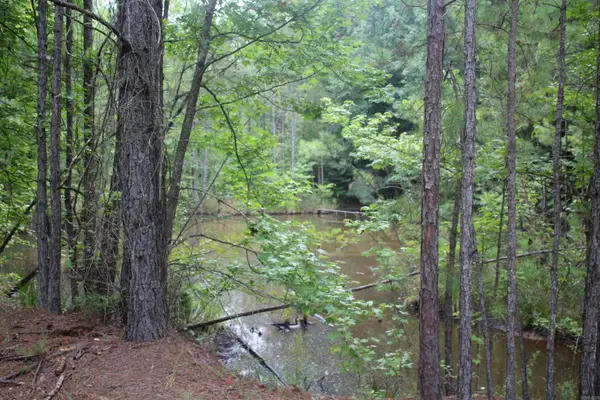 $127,500Active16.96 Acres
332 North Park Avenue, Lockesburg, AR 71846
MLS# 26030777Listed by: RAY'S REALTY - NASHVILLE $194,000Active71 Acres
000 Sevier Cr 25 / Greyland Rd., Dierks, AR 71833
MLS# 26029748Listed by: HABITAT LAND COMPANY $114,000Active38 Acres
000 Sevier Cr 279 / Greyland Rd., Dierks, AR 71833
MLS# 26029741Listed by: HABITAT LAND COMPANY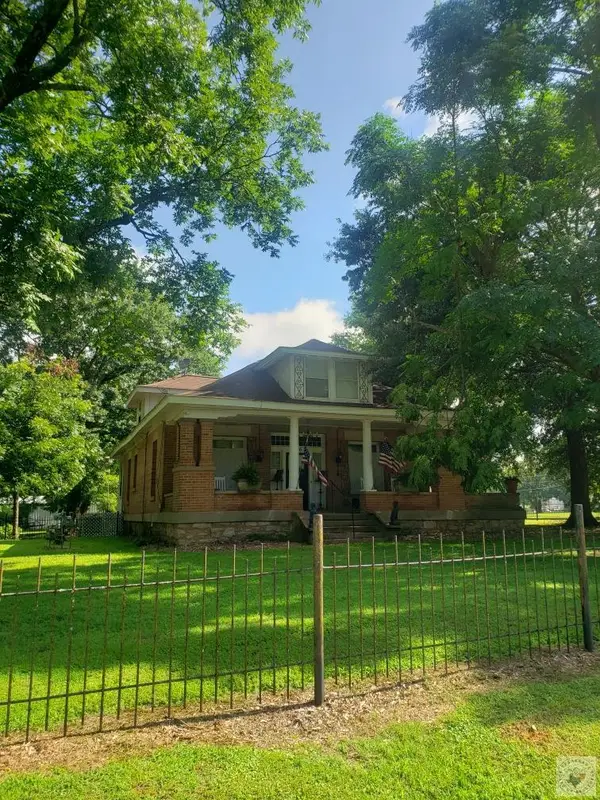 $250,000Active4 beds 3 baths2,528 sq. ft.
126 W Main, Lockesburg, AR 71846
MLS# 205338Listed by: Gerald Haire Realty


Protect your home and budget from life's surprises with an Assurant Home Warranty, backed by a partner that supports you through every step of homeownership. Explore Plans.
©2026 Century 21 Real Estate LLC. All rights reserved. CENTURY 21®, the CENTURY 21 Logo and C21® are service marks owned by Century 21 Real Estate LLC. Century 21 Real Estate LLC fully supports the principles of the Fair Housing Act and the Equal Opportunity Act. Each office is independently owned and operated. Listing information is deemed reliable but not guaranteed accurate.