
1001 Cara Jane Dr, Redfield, AR 72132
Local realty services provided by:CENTURY 21 Combs & Associates Real Estate
1001 Cara Jane Dr,Redfield, AR 72132
$239,900
- 3 Beds
- 3 Baths
- 2,368 sq. ft.
- Single family
- Active
Listed by: kimberly pearce
Office: crye-leike realtors cabot branch
MLS#:26042193
Source:AR_CARMLS
Price summary
- Price:$239,900
- Price per sq. ft.:$101.31
About this home
Welcome home to 1001 Cara Jane! This well-maintained property offers plenty of room for everyone. The oversized living room is perfect for entertaining and features a wall of built-ins with abundant storage. The kitchen includes granite countertops and ample cabinet space, while the spacious laundry room offers a convenient folding counter. Each of the three bedrooms has its own walk-in closet, and the home includes two full bathrooms and one half bath. Two water heaters help keep hot water readily available. The heated and cooled sunroom provides even more space to relax or entertain. Outside, enjoy a fully fenced backyard, a detached three-car carport with storage, and a 14 kW whole-house generator. The home is within walking distance of FP Baugh Park, with its two lakes, pickleball courts, playgrounds, and trails. This property qualifies for RD! This is a property you won’t want to miss! Agents: See remarks.
Contact an agent
Home facts
- Year built:1981
- Subdivision & Development:River Road Estates
- Listing ID #:26042193
- Added:1 day(s) ago
- Updated:October 21, 2026 at 04:00 PM
Rooms and interior
- Bedrooms:3
- Total bathrooms:3
- Full bathrooms:2
- Half bathrooms:1
- Flooring:Carpet
- Dining Description:Separate Dining Room
- Kitchen Description:Built-In Stove, Dishwasher, Disposal, Ice Maker Connection, Refrigerator-Stays
- Bedroom Description:3 Bedrooms Same Level
- Living area:2,368 sq. ft.
Structure and exterior
- Roof:Architectural Shingle
- Year built:1981
- Building area:2,368 sq. ft.
- Lot area:0.76 Acres
- Lot Features:Level
- Architectural Style:Traditional
- Construction Materials:Brick & Frame Combo
- Foundation Description:Slab
- Levels:1 Story
Utilities
- Water:Water Heater-Gas, Water-Public
- Sewer:Sewer-Public
Finances and disclosures
- Price:$239,900
- Price per sq. ft.:$101.31
- Tax amount:$1,540 (2025)
Features and amenities
- Appliances:Built-In Stove, Dishwasher, Disposal, Ice Maker Connection
- Laundry features:Dryer Connection-Electric, Washer Connection
- Amenities:Fitness/Bike Trail, Paneling, Picnic Area, Playground, Tennis Court(s)
Parking
- Parking description:Carport, Garage
New listings near 1001 Cara Jane Dr
- New
 $495,000Active5 beds 3 baths3,068 sq. ft.
8111 County Rd 58, Redfield, AR 72132
MLS# 26041309Listed by: JENICA CLEMENT PROPERTIES  $155,000Active4 beds 2 baths1,560 sq. ft.
237 Alex Loop, Redfield, AR 72132
MLS# 26040087Listed by: TRUMAN BALL REAL ESTATE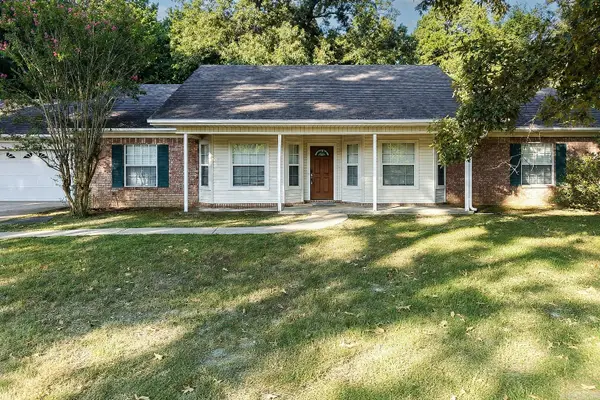 $249,000Active3 beds 2 baths1,926 sq. ft.
530 N Highway 365, Redfield, AR 72132
MLS# 26032444Listed by: LUNSFORD & ASSOCIATES REALTY CO.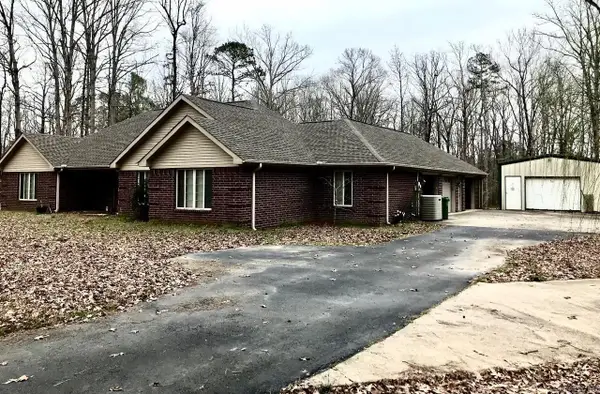 $350,000Active3 beds 2 baths2,165 sq. ft.
1301 Quapaw Drive, Redfield, AR 72132
MLS# 26029144Listed by: THE PROPERTY SHOP OF AR, INC.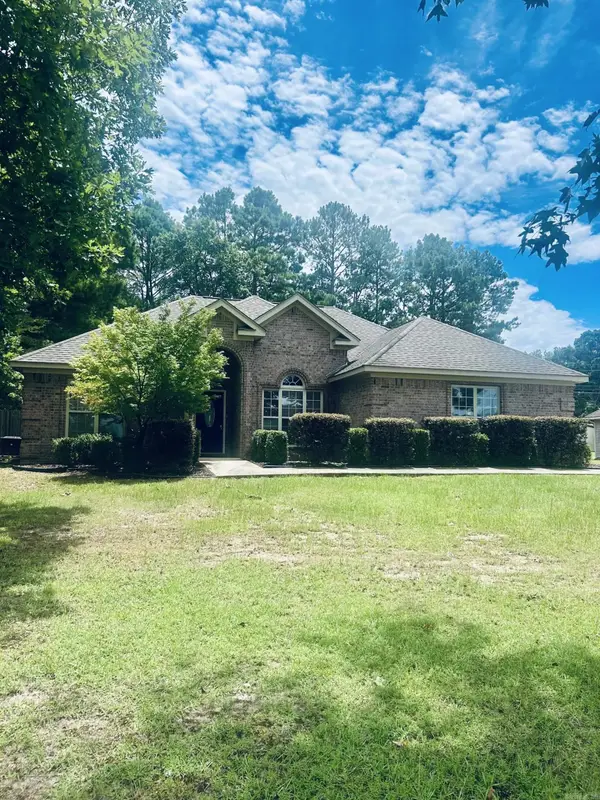 $239,900Active3 beds 2 baths1,606 sq. ft.
618 Huck Finn Boulevard, Redfield, AR 72132
MLS# 26028115Listed by: SOUTHERN HOMES REALTY - WHITE HALL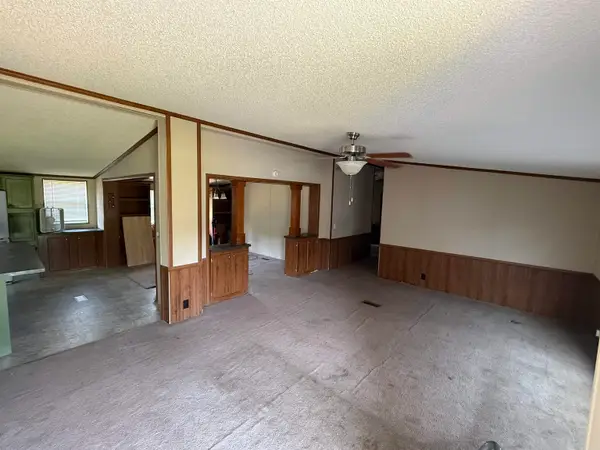 $90,000Active4 beds 2 baths1,920 sq. ft.
955 Nctr Rd., Redfield, AR 72132
MLS# 26028063Listed by: IREALTY ARKANSAS - SHERIDAN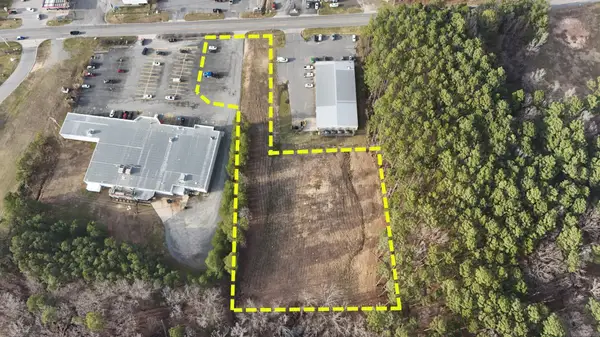 $285,000Active2.29 Acres
1008 Sheridan Road, Redfield, AR 72132
MLS# 26012727Listed by: KELLER WILLIAMS REALTY


Protect your home and budget from life's surprises with an Assurant Home Warranty, backed by a partner that supports you through every step of homeownership. Explore Plans.
©2026 Century 21 Real Estate LLC. All rights reserved. CENTURY 21®, the CENTURY 21 Logo and C21® are service marks owned by Century 21 Real Estate LLC. Century 21 Real Estate LLC fully supports the principles of the Fair Housing Act and the Equal Opportunity Act. Each office is independently owned and operated. Listing information is deemed reliable but not guaranteed accurate.