
939 Evening Sunset Circle, Redfield, AR 72132
Local realty services provided by:CENTURY 21 H.S.V. Realty
939 Evening Sunset Circle,Redfield, AR 72132
$305,000
- 3 Beds
- 2 Baths
- - sq. ft.
- Single family
- Sold
Listed by: david sutton, david sutton, susan sutton
Office: lpt realty
MLS#:26030239
Source:AR_CARMLS
Sorry, we are unable to map this address
Price summary
- Price:$305,000
About this home
Welcome home to the perfect blend of small town charm and everyday convenience! Nestled in the heart of Redfield, this beautifully maintained 3 bedroom, 2 bath home offers the peaceful lifestyle you've been searching for while keeping you just minutes from the amenities of Little Rock and Pine Bluff. Inside, you'll love the functional split floor plan that provides privacy for the primary suite while creating an inviting space for family and guests. Step outside to a spacious backyard with plenty of room for kids, pets, gardening, or entertaining, then unwind under the covered back porch, the perfect place to enjoy your morning coffee or relax after a long day. If you've been looking for a home that offers comfort, space, and the welcoming feel of a true small town community without sacrificing convenience, this is one you won't want to miss!
Contact an agent
Home facts
- Year built:2008
- Subdivision & Development:SUNSET VALLEY
- Listing ID #:26030239
- Added:53 day(s) ago
- Updated:September 16, 2026 at 06:19 AM
Rooms and interior
- Bedrooms:3
- Total bathrooms:2
- Full bathrooms:2
- Flooring:Carpet, Tile, Wood
- Dining Description:Eat-In Kitchen, Separate Dining Room
- Kitchen Description:Free-Standing Stove
- Bedroom Description:3 Bedrooms Same Level, Guest Bedroom on Main Level, Primary Bedroom/Main Level
Heating and cooling
- Cooling:Central Cool-Electric
- Heating:Central Heat-Gas
Structure and exterior
- Roof:Architectural Shingle
- Year built:2008
- Lot Features:Level
- Architectural Style:Traditional
- Construction Materials:Brick, Metal/Vinyl Siding
- Exterior Features:Porch
- Foundation Description:Slab
- Levels:1 Story
Utilities
- Water:Water-Public
- Sewer:Sewer-Public
Finances and disclosures
- Price:$305,000
- Tax amount:$2,486
Features and amenities
- Appliances:Free-Standing Stove
- Laundry features:Laundry Room
Parking
- Parking description:Garage, Two Car
New listings near 939 Evening Sunset Circle
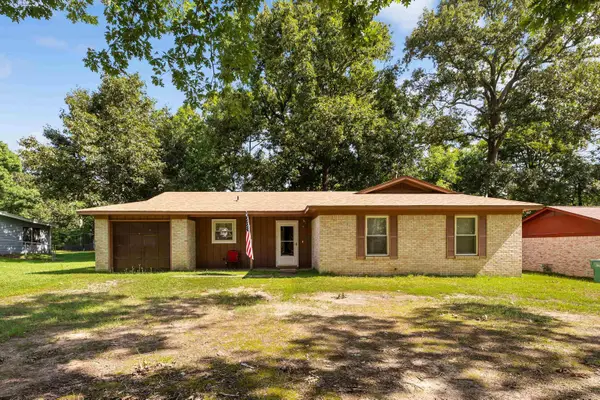 $135,000Active3 beds 2 baths1,132 sq. ft.
1309 Kelly Court, Redfield, AR 72132
MLS# 26033197Listed by: KELLER WILLIAMS REALTY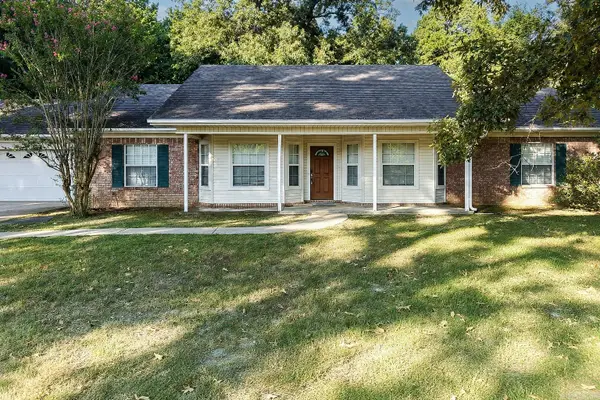 $249,000Active3 beds 2 baths1,926 sq. ft.
530 N Highway 365, Redfield, AR 72132
MLS# 26032444Listed by: LUNSFORD & ASSOCIATES REALTY CO.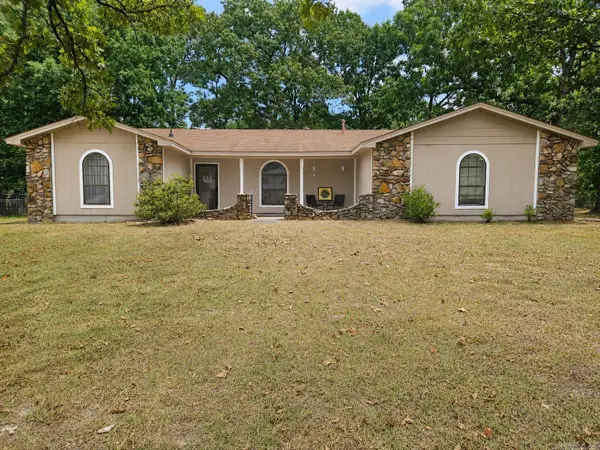 $172,000Active3 beds 2 baths1,456 sq. ft.
923 Cara Jane Drive, Redfield, AR 72132
MLS# 26032336Listed by: DOWN HOME REALTY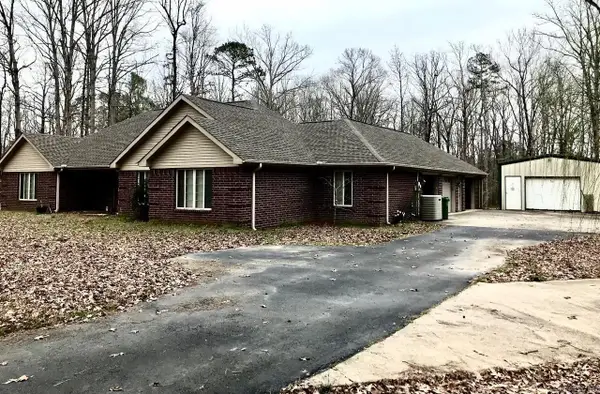 $350,000Active3 beds 2 baths2,165 sq. ft.
1301 Quapaw Drive, Redfield, AR 72132
MLS# 26029144Listed by: THE PROPERTY SHOP OF AR, INC.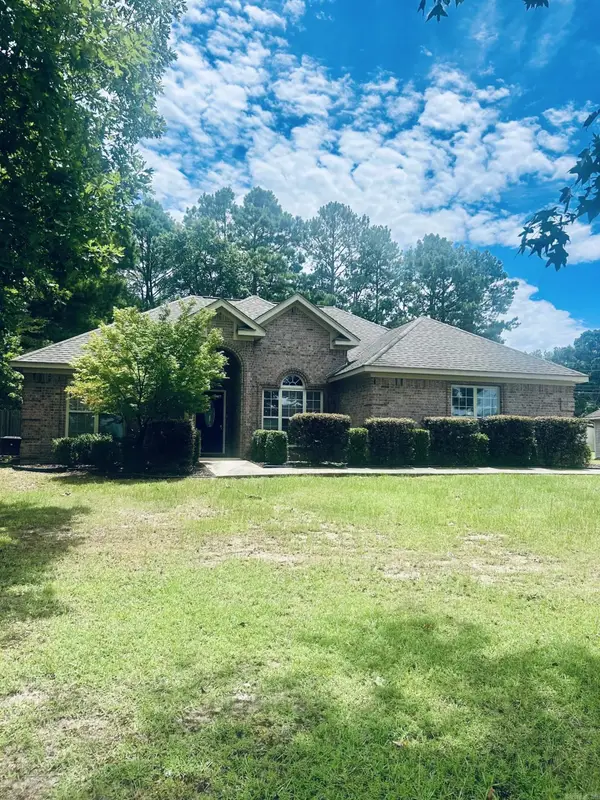 $239,900Active3 beds 2 baths1,606 sq. ft.
618 Huck Finn Boulevard, Redfield, AR 72132
MLS# 26028115Listed by: SOUTHERN HOMES REALTY - WHITE HALL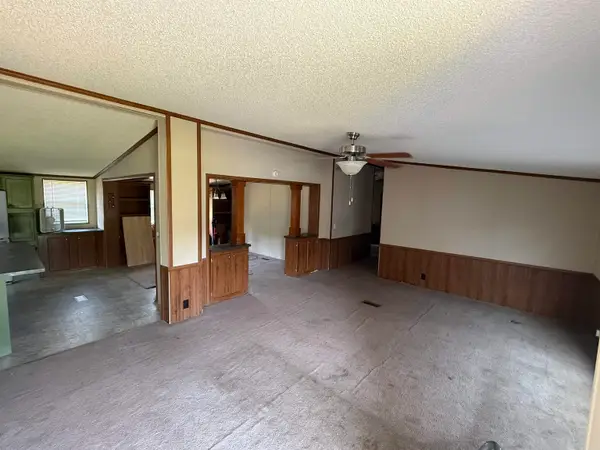 $90,000Active4 beds 2 baths1,920 sq. ft.
955 Nctr Rd., Redfield, AR 72132
MLS# 26028063Listed by: IREALTY ARKANSAS - SHERIDAN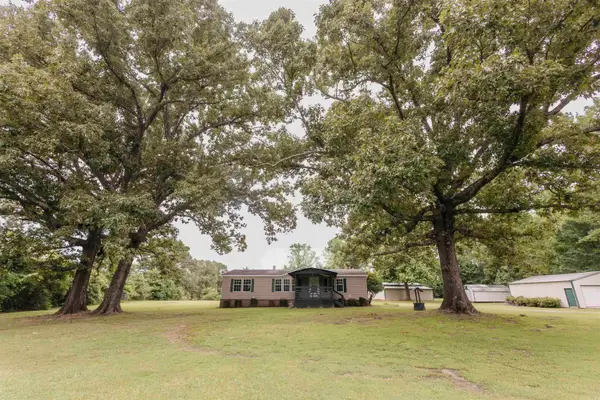 $229,900Active3 beds 2 baths1,612 sq. ft.
1511 Budwood Ave, Redfield, AR 72132
MLS# 26025098Listed by: TRUMAN BALL REAL ESTATE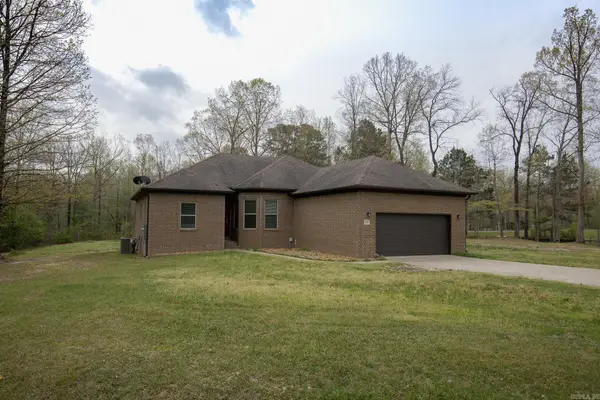 $309,000Active3 beds 2 baths1,952 sq. ft.
1090 Whispering Oak, Redfield, AR 72132
MLS# 26013156Listed by: JENICA CLEMENT PROPERTIES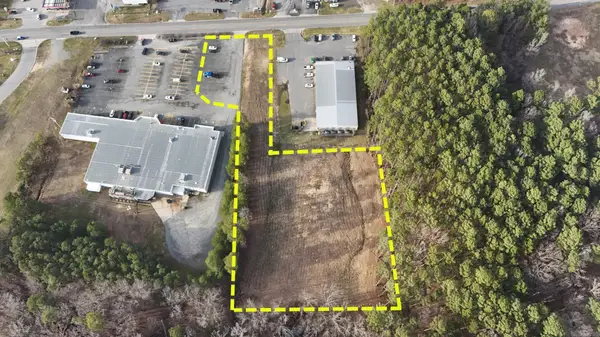 $285,000Active2.29 Acres
1008 Sheridan Road, Redfield, AR 72132
MLS# 26012727Listed by: KELLER WILLIAMS REALTY


Protect your home and budget from life's surprises with an Assurant Home Warranty, backed by a partner that supports you through every step of homeownership. Explore Plans.
©2026 Century 21 Real Estate LLC. All rights reserved. CENTURY 21®, the CENTURY 21 Logo and C21® are service marks owned by Century 21 Real Estate LLC. Century 21 Real Estate LLC fully supports the principles of the Fair Housing Act and the Equal Opportunity Act. Each office is independently owned and operated. Listing information is deemed reliable but not guaranteed accurate.