1620 Hwy 35 S, Rison, AR 71665
Local realty services provided by:CENTURY 21 Combs & Associates Real Estate
1620 Hwy 35 S,Rison, AR 71665
$119,000
- 4 Beds
- 2 Baths
- 1,512 sq. ft.
- Single family
- Active
Listed by: amy duckworth
Office: lisa attwood realty
MLS#:26027809
Source:AR_CARMLS
Price summary
- Price:$119,000
- Price per sq. ft.:$78.7
About this home
Discover the potential in this spacious home tucked away in a private setting! With a well-designed floor plan, this property offers the perfect opportunity to add your personal touches and make it truly your own. Recent updates include a new HVAC system and water heater, providing peace of mind for years to come. Featuring four true bedrooms, a welcoming front porch, a convenient mudroom, and a covered two-car carport, this home combines comfort, functionality, and privacy. If you’re looking for space, value, and the chance to create your dream home, this is one you won’t want to miss!*Agent See Remarks
Contact an agent
Home facts
- Year built:1994
- Subdivision & Development:Not In List
- Listing ID #:26027809
- Added:59 day(s) ago
- Updated:September 07, 2026 at 02:43 PM
Rooms and interior
- Bedrooms:4
- Total bathrooms:2
- Full bathrooms:2
- Flooring:Vinyl
- Dining Description:Breakfast Bar, Separate Dining Room
- Kitchen Description:Dishwasher, Electric Range, Free-Standing Stove
- Bedroom Description:4 Bedrooms Same Level, All Bedrooms Down, Guest Bedroom Apart, Guest Bedroom on Main Level, Primary Bedroom/Main Level
- Living area:1,512 sq. ft.
Heating and cooling
- Cooling:Central Cool-Electric
- Heating:Central Heat-Electric
Structure and exterior
- Roof:Composition
- Year built:1994
- Building area:1,512 sq. ft.
- Lot area:2.5 Acres
- Lot Features:Rural Property
- Architectural Style:Traditional
- Construction Materials:Brick
- Exterior Features:Guttering, Patio, Porch
- Foundation Description:Crawl Space
- Levels:1 Story
Utilities
- Water:Water Heater-Electric, Water-Public
- Sewer:Septic
Finances and disclosures
- Price:$119,000
- Price per sq. ft.:$78.7
- Tax amount:$615
Features and amenities
- Appliances:Dishwasher, Electric Range, Free-Standing Stove
- Laundry features:Dryer Connection-Electric, Washer Connection
- Amenities:Built-Ins, Sheet Rock
Parking
- Parking description:Carport, Two Car
New listings near 1620 Hwy 35 S
- New
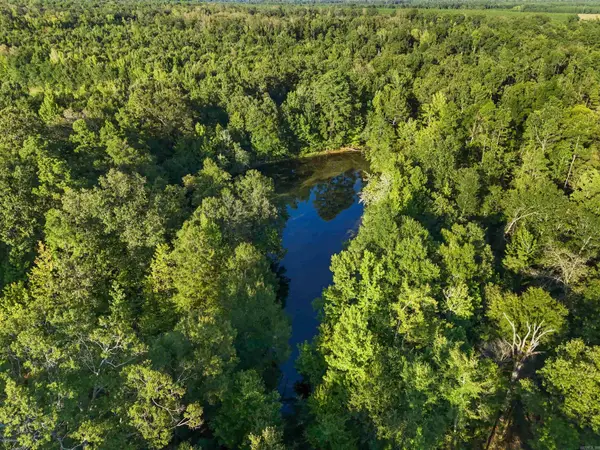 $149,900Active29.83 Acres
00 Highway 63 And Britt Road, Rison, AR 71665
MLS# 26036418Listed by: LUNSFORD & ASSOCIATES REALTY CO. - New
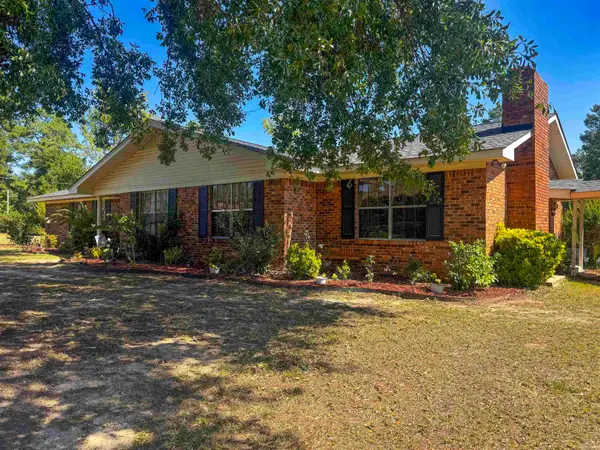 $169,900Active3 beds 2 baths2,230 sq. ft.
150 Pine Lake Road, Rison, AR 71665
MLS# 26036334Listed by: RESOURCE REALTY - New
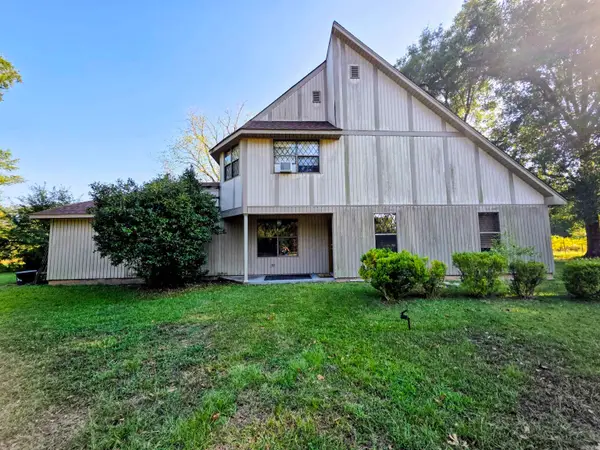 $299,000Active3 beds 3 baths2,700 sq. ft.
5780 Rodgers Rd E, Rison, AR 71665
MLS# 26036207Listed by: RE/MAX PLATINUM 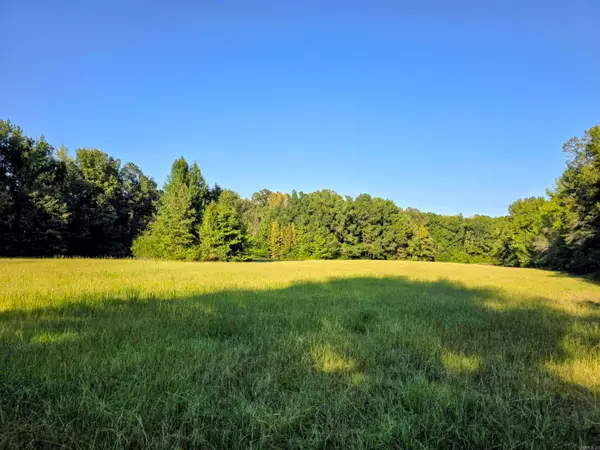 $300,000Pending115 Acres
000 Rodgers Rd, Rison, AR 71665
MLS# 26036146Listed by: RE/MAX PLATINUM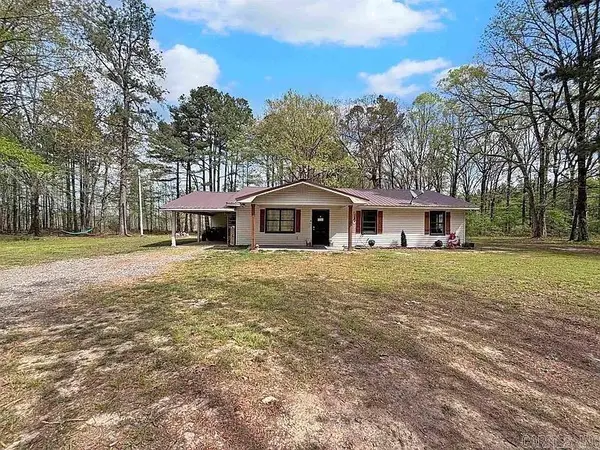 $245,000Active3 beds 2 baths1,416 sq. ft.
360 Rowell Rd, Rison, AR 71665
MLS# 26032668Listed by: WILKERSON REAL ESTATE COMPANY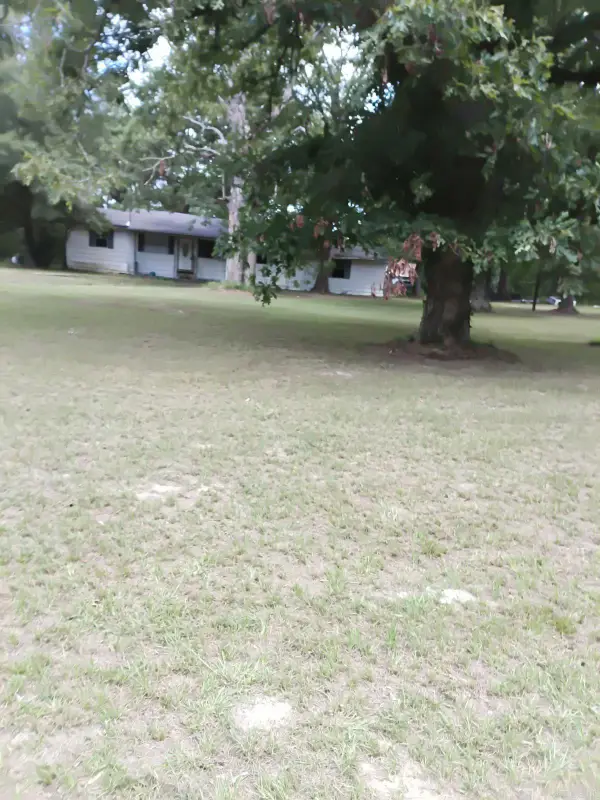 $95,000Active3 beds 2 baths1,752 sq. ft.
2790 W Rodgers Road, Rison, AR 71665
MLS# 26032164Listed by: LISTWITHFREEDOM.COM, INC.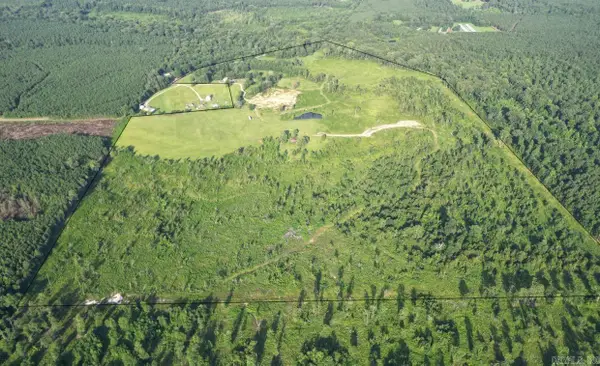 $950,000Active200.39 Acres
4400 Rye Cutoff Road, Rison, AR 71665
MLS# 26028123Listed by: HOPE & COMPANY REALTY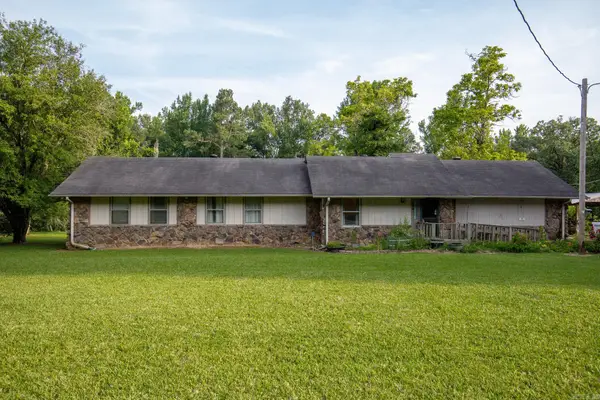 $90,000Active3 beds 2 baths1,658 sq. ft.
6840 Hwy 114, Rison, AR 71665
MLS# 26025580Listed by: JENICA CLEMENT PROPERTIES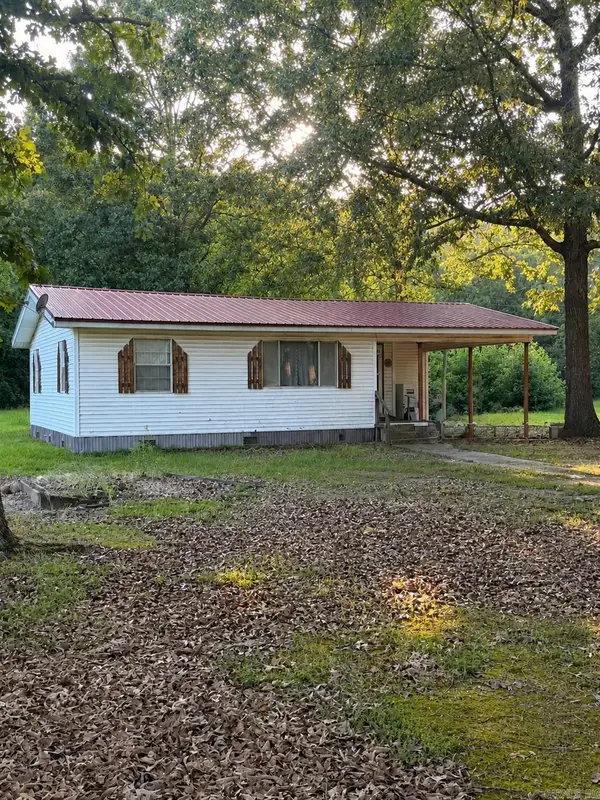
 $39,800Active2 beds 1 baths1,002 sq. ft.
90 Red Oak Road, Rison, AR 71665
MLS# 26024773Listed by: CENTURY 21 PARKER & SCROGGINS REALTY - SHERIDAN


Protect your home and budget from life's surprises with an Assurant Home Warranty, backed by a partner that supports you through every step of homeownership. Explore Plans.
©2026 Century 21 Real Estate LLC. All rights reserved. CENTURY 21®, the CENTURY 21 Logo and C21® are service marks owned by Century 21 Real Estate LLC. Century 21 Real Estate LLC fully supports the principles of the Fair Housing Act and the Equal Opportunity Act. Each office is independently owned and operated. Listing information is deemed reliable but not guaranteed accurate.