
1006 E Longview Drive, Rogers, AR 72756
Local realty services provided by:CENTURY 21 Action Realty
Listed by: nova nwa
Office: standard real estate
MLS#:1360100
Source:AR_NWAR
Price summary
- Price:$310,000
- Price per sq. ft.:$180.65
About this home
Welcome to this beautifully maintained 4-bedroom, 2-bath home, thoughtfully updated throughout, including a new roof in 2023 and fully renovated bathrooms. The spacious primary bedroom features an oversized walk-in closet and a custom-tiled ensuite shower. The inviting living room offers a cozy gas fireplace and flows seamlessly into the eat-in kitchen, complete with oak cabinetry and ample dining space.
The converted garage provides a versatile bonus space, perfect for a home office, studio, or flex room. Step outside to the back deck, ideal for relaxing or entertaining, overlooking a fully fenced backyard. A storage building also conveys with the property. Conveniently located in Rogers, this home is just minutes from shopping, dining, and local amenities, offering both comfort and convenience.
Contact an agent
Home facts
- Year built:2002
- Subdivision & Development:Welsh Add Rogers
- Listing ID #:1360100
- Added:46 day(s) ago
- Updated:October 12, 2026 at 02:32 PM
Rooms and interior
- Bedrooms:4
- Total bathrooms:2
- Full bathrooms:2
- Flooring:Carpet, Tile
- Kitchen Description:Dishwasher, Electric Oven, Electric Range, Garbage Disposal, Gas Water Heater, Microwave, Microwave Hood Fan, Pantry, Plumbed For Ice Maker
- Living area:1,716 sq. ft.
Heating and cooling
- Cooling:Central Air, Electric
- Heating:Central, Gas
- Central air:Yes
Structure and exterior
- Roof:Asphalt, Shingle
- Year built:2002
- Building area:1,716 sq. ft.
- Lot area:0.25 Acres
- Lot Features:Level, Subdivision
- Construction Materials:Vinyl Siding
- Exterior Features:Deck
- Foundation Description:Slab
- Levels:1 Story
Utilities
- Water:Public, Water Available
- Sewer:Public Sewer, Sewer Available
Finances and disclosures
- Price:$310,000
- Price per sq. ft.:$180.65
- Tax amount:$2,826
Features and amenities
- Appliances:Dishwasher, Disposal, Electric Oven, Electric Range, Gas Cooktop, Gas Water Heater, Microwave, Microwave Hood Fan, Plumbed For Ice Maker
- Amenities:Attic, Cathedral Ceilings, Ceiling Fans, Pantry, Smoke Detectors, Storage, Walk-In Closets, Window Blinds, Window Treatments
Parking
- Parking description:Concrete Driveway, Garage Door Opener
New listings near 1006 E Longview Drive
- New
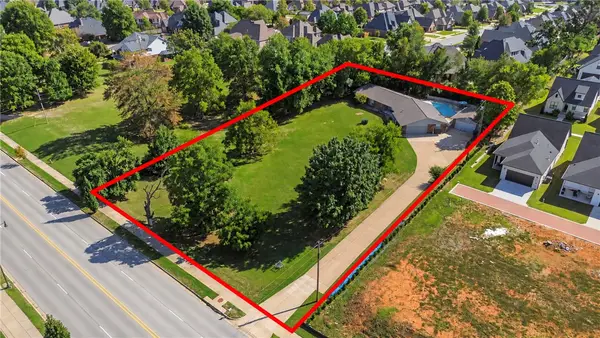 $1,000,000Active4 beds 2 baths2,257 sq. ft.
3024 W Perry Road, Rogers, AR 72756
MLS# 1364816Listed by: KELLER WILLIAMS MARKET PRO REALTY BRANCH OFFICE - New
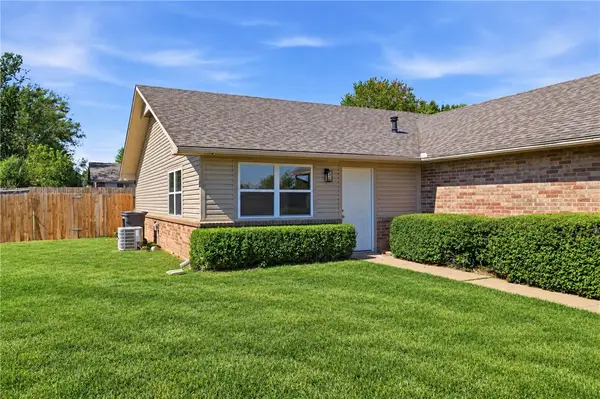 $369,999Active-- beds -- baths2,160 sq. ft.
1816 & 1818 S 14th Street, Rogers, AR 72758
MLS# 1364817Listed by: VENTURE GROUP REAL ESTATE - New
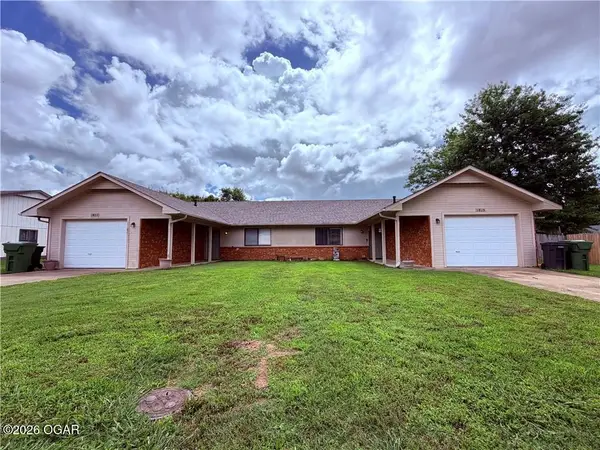 $700,000Active-- beds -- baths5,032 sq. ft.
1813-1818 S 14th Place, Rogers, AR 72758
MLS# 1364818Listed by: VENTURE GROUP REAL ESTATE - New
 $589,000Active4 beds 3 baths2,327 sq. ft.
1602 S 23rd Place, Rogers, AR 72758
MLS# 1362754Listed by: EXIT REALTY HARPER CARLTON GROUP 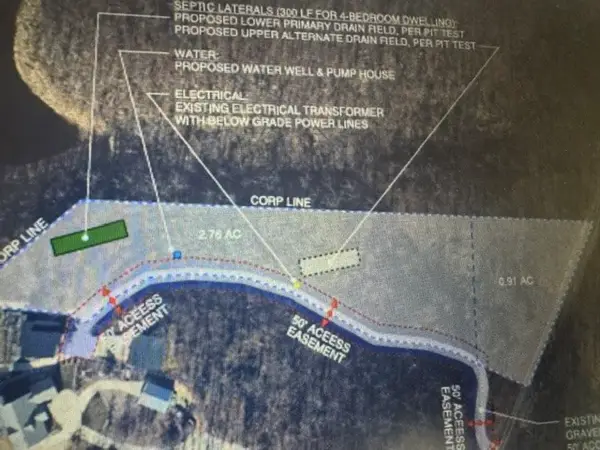 $699,000Pending3.67 Acres
10371 Coose Hollow Lane, Rogers, AR 72756
MLS# 1364789Listed by: BEAVER LAKE REALTY- New
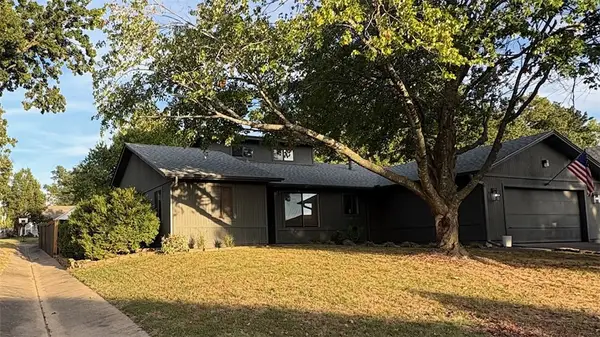 $399,000Active3 beds 2 baths1,750 sq. ft.
1223 Countrywood Circle, Rogers, AR 72756
MLS# 1364615Listed by: PRESTIGE MANAGEMENT & REALTY - New
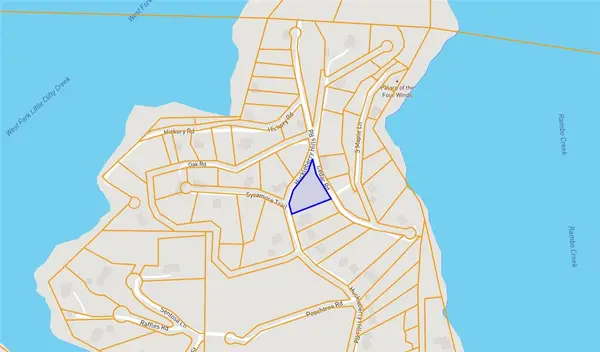 $275,000Active0.91 Acres
Huckleberry Hills Road, Rogers, AR 72756
MLS# 1364788Listed by: PRESTIGE MANAGEMENT & REALTY - New
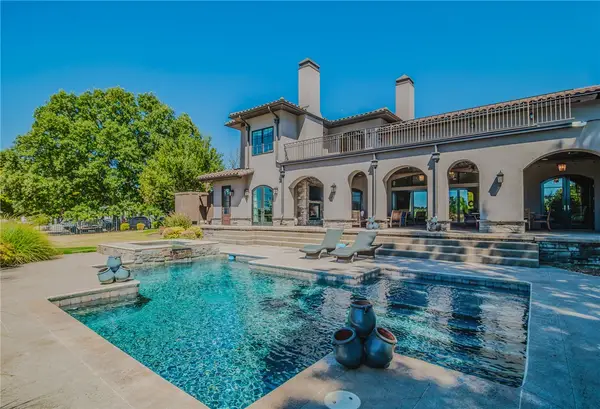 $4,500,000Active5 beds 7 baths8,792 sq. ft.
12 W Pinnacle Drive, Rogers, AR 72758
MLS# 1362619Listed by: PORTFOLIO SOTHEBY'S INTERNATIONAL REALTY - New
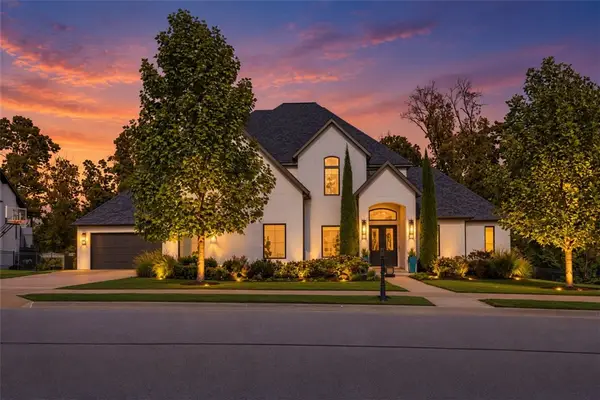 $2,200,000Active5 beds 5 baths4,677 sq. ft.
8409 W Kingbird Court, Bentonville, AR 72713
MLS# 1364168Listed by: COLLIER & ASSOCIATES- ROGERS BRANCH - New
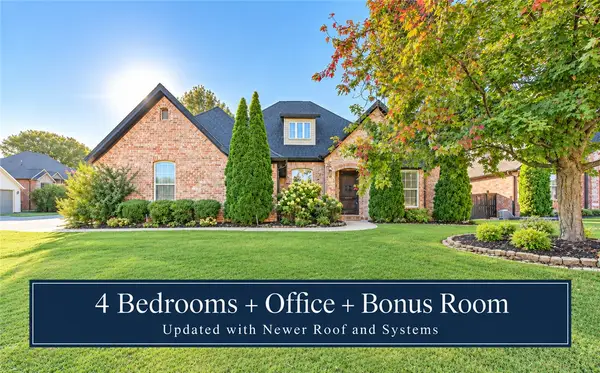 $650,000Active4 beds 4 baths3,030 sq. ft.
6401 S 44th Street, Rogers, AR 72758
MLS# 1364605Listed by: KELLER WILLIAMS MARKET PRO REALTY BRANCH OFFICE


Protect your home and budget from life's surprises with an Assurant Home Warranty, backed by a partner that supports you through every step of homeownership. Explore Plans.
©2026 Century 21 Real Estate LLC. All rights reserved. CENTURY 21®, the CENTURY 21 Logo and C21® are service marks owned by Century 21 Real Estate LLC. Century 21 Real Estate LLC fully supports the principles of the Fair Housing Act and the Equal Opportunity Act. Each office is independently owned and operated. Listing information is deemed reliable but not guaranteed accurate.