
1013 N 26th Street, Rogers, AR 72756
Local realty services provided by:CENTURY 21 Lyons & Associates Real Estate
Listed by: jill beasley
Office: first star realty
MLS#:1353433
Source:AR_NWAR
Price summary
- Price:$345,000
- Price per sq. ft.:$209.98
About this home
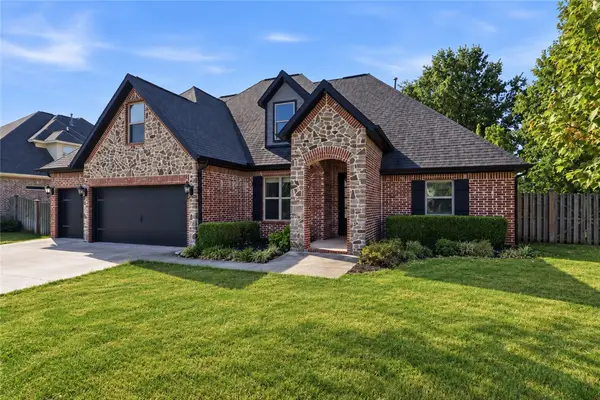
This 3 bedroom, 2 1/2 bath home offers a blend of comfort and practical living, and is designed to enhance your daily routine. The kitchen is thoughtfully designed with a counter top breakfast bar as well as an additional spacious dining area. The main bedroom boasts two seperate closets, as well as its own full bathroom featuring a double vanity to help aid your morning routine. This property also includes a laundry room, and an attached garage for convenient parking as well as ample storage. A welcoming front porch extends the living space outdoors, along with a sunroom off the back of the house.The inclusion of solar panels reflects a commitment to efficient living.
Contact an agent
Home facts
- Year built:1993
- Subdivision & Development:Hill View
- Listing ID #:1353433
- Added:59 day(s) ago
- Updated:September 11, 2026 at 02:43 PM
Rooms and interior
- Bedrooms:3
- Total bathrooms:3
- Full bathrooms:2
- Half bathrooms:1
- Flooring:Tile, Vinyl
- Kitchen Description:Convection Oven, Dishwasher, Electric Oven, Garbage Disposal, Gas Water Heater, Microwave, Microwave Hood Fan
- Bedroom Description:Split Bedrooms
- Living area:1,643 sq. ft.
Heating and cooling
- Cooling:Central Air, Electric
- Heating:Central, Gas
- Central air:Yes
Structure and exterior
- Roof:Asphalt, Shingle
- Year built:1993
- Building area:1,643 sq. ft.
- Lot area:0.2 Acres
- Lot Features:City Lot, Cul-De-Sac, Level, Subdivision
- Construction Materials:Brick, Cedar
- Exterior Features:Covered, Porch
- Foundation Description:Slab
- Levels:1 Story
Finances and disclosures
- Price:$345,000
- Price per sq. ft.:$209.98
- Tax amount:$3,324
Features and amenities
- Appliances:Convection Oven, Dishwasher, Disposal, Dryer, Electric Oven, Gas Water Heater, Microwave, Microwave Hood Fan
- Laundry features:Dryer, Dryer Hookup, Washer Hookup
- Amenities:Double Pane Windows, Smoke Detectors, Split Bedrooms, Vinyl Windows
Parking
- Parking description:Attached, Concrete Driveway, Garage, Garage Door Opener
- Garage:Yes
New listings near 1013 N 26th Street
- Open Sun, 2 to 4pmNew
 $545,000Active4 beds 3 baths2,360 sq. ft.
6506 S 36th Street, Rogers, AR 72758
MLS# 1361591Listed by: COLLIER & ASSOCIATES- ROGERS BRANCH - New
 $649,900Active4 beds 4 baths2,600 sq. ft.
6013 S 41st Street, Rogers, AR 72758
MLS# 1361698Listed by: CRYE-LEIKE REALTORS ROGERS - New
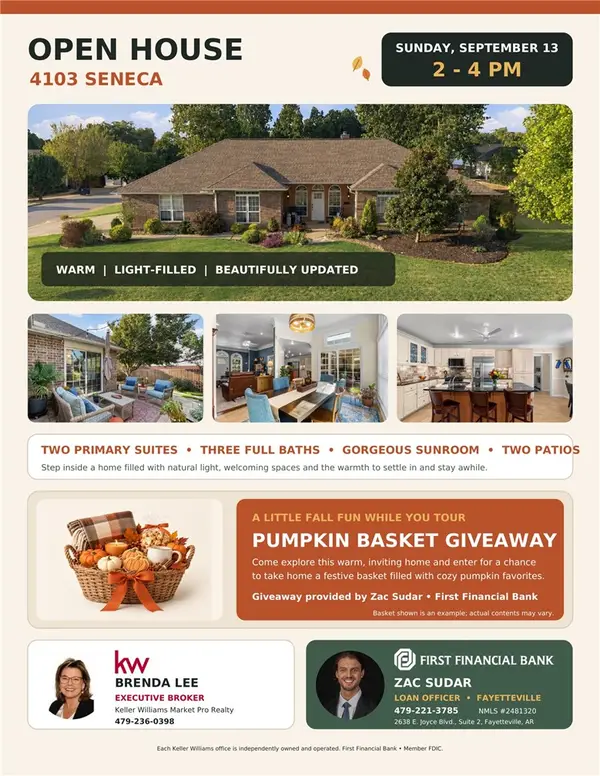 $595,000Active4 beds 3 baths2,616 sq. ft.
4103 W Seneca Road, Rogers, AR 72758
MLS# 1361754Listed by: KELLER WILLIAMS MARKET PRO REALTY BRANCH OFFICE - New
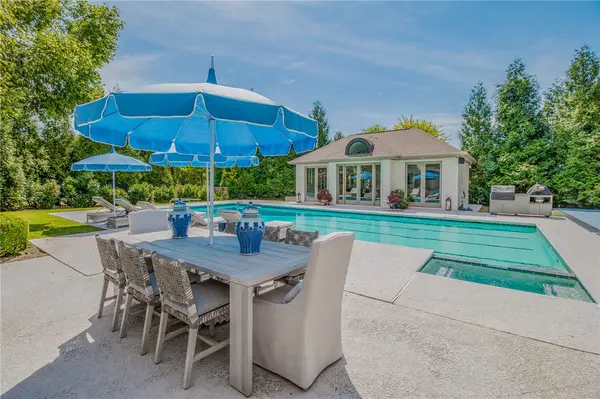 $3,475,000Active6 beds 8 baths8,634 sq. ft.
4 W Leiston Drive, Rogers, AR 72758
MLS# 1361347Listed by: PORTFOLIO SOTHEBY'S INTERNATIONAL REALTY - Open Sun, 2 to 4pmNew
 $539,900Active4 beds 3 baths2,170 sq. ft.
1601 S 23rd Place, Rogers, AR 72758
MLS# 1361570Listed by: KELLER WILLIAMS MARKET PRO REALTY - ROGERS BRANCH - Open Sun, 2 to 4pmNew
 $549,900Active4 beds 3 baths2,250 sq. ft.
2333 W Seminole Drive, Rogers, AR 72758
MLS# 1361576Listed by: KELLER WILLIAMS MARKET PRO REALTY - ROGERS BRANCH - Open Sun, 2 to 4pmNew
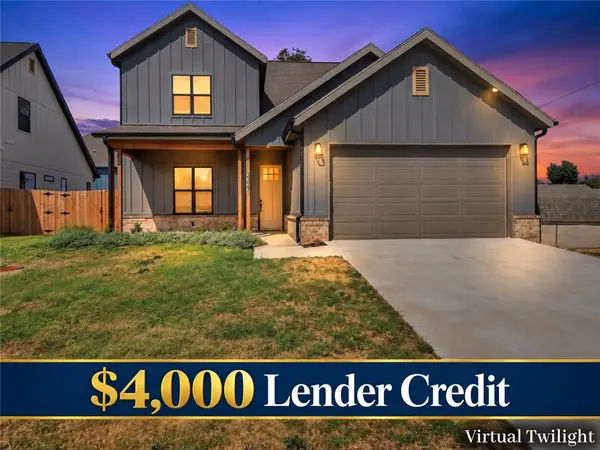 $537,900Active4 beds 3 baths2,170 sq. ft.
2327 W Seminole Drive, Rogers, AR 72758
MLS# 1361577Listed by: KELLER WILLIAMS MARKET PRO REALTY - ROGERS BRANCH - Open Sun, 2 to 4pmNew
 $537,900Active4 beds 3 baths2,170 sq. ft.
2331 W Seminole Drive, Rogers, AR 72758
MLS# 1361580Listed by: KELLER WILLIAMS MARKET PRO REALTY - ROGERS BRANCH - Open Sun, 2 to 4pmNew
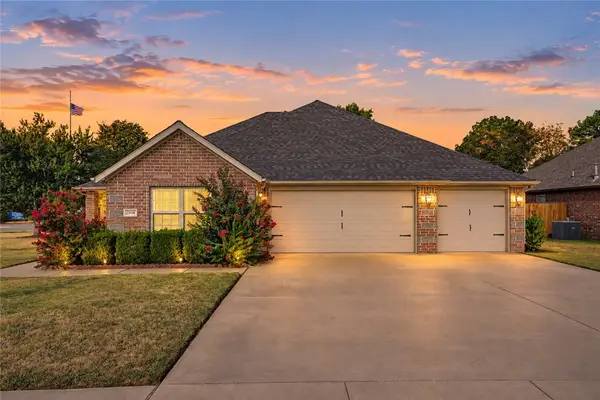 $475,000Active4 beds 2 baths2,262 sq. ft.
2908 N 18th Street, Rogers, AR 72756
MLS# 1361701Listed by: KELLER WILLIAMS REALTY ELEVATE - New
 $600,000Active4 beds 3 baths2,677 sq. ft.
3906 W Lexington Drive, Rogers, AR 72758
MLS# 1361504Listed by: COLDWELL BANKER HARRIS MCHANEY & FAUCETTE-ROGERS


Protect your home and budget from life's surprises with an Assurant Home Warranty, backed by a partner that supports you through every step of homeownership. Explore Plans.
©2026 Century 21 Real Estate LLC. All rights reserved. CENTURY 21®, the CENTURY 21 Logo and C21® are service marks owned by Century 21 Real Estate LLC. Century 21 Real Estate LLC fully supports the principles of the Fair Housing Act and the Equal Opportunity Act. Each office is independently owned and operated. Listing information is deemed reliable but not guaranteed accurate.