
1104 Pine Street, Rogers, AR 72756
Local realty services provided by:CENTURY 21 Lyons & Associates Real Estate
Listed by: lou ann davis
Office: berkshire hathaway homeservices solutions real est
MLS#:1356438
Source:AR_NWAR
Price summary
- Price:$310,000
- Price per sq. ft.:$180.02
About this home
SELLER OFFERING TO PAY $3,000 TOWARDS BUYER'S CLOSING COSTS. Welcome home to this charming one-level ranch situated on a level lot, offering comfortable living and numerous updates throughout. This 3-bedroom, 1 full bath, 1 half bath home features a beautifully remodeled kitchen with new countertops, backsplash, sink, and appliances. The bathrooms have been tastefully updated with new flooring, vanities, lighting, toilets, and a tub/shower insert. All carpet has been replaced with durable laminate flooring for easy maintenance. A spacious bonus room addition expands the living area with abundant natural light and was completed by removing the rear exterior wall, extending the roofline, adding windows, and heat and air. Additional improvements include replacement of all windows (2010), a new roof (2021), and a new water heater (2023). Step outside to enjoy the spacious deck overlooking the fully fenced backyard, complete with a storage building—perfect for entertaining, pets, gardening, or simply relaxing....
Contact an agent
Home facts
- Year built:1971
- Subdivision & Development:Westwood Hills Rogers
- Listing ID #:1356438
- Added:44 day(s) ago
- Updated:September 11, 2026 at 02:43 PM
Rooms and interior
- Bedrooms:3
- Total bathrooms:2
- Full bathrooms:1
- Half bathrooms:1
- Rooms Total:11
- Flooring:Laminate, Simulated Wood, Tile
- Kitchen Description:Counter Top, Garbage Disposal, Gas Oven, Gas Water Heater, Pantry, Plumbed For Ice Maker
- Basement:Yes
- Living area:1,722 sq. ft.
Heating and cooling
- Cooling:Electric
- Heating:Central, Electric, Gas, Heat Pump, Wall Furance
Structure and exterior
- Roof:Architectural, Shingle
- Year built:1971
- Building area:1,722 sq. ft.
- Lot area:0.28 Acres
- Lot Features:City Lot, Hardwood Trees, Landscaped, Level, Subdivision
- Architectural Style:Ranch, Traditional
- Construction Materials:Brick, Vinyl Siding
- Exterior Features:Covered, Patio, Porch
- Foundation Description:Slab
- Levels:1 Story
Utilities
- Water:Public, Water Available
- Sewer:Sewer Available
Finances and disclosures
- Price:$310,000
- Price per sq. ft.:$180.02
- Tax amount:$736
Features and amenities
- Appliances:Disposal, Dryer, Gas Cooktop, Gas Oven, Gas Water Heater, Plumbed For Ice Maker, Washer
- Laundry features:Dryer, Dryer Hookup, Washer, Washer Hookup
- Amenities:Attic, Ceiling Fans, Double Pane Windows, Pantry, Security System, Smoke Detectors, Storage, Vinyl Windows, Window Blinds, Window Drapes, Window Treatments
Parking
- Parking description:Attached, Concrete Driveway, Garage, Garage Door Opener
- Garage:Yes
New listings near 1104 Pine Street
- Open Sun, 2 to 4pmNew
 $545,000Active4 beds 3 baths2,360 sq. ft.
6506 S 36th Street, Rogers, AR 72758
MLS# 1361591Listed by: COLLIER & ASSOCIATES- ROGERS BRANCH - New
 $649,900Active4 beds 4 baths2,600 sq. ft.
6013 S 41st Street, Rogers, AR 72758
MLS# 1361698Listed by: CRYE-LEIKE REALTORS ROGERS - New
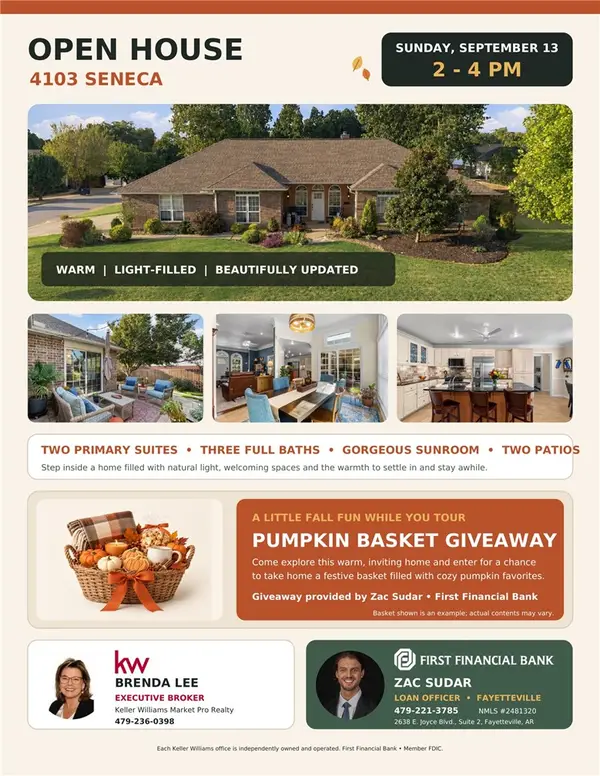 $595,000Active4 beds 3 baths2,616 sq. ft.
4103 W Seneca Road, Rogers, AR 72758
MLS# 1361754Listed by: KELLER WILLIAMS MARKET PRO REALTY BRANCH OFFICE - New
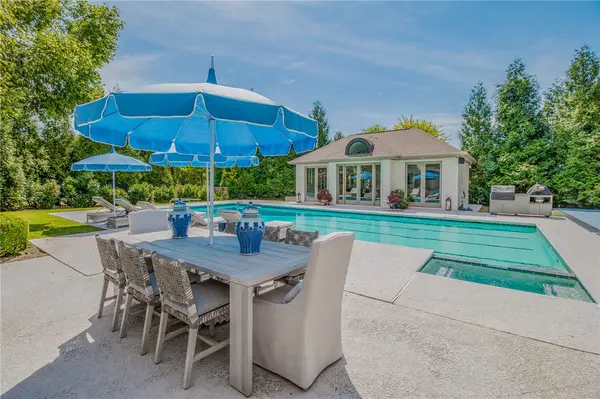 $3,475,000Active6 beds 8 baths8,634 sq. ft.
4 W Leiston Drive, Rogers, AR 72758
MLS# 1361347Listed by: PORTFOLIO SOTHEBY'S INTERNATIONAL REALTY - Open Sun, 2 to 4pmNew
 $539,900Active4 beds 3 baths2,170 sq. ft.
1601 S 23rd Place, Rogers, AR 72758
MLS# 1361570Listed by: KELLER WILLIAMS MARKET PRO REALTY - ROGERS BRANCH - Open Sun, 2 to 4pmNew
 $549,900Active4 beds 3 baths2,250 sq. ft.
2333 W Seminole Drive, Rogers, AR 72758
MLS# 1361576Listed by: KELLER WILLIAMS MARKET PRO REALTY - ROGERS BRANCH - Open Sun, 2 to 4pmNew
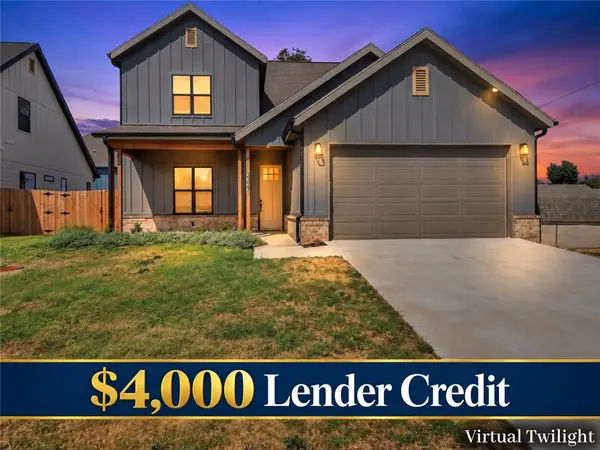 $537,900Active4 beds 3 baths2,170 sq. ft.
2327 W Seminole Drive, Rogers, AR 72758
MLS# 1361577Listed by: KELLER WILLIAMS MARKET PRO REALTY - ROGERS BRANCH - Open Sun, 2 to 4pmNew
 $537,900Active4 beds 3 baths2,170 sq. ft.
2331 W Seminole Drive, Rogers, AR 72758
MLS# 1361580Listed by: KELLER WILLIAMS MARKET PRO REALTY - ROGERS BRANCH - Open Sun, 2 to 4pmNew
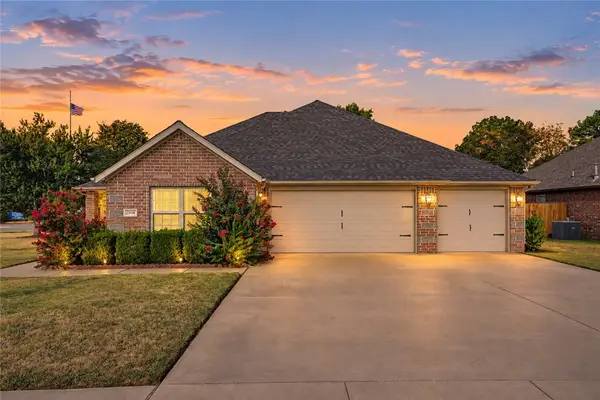 $475,000Active4 beds 2 baths2,262 sq. ft.
2908 N 18th Street, Rogers, AR 72756
MLS# 1361701Listed by: KELLER WILLIAMS REALTY ELEVATE - New
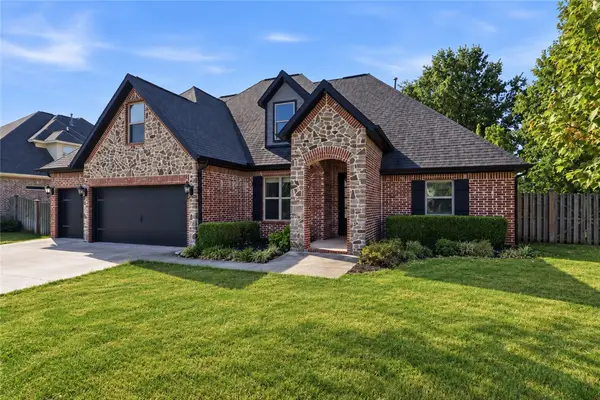 $600,000Active4 beds 3 baths2,677 sq. ft.
3906 W Lexington Drive, Rogers, AR 72758
MLS# 1361504Listed by: COLDWELL BANKER HARRIS MCHANEY & FAUCETTE-ROGERS


Protect your home and budget from life's surprises with an Assurant Home Warranty, backed by a partner that supports you through every step of homeownership. Explore Plans.
©2026 Century 21 Real Estate LLC. All rights reserved. CENTURY 21®, the CENTURY 21 Logo and C21® are service marks owned by Century 21 Real Estate LLC. Century 21 Real Estate LLC fully supports the principles of the Fair Housing Act and the Equal Opportunity Act. Each office is independently owned and operated. Listing information is deemed reliable but not guaranteed accurate.