
11718 S Landers Road, Rogers, AR 72756
Local realty services provided by:CENTURY 21 Lyons & Associates Real Estate
Listed by: scarlett stone
Office: coldwell banker harris mchaney & faucette-rogers
MLS#:1354014
Source:AR_NWAR
Price summary
- Price:$299,900
- Price per sq. ft.:$231.4
About this home
Seller offering $5,000.00 buyer incentive!! Enjoy the perfect blend of convenience and relaxed lifestyle. Peaceful setting on almost an acre lot with endless possibilities—gardening, outdoor gatherings, or simply unwinding in the quiet setting. Relax on your front porch with a glass of Ice tea. Step inside to this newly updated home. Kitchen offers new faucet, sink, countertops, light fixtures, dishwasher and cookstove and large pantry. Laminate flooring throughout. Recently added on a second full bathroom to the primary bedroom and 2 walk-in closets. New roof 2021, HVAC 2017. Fresh exterior paint on home. 1 car detached garage with large hobby/workshop approximately 796 SF. Home has glassed in sunroom on back not part of SQ Ft. Wow better hurry this one won't last long, Only minutes to Rogers & Bentonville
Contact an agent
Home facts
- Year built:1973
- Subdivision & Development:None
- Listing ID #:1354014
- Added:70 day(s) ago
- Updated:September 11, 2026 at 02:43 PM
Rooms and interior
- Bedrooms:3
- Total bathrooms:2
- Full bathrooms:2
- Flooring:Laminate
- Kitchen Description:Dishwasher, Electric Oven, Electric Range, Gas Water Heater, Microwave, Pantry, Range Hood, Refrigerator, Self Cleaning Oven, Smooth Cooktop
- Living area:1,296 sq. ft.
Heating and cooling
- Cooling:Central Air, Electric
- Heating:Central, Gas
- Central air:Yes
Structure and exterior
- Roof:Asphalt, Shingle
- Year built:1973
- Building area:1,296 sq. ft.
- Lot area:0.97 Acres
- Lot Features:Cleared, Level, Not In Subdivision, Open Lot, Outside City Limits, Rural Lot, Views
- Architectural Style:Traditional
- Construction Materials:Cedar
- Exterior Features:Covered, Deck, Porch
- Foundation Description:Block
- Levels:1 Story
Utilities
- Water:Public, Water Available
- Sewer:Septic Available, Septic Tank
Finances and disclosures
- Price:$299,900
- Price per sq. ft.:$231.4
- Tax amount:$1,926
Features and amenities
- Appliances:Dishwasher, Electric Oven, Electric Range, Gas Water Heater, Microwave, Range Hood, Refrigerator, Self Cleaning Oven
- Laundry features:Dryer Hookup, Washer Hookup
- Amenities:Ceiling Fans, Double Pane Windows, Pantry, Walk-In Closets
Parking
- Parking description:Detached, Garage, Gravel Driveway
- Garage:Yes
New listings near 11718 S Landers Road
- Open Sun, 2 to 4pmNew
 $545,000Active4 beds 3 baths2,360 sq. ft.
6506 S 36th Street, Rogers, AR 72758
MLS# 1361591Listed by: COLLIER & ASSOCIATES- ROGERS BRANCH - New
 $649,900Active4 beds 4 baths2,600 sq. ft.
6013 S 41st Street, Rogers, AR 72758
MLS# 1361698Listed by: CRYE-LEIKE REALTORS ROGERS - New
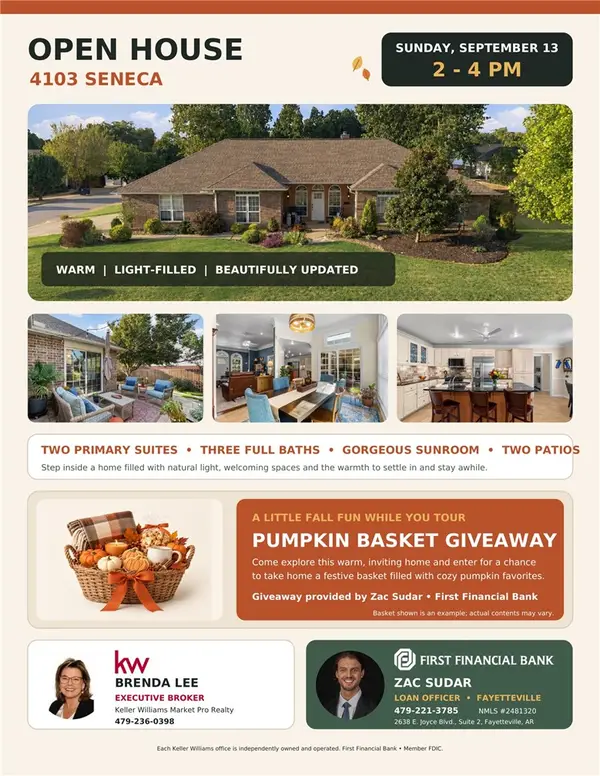 $595,000Active4 beds 3 baths2,616 sq. ft.
4103 W Seneca Road, Rogers, AR 72758
MLS# 1361754Listed by: KELLER WILLIAMS MARKET PRO REALTY BRANCH OFFICE - New
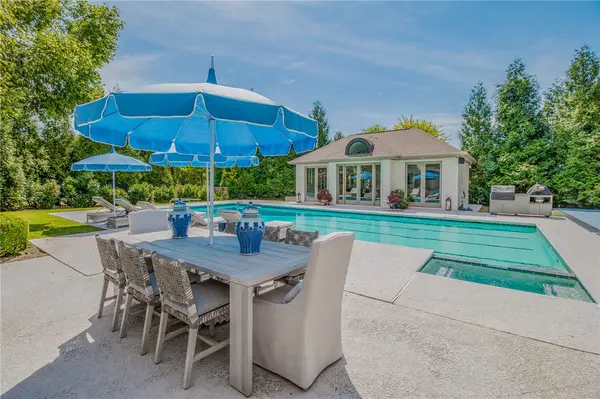 $3,475,000Active6 beds 8 baths8,634 sq. ft.
4 W Leiston Drive, Rogers, AR 72758
MLS# 1361347Listed by: PORTFOLIO SOTHEBY'S INTERNATIONAL REALTY - Open Sun, 2 to 4pmNew
 $539,900Active4 beds 3 baths2,170 sq. ft.
1601 S 23rd Place, Rogers, AR 72758
MLS# 1361570Listed by: KELLER WILLIAMS MARKET PRO REALTY - ROGERS BRANCH - Open Sun, 2 to 4pmNew
 $549,900Active4 beds 3 baths2,250 sq. ft.
2333 W Seminole Drive, Rogers, AR 72758
MLS# 1361576Listed by: KELLER WILLIAMS MARKET PRO REALTY - ROGERS BRANCH - Open Sun, 2 to 4pmNew
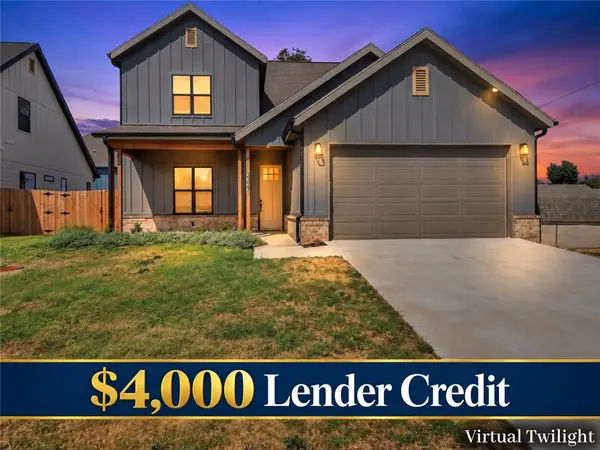 $537,900Active4 beds 3 baths2,170 sq. ft.
2327 W Seminole Drive, Rogers, AR 72758
MLS# 1361577Listed by: KELLER WILLIAMS MARKET PRO REALTY - ROGERS BRANCH - Open Sun, 2 to 4pmNew
 $537,900Active4 beds 3 baths2,170 sq. ft.
2331 W Seminole Drive, Rogers, AR 72758
MLS# 1361580Listed by: KELLER WILLIAMS MARKET PRO REALTY - ROGERS BRANCH - Open Sun, 2 to 4pmNew
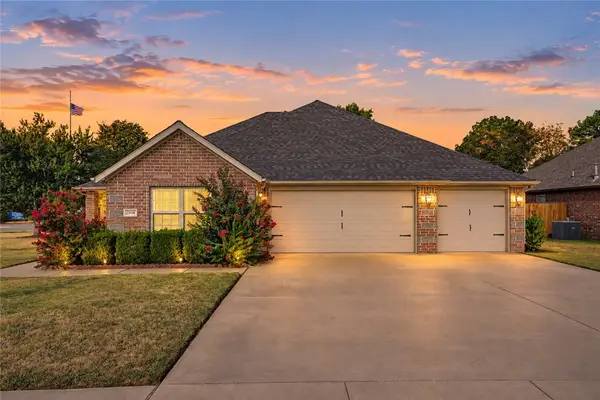 $475,000Active4 beds 2 baths2,262 sq. ft.
2908 N 18th Street, Rogers, AR 72756
MLS# 1361701Listed by: KELLER WILLIAMS REALTY ELEVATE - New
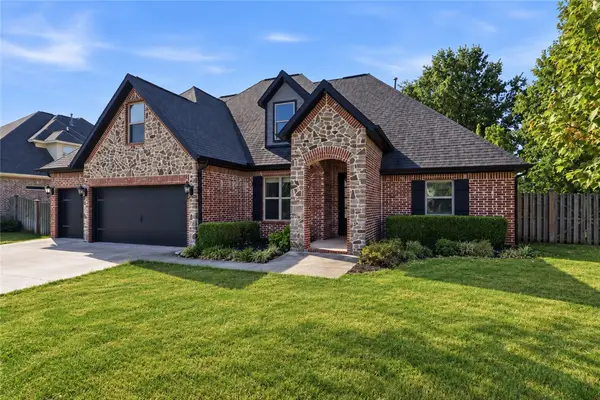 $600,000Active4 beds 3 baths2,677 sq. ft.
3906 W Lexington Drive, Rogers, AR 72758
MLS# 1361504Listed by: COLDWELL BANKER HARRIS MCHANEY & FAUCETTE-ROGERS


Protect your home and budget from life's surprises with an Assurant Home Warranty, backed by a partner that supports you through every step of homeownership. Explore Plans.
©2026 Century 21 Real Estate LLC. All rights reserved. CENTURY 21®, the CENTURY 21 Logo and C21® are service marks owned by Century 21 Real Estate LLC. Century 21 Real Estate LLC fully supports the principles of the Fair Housing Act and the Equal Opportunity Act. Each office is independently owned and operated. Listing information is deemed reliable but not guaranteed accurate.