
1201 N 23rd Street, Rogers, AR 72756
Local realty services provided by:CENTURY 21 Action Realty
1201 N 23rd Street,Rogers, AR 72756
$329,900
- 4 Beds
- 2 Baths
- 1,712 sq. ft.
- Single family
- Active
Listed by: denney nguyen
Office: harris heights realty
MLS#:1366597
Source:AR_NWAR
Price summary
- Price:$329,900
- Price per sq. ft.:$192.7
About this home
Space, Location & Recent Updates in Rogers! This 4-bedroom, 2-bath home offers a functional split floor plan, a corner lot, and room to fit a variety of needs. Enjoy a convenient location near shopping, a hospital, walking trails, and an elementary school within walking distance. Recent improvements include new laminate flooring in three bedrooms and a new HVAC system installed in 2025. With four bedrooms, two bathrooms, and a desirable layout, this home is worth a closer look!
Contact an agent
Home facts
- Year built:2002
- Subdivision & Development:Patrick Place Ph Ii Rogers
- Listing ID #:1366597
- Added:1 day(s) ago
- Updated:October 29, 2026 at 07:48 PM
Rooms and interior
- Bedrooms:4
- Total bathrooms:2
- Full bathrooms:2
- Flooring:Carpet, Laminate, Luxury Vinyl Plank, Tile
- Kitchen Description:Dishwasher, Electric Cooktop, Electric Oven, Electric Range, Garbage Disposal, Gas Water Heater, Ice Maker, Microwave, Refrigerator, Smooth Cooktop
- Bedroom Description:Split Bedrooms
- Living area:1,712 sq. ft.
Heating and cooling
- Cooling:Central Air
- Heating:Gas
- Central air:Yes
Structure and exterior
- Roof:Asphalt, Shingle
- Year built:2002
- Building area:1,712 sq. ft.
- Lot area:0.22 Acres
- Lot Features:City Lot, Corner Lot, Near Park
- Construction Materials:Brick, Vinyl Siding
- Exterior Features:Patio
- Foundation Description:Slab
- Levels:1 Story
Utilities
- Water:Public, Water Available
- Sewer:Sewer Available
Finances and disclosures
- Price:$329,900
- Price per sq. ft.:$192.7
- Tax amount:$1,526
Features and amenities
- Appliances:Dishwasher, Disposal, Dryer, Electric Oven, Electric Range, Gas Water Heater, Ice Maker, Microwave, Refrigerator, Washer
- Laundry features:Dryer, Dryer Hookup, Washer, Washer Hookup
- Amenities:Attic, Ceiling Fans, Programmable Thermostat, Split Bedrooms, Storage, Walk-In Closets
Parking
- Parking description:Attached, Concrete Driveway, Garage, Garage Door Opener
- Garage:Yes
New listings near 1201 N 23rd Street
- New
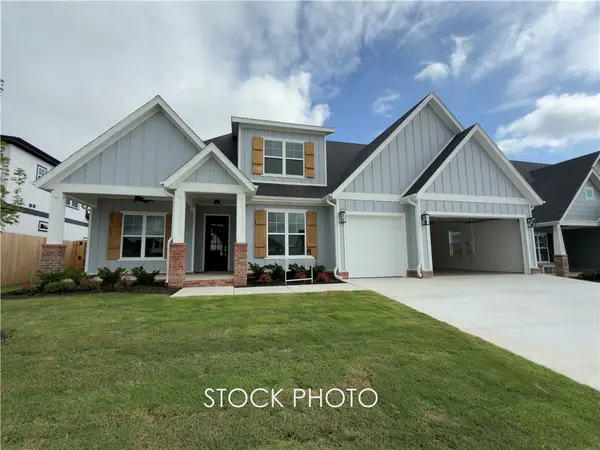 $749,900Active4 beds 3 baths3,000 sq. ft.
6705 S 60th Street, Rogers, AR 72758
MLS# 1366620Listed by: CRYE-LEIKE REALTORS ROGERS - New
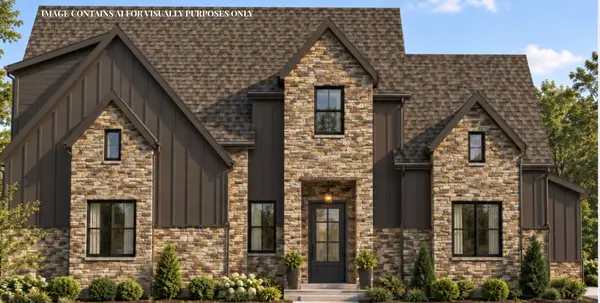 $1,258,800Active4 beds 4 baths3,394 sq. ft.
4306 S 86th Place, Bentonville, AR 72713
MLS# 1366627Listed by: COLLIER & ASSOCIATES- ROGERS BRANCH - New
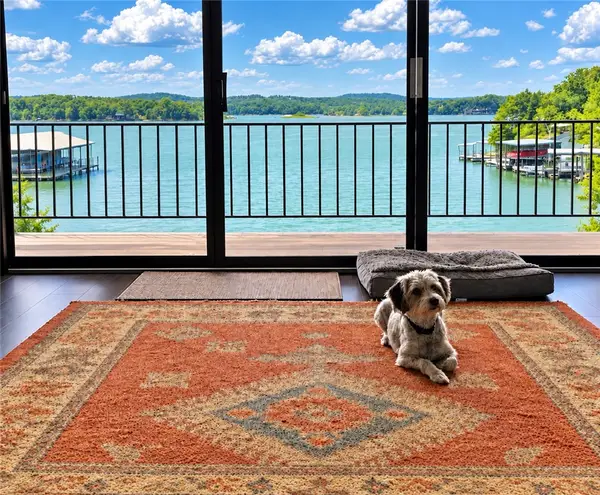 $699,000Active2 beds 2 baths1,574 sq. ft.
16855 Heritage Bay Road, Rogers, AR 72756
MLS# 1366465Listed by: COLDWELL BANKER HARRIS MCHANEY & FAUCETTE-ROGERS - New
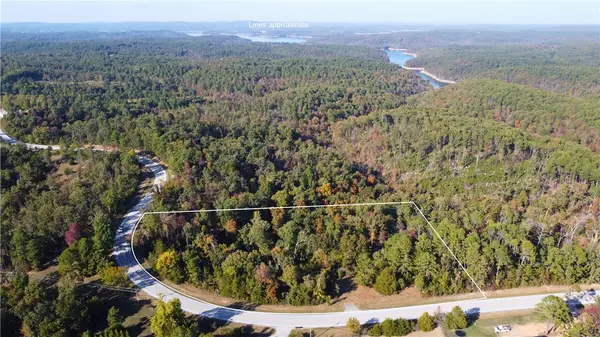 $78,000Active3.93 Acres
TBD Rock Road, Rogers, AR 72756
MLS# 1366541Listed by: MOSSY OAK PROPERTIES- NORTHWEST ARKANSAS - New
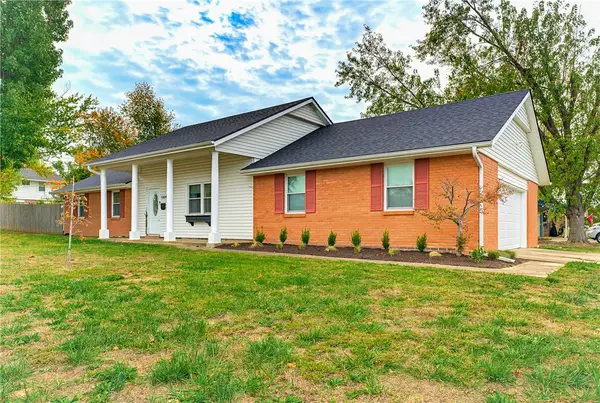 $285,000Active3 beds 2 baths1,462 sq. ft.
1604 W Oak Street, Rogers, AR 72758
MLS# 1366566Listed by: COLLIER & ASSOCIATES- ROGERS BRANCH - New
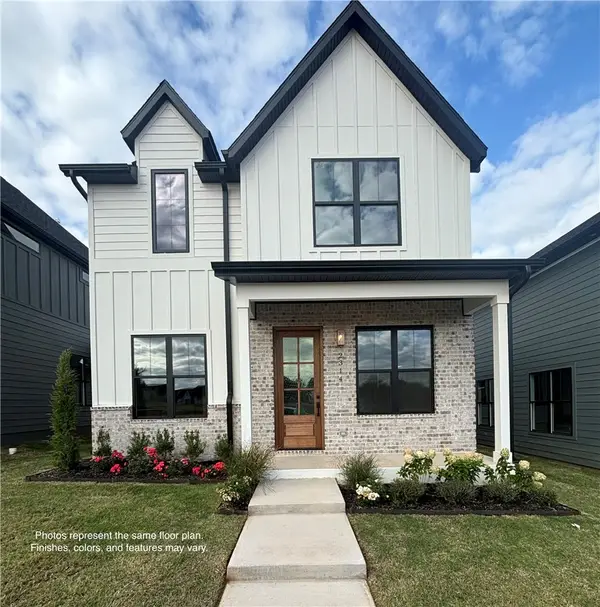 $604,705Active3 beds 3 baths1,817 sq. ft.
2406 S 31st Street, Rogers, AR 72758
MLS# 1366568Listed by: NORTHSTAR REALTY NWA - New
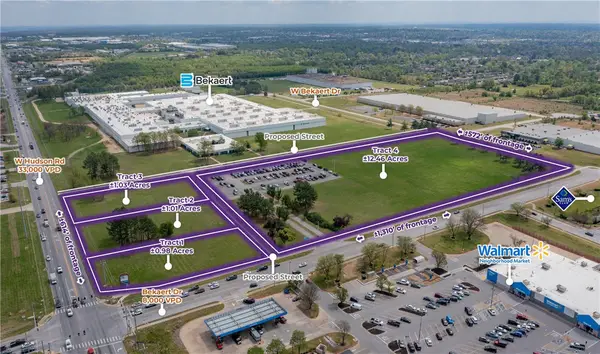 $1,450,000Active0.98 Acres
1 Bekaert Drive #Tract 1, Rogers, AR 72756
MLS# 1366575Listed by: MOSES TUCKER PARTNERS-BENTONVILLE BRANCH - New
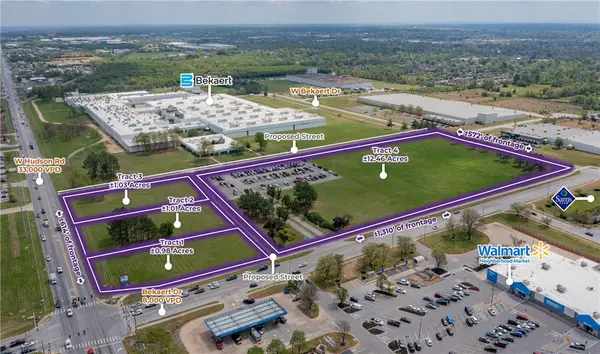 $1,275,000Active1.01 Acres
1 Bekaert Drive #Tract 2, Rogers, AR 72756
MLS# 1366578Listed by: MOSES TUCKER PARTNERS-BENTONVILLE BRANCH - New
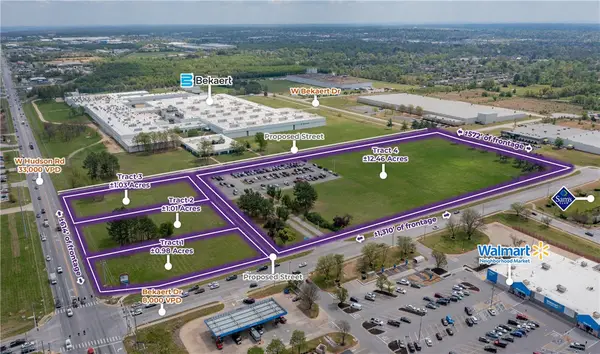 $1,275,000Active1.03 Acres
1 Bekaert Drive #Tract 3, Rogers, AR 72756
MLS# 1366579Listed by: MOSES TUCKER PARTNERS-BENTONVILLE BRANCH


Protect your home and budget from life's surprises with an Assurant Home Warranty, backed by a partner that supports you through every step of homeownership. Explore Plans.
©2026 Century 21 Real Estate LLC. All rights reserved. CENTURY 21®, the CENTURY 21 Logo and C21® are service marks owned by Century 21 Real Estate LLC. Century 21 Real Estate LLC fully supports the principles of the Fair Housing Act and the Equal Opportunity Act. Each office is independently owned and operated. Listing information is deemed reliable but not guaranteed accurate.