
1809 S 14th Street, Rogers, AR 72758
Local realty services provided by:CENTURY 21 Lyons & Associates Real Estate
1809 S 14th Street,Rogers, AR 72758
$255,000
- 3 Beds
- 2 Baths
- 1,320 sq. ft.
- Single family
- Active
Listed by: topher moore
Office: lindsey & assoc inc branch
MLS#:1363059
Source:AR_NWAR
Price summary
- Price:$255,000
- Price per sq. ft.:$193.18
About this home
Adorable home in central Rogers location near schools, shopping and easy access to all of NWA. Starting with its neutral color palette, you will enjoy tailoring this lovingly maintained home to be yours. With lots of natural light, in each of the 3 bedrooms, this home has what you need. 2x6 exterior walls, spacious corner lot with additional water hydrant, extra storage in 3rd car carport. Snuggle up by the fireplace this winter, or a relaxing start to your day in the sunroom as you enjoy the soon to be fall mornings.
Contact an agent
Home facts
- Year built:1991
- Subdivision & Development:Centennial Acres Unit 03 Rogers
- Listing ID #:1363059
- Added:1 day(s) ago
- Updated:September 24, 2026 at 09:45 PM
Rooms and interior
- Bedrooms:3
- Total bathrooms:2
- Full bathrooms:2
- Flooring:Carpet, Tile
- Kitchen Description:Dishwasher, Electric Oven, Electric Range, Garbage Disposal, Gas Water Heater, Granite Counters, Plumbed For Ice Maker, Range Hood
- Basement:Yes
- Living area:1,320 sq. ft.
Heating and cooling
- Cooling:Central Air, Electric
- Heating:Central, Gas
- Central air:Yes
Structure and exterior
- Roof:Asphalt, Shingle
- Year built:1991
- Building area:1,320 sq. ft.
- Lot area:0.3 Acres
- Lot Features:City Lot, Corner Lot, Landscaped, Level, Subdivision
- Architectural Style:Traditional
- Construction Materials:Brick, Vinyl Siding
- Exterior Features:Covered, Porch, Screened
- Foundation Description:Slab
- Levels:1 Story
Utilities
- Water:Public, Water Available
- Sewer:Public Sewer, Sewer Available
Finances and disclosures
- Price:$255,000
- Price per sq. ft.:$193.18
- Tax amount:$350
Features and amenities
- Appliances:Dishwasher, Disposal, Electric Oven, Electric Range, Gas Water Heater, Plumbed For Ice Maker, Range Hood
- Laundry features:Dryer Hookup, Washer Hookup
- Amenities:Attic, Cathedral Ceilings, Ceiling Fans, Double Pane Windows, Granite Counters, Metal Windows, Smoke Detectors, Storage, Window Blinds, Window Treatments
Parking
- Parking description:Attached, Concrete Driveway, Garage Door Opener
- Garage:Yes
New listings near 1809 S 14th Street
- New
 $275,000Active3 beds 2 baths1,474 sq. ft.
1105 S 27th Street, Rogers, AR 72758
MLS# 1362920Listed by: WEICHERT, REALTORS GRIFFIN COMPANY BENTONVILLE - New
 $179,000Active1 Acres
10423 Elzeys Road, Rogers, AR 72756
MLS# 1362721Listed by: KELLER WILLIAMS MARKET PRO REALTY - New
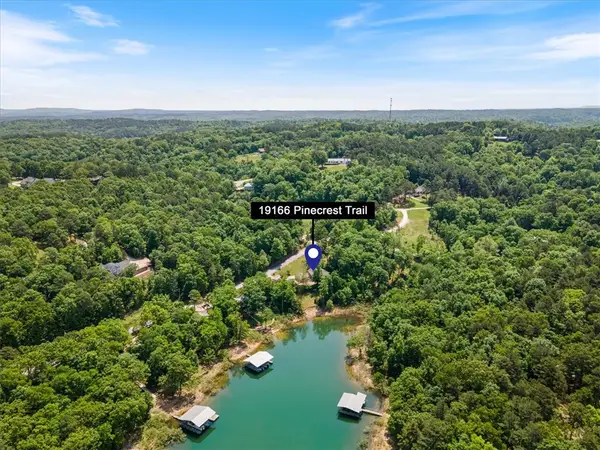 $875,000Active3 beds 2 baths1,695 sq. ft.
19166 Pinecrest Trail, Rogers, AR 72756
MLS# 1363132Listed by: COLLIER & ASSOCIATES- ROGERS BRANCH - New
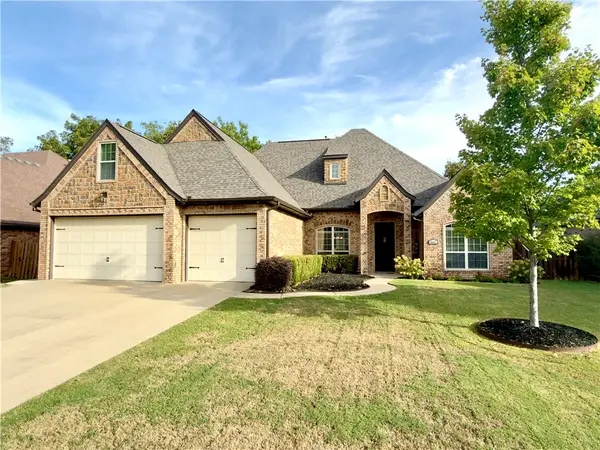 $749,900Active3 beds 4 baths3,206 sq. ft.
4601 W Pat Lee Parkway, Rogers, AR 72758
MLS# 1363137Listed by: CRYE-LEIKE REALTORS ROGERS - Open Sun, 1 to 3pmNew
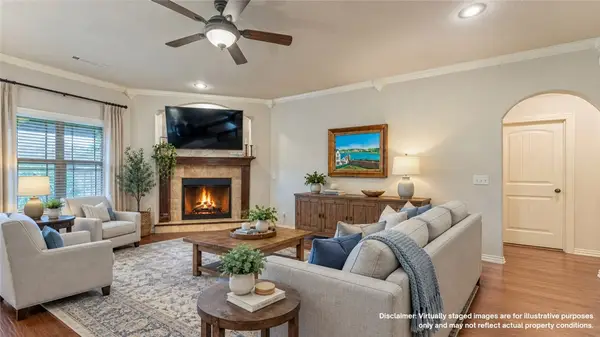 $399,000Active3 beds 2 baths1,761 sq. ft.
6010 S 37th Street, Rogers, AR 72758
MLS# 1360916Listed by: DEVEREUX GROUP - New
 $1,375,000Active5 beds 5 baths4,477 sq. ft.
5511 S Altamonte Road, Rogers, AR 72758
MLS# 1363004Listed by: PORTFOLIO SOTHEBY'S INTERNATIONAL REALTY - New
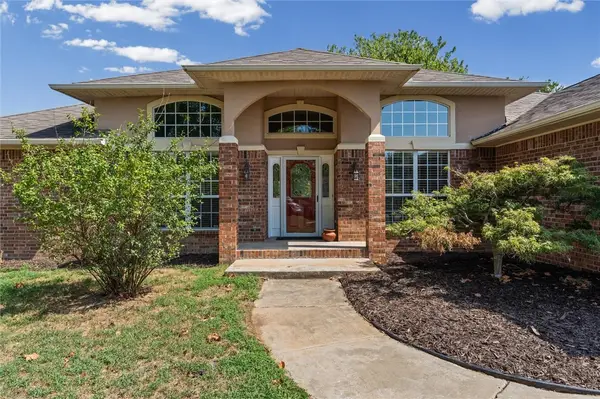 $500,000Active4 beds 3 baths2,853 sq. ft.
1733 S M Street, Rogers, AR 72756
MLS# 1362962Listed by: KELLER WILLIAMS MARKET PRO REALTY BRANCH OFFICE - New
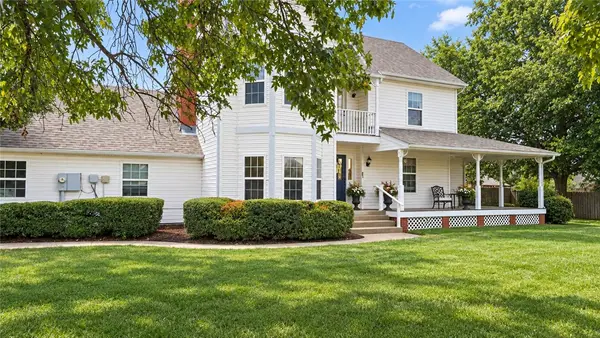 $499,500Active4 beds 3 baths2,326 sq. ft.
4308 W Murfield Drive, Rogers, AR 72758
MLS# 1362848Listed by: MCGRAW REALTORS - New
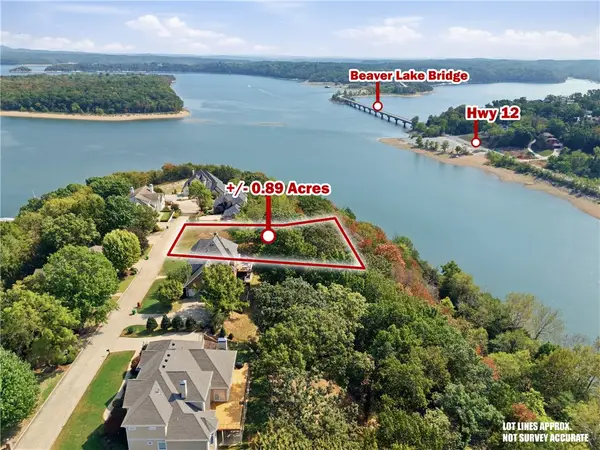 $399,000Active0.89 Acres
TBD Serenity Point Lane, Rogers, AR 72756
MLS# 1362905Listed by: KELLER WILLIAMS MARKET PRO REALTY BENTONVILLE WEST


Protect your home and budget from life's surprises with an Assurant Home Warranty, backed by a partner that supports you through every step of homeownership. Explore Plans.
©2026 Century 21 Real Estate LLC. All rights reserved. CENTURY 21®, the CENTURY 21 Logo and C21® are service marks owned by Century 21 Real Estate LLC. Century 21 Real Estate LLC fully supports the principles of the Fair Housing Act and the Equal Opportunity Act. Each office is independently owned and operated. Listing information is deemed reliable but not guaranteed accurate.