
1813 S J Street, Rogers, AR 72756
Local realty services provided by:CENTURY 21 Lyons & Associates Real Estate
Upcoming open houses
- Sun, Sep 2002:00 pm - 04:00 pm
Listed by: adriana king
Office: coldwell banker harris mchaney & faucette-rogers
MLS#:1362343
Source:AR_NWAR
Price summary
- Price:$327,000
- Price per sq. ft.:$195.46
About this home
Discover the possibilities in this inviting 3-bedroom, 2-bath home. With 1,673 heated sq. ft. and a generous 0.38-acre lot, there’s plenty of room to spread out, entertain, and make the space your own. The spacious living room features a warm wood-burning fireplace, while the kitchen offers granite countertops and practical workspace. A versatile den adds valuable extra space for a home office, playroom, media room, or additional sleeping area. Located within the Rogers School District, this property combines comfortable living, flexible spaces, and a desirable lot size—Whether you’re searching for a place to call home or an investment opportunity, this property offers plenty of potential and room to make it your own.
Contact an agent
Home facts
- Year built:1965
- Subdivision & Development:Pete Graham Sub Rogers
- Listing ID #:1362343
- Added:1 day(s) ago
- Updated:September 18, 2026 at 02:35 AM
Rooms and interior
- Bedrooms:3
- Total bathrooms:2
- Full bathrooms:2
- Flooring:Luxury Vinyl Plank
- Kitchen Description:Dishwasher, Gas Range, Gas Water Heater, Microwave, Microwave Hood Fan
- Basement:Yes
- Living area:1,673 sq. ft.
Heating and cooling
- Cooling:Central Air, Electric
- Heating:Central, Gas
- Central air:Yes
Structure and exterior
- Roof:Architectural, Shingle
- Year built:1965
- Building area:1,673 sq. ft.
- Lot area:0.38 Acres
- Lot Features:Central Business District, Cleared, Landscaped, Level, Subdivision
- Construction Materials:Brick
- Exterior Features:Covered, Patio
- Foundation Description:Skirt
- Levels:1 Story
Utilities
- Water:Public, Water Available
- Sewer:Sewer Available
Finances and disclosures
- Price:$327,000
- Price per sq. ft.:$195.46
- Tax amount:$334
Features and amenities
- Appliances:Dishwasher, Dryer, Gas Range, Gas Water Heater, Microwave, Microwave Hood Fan
- Laundry features:Dryer, Dryer Hookup, Washer Hookup
- Amenities:Ceiling Fans, Double Pane Windows, Window Blinds, Window Treatments
Parking
- Parking description:Attached, Concrete Driveway, Garage, Garage Door Opener
- Garage:Yes
New listings near 1813 S J Street
- New
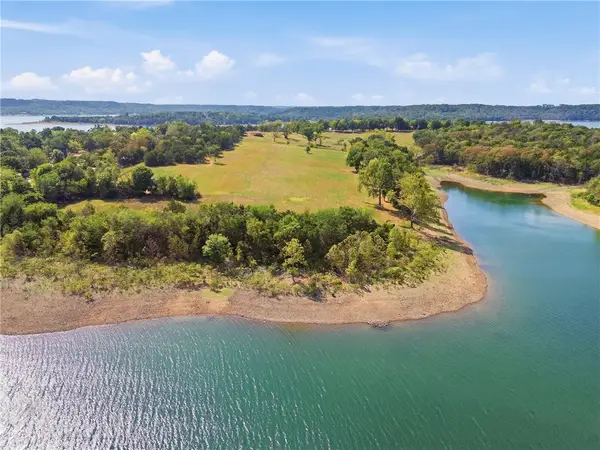 $2,680,000Active26.8 Acres
Larue Road, Rogers, AR 72756
MLS# 1362195Listed by: TABOR REAL ESTATE - New
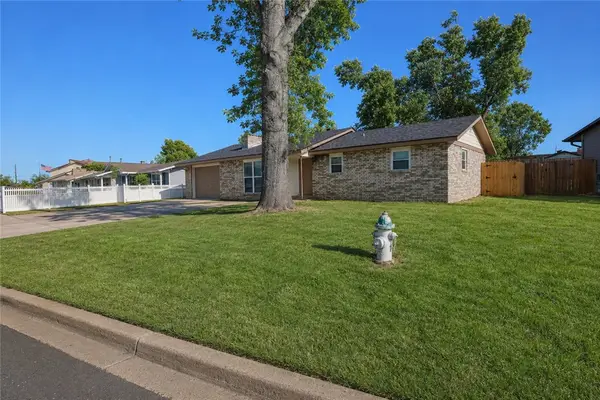 $269,900Active2 beds 2 baths406 sq. ft.
1312 Wood Street, Rogers, AR 72756
MLS# 1362479Listed by: KELLER WILLIAMS MARKET PRO REALTY BRANCH OFFICE - Open Sun, 1 to 3pmNew
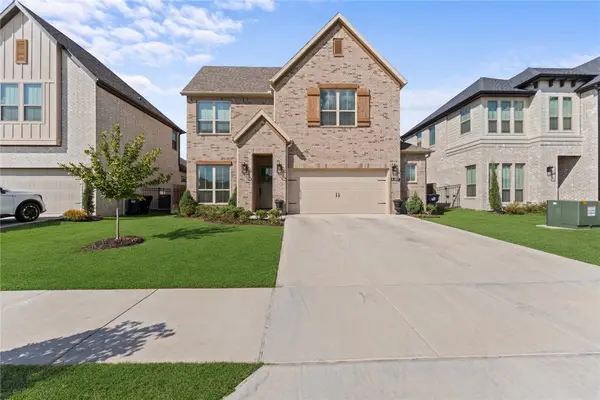 $629,900Active4 beds 4 baths2,646 sq. ft.
1407 W Brooks Place, Rogers, AR 72758
MLS# 1362138Listed by: WEICHERT, REALTORS GRIFFIN COMPANY BENTONVILLE - New
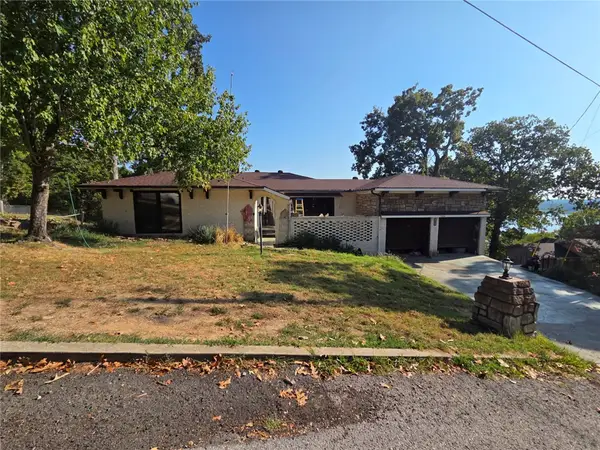 $300,000Active5 beds 4 baths2,476 sq. ft.
15530 Putman Road, Rogers, AR 72756
MLS# 1361047Listed by: KELLER WILLIAMS MARKET PRO REALTY - ROGERS BRANCH - New
 $149,900Active2.13 Acres
Lakeside Drive, Rogers, AR 72756
MLS# 1362428Listed by: BEAVER LAKE REALTY - New
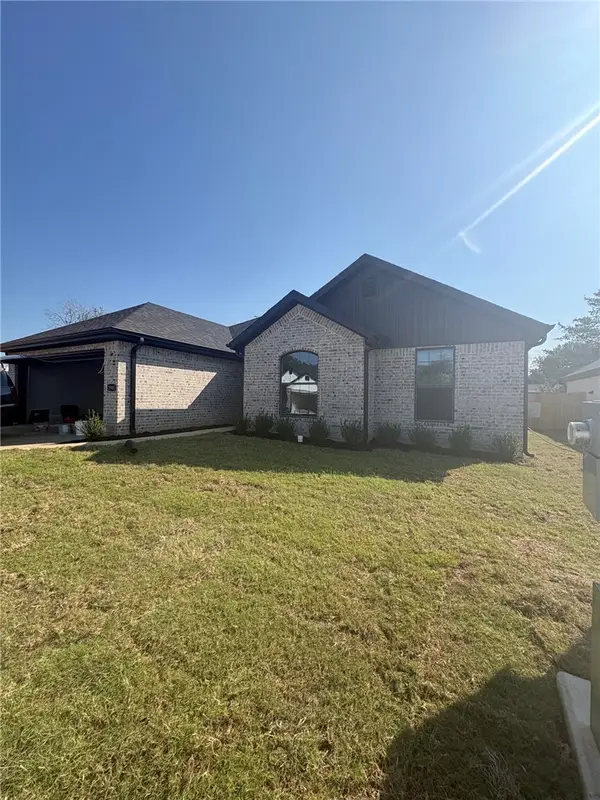 $409,000Active3 beds 2 baths1,640 sq. ft.
2905 S 2nd Street, Rogers, AR 72758
MLS# 1362334Listed by: WEICHERT, REALTORS GRIFFIN COMPANY BENTONVILLE - New
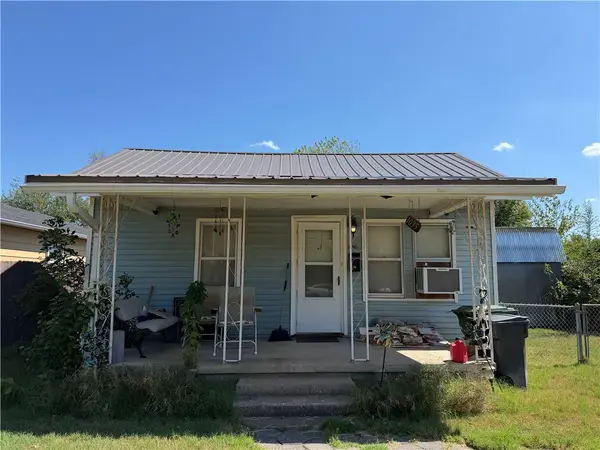 $124,000Active2 beds 1 baths1,082 sq. ft.
1035 S B Street, Rogers, AR 72756
MLS# 1362388Listed by: PAK HOME REALTY - New
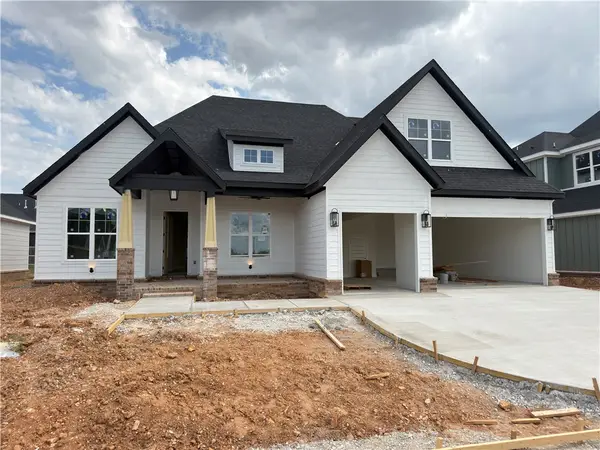 $699,900Active4 beds 3 baths2,800 sq. ft.
6601 S 60th Street, Rogers, AR 72758
MLS# 1362402Listed by: CRYE-LEIKE REALTORS ROGERS - New
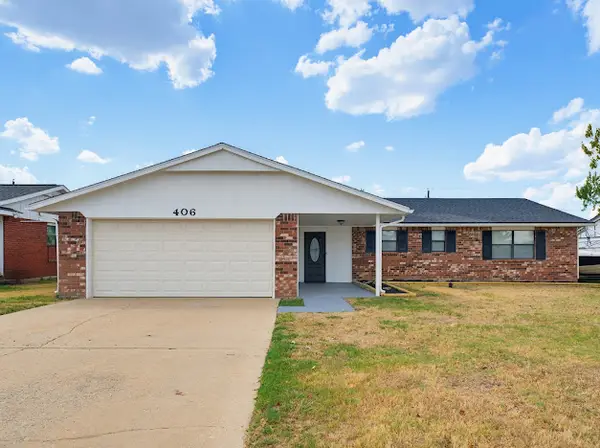 $325,000Active3 beds 2 baths1,585 sq. ft.
406 14th Place, Rogers, AR 72756
MLS# 1362156Listed by: RED BOX REALTY


Protect your home and budget from life's surprises with an Assurant Home Warranty, backed by a partner that supports you through every step of homeownership. Explore Plans.
©2026 Century 21 Real Estate LLC. All rights reserved. CENTURY 21®, the CENTURY 21 Logo and C21® are service marks owned by Century 21 Real Estate LLC. Century 21 Real Estate LLC fully supports the principles of the Fair Housing Act and the Equal Opportunity Act. Each office is independently owned and operated. Listing information is deemed reliable but not guaranteed accurate.