
2505 W Orleans Drive, Rogers, AR 72758
Local realty services provided by:CENTURY 21 Action Realty
Upcoming open houses
- Sun, Oct 1802:00 pm - 04:00 pm
Listed by: jakey harris
Office: better homes and gardens real estate journey bento
MLS#:1359038
Source:AR_NWAR
Price summary
- Price:$509,765
- Price per sq. ft.:$215
About this home
Character, updates and a convenient central Rogers location come together in this inviting home. Inside, hardwood floors, decorative stained glass, solid wood doors, custom millwork and crown molding create warmth and personality throughout. The main living area features a dramatic beamed ceiling and fireplace while the spacious kitchen offers abundant cabinetry and double ovens. Two remodeled bathrooms and a bright sunroom with walls of windows and its own mini split provide comfortable flexible living space. Recent improvements include a 2024 roof, new windows, water heater, attic insulations, garage door and opener, fencing and exterior lighting. Outside, enjoy mature landscaping, brick pathways, a fenced backyard and a charming garden or storage building. Conveniently located near trails, shopping, dining and everything NWA has to offer.
Contact an agent
Home facts
- Year built:1978
- Subdivision & Development:Chateau Terrace Unit 1 Ph 1 Rogers
- Listing ID #:1359038
- Added:53 day(s) ago
- Updated:October 13, 2026 at 01:32 AM
Rooms and interior
- Bedrooms:3
- Total bathrooms:3
- Full bathrooms:2
- Half bathrooms:1
- Rooms Total:10
- Flooring:Carpet, Tile, Wood
- Kitchen Description:Built-In Oven, Built-In Range, Counter Top, Dishwasher, Double Oven, Electric Cooktop, Electric Oven, Gas Water Heater, Microwave, Microwave Hood Fan, Range Hood, Smooth Cooktop
- Living area:2,371 sq. ft.
Heating and cooling
- Cooling:Central Air, Electric
- Heating:Central, Gas
- Central air:Yes
Structure and exterior
- Roof:Architectural, Shingle
- Year built:1978
- Building area:2,371 sq. ft.
- Lot area:0.27 Acres
- Lot Features:City Lot, Level, Subdivision
- Architectural Style:Cabin, Ranch
- Construction Materials:Brick, Frame
- Foundation Description:Slab
- Levels:1 Story
Utilities
- Water:Public, Water Available
- Sewer:Public Sewer, Sewer Available
Finances and disclosures
- Price:$509,765
- Price per sq. ft.:$215
- Tax amount:$1,638
Features and amenities
- Appliances:Built-In Oven, Built-In Range, Dishwasher, Double Oven, Electric Oven, Gas Water Heater, Microwave, Microwave Hood Fan, Range Hood
- Amenities:Attic, Double Pane Windows, Smoke Detectors, Storage, Vinyl Windows
Parking
- Parking description:Attached, Concrete Driveway, Garage, Garage Door Opener
- Garage:Yes
New listings near 2505 W Orleans Drive
- New
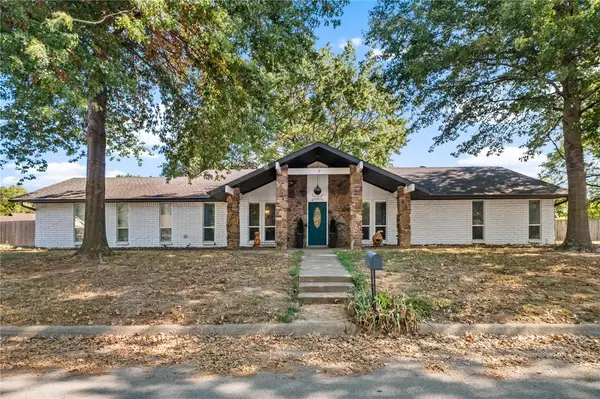 $348,000Active3 beds 2 baths1,936 sq. ft.
303 N Turtle Creek Drive, Rogers, AR 72756
MLS# 1364834Listed by: COLDWELL BANKER HARRIS MCHANEY & FAUCETTE-ROGERS - New
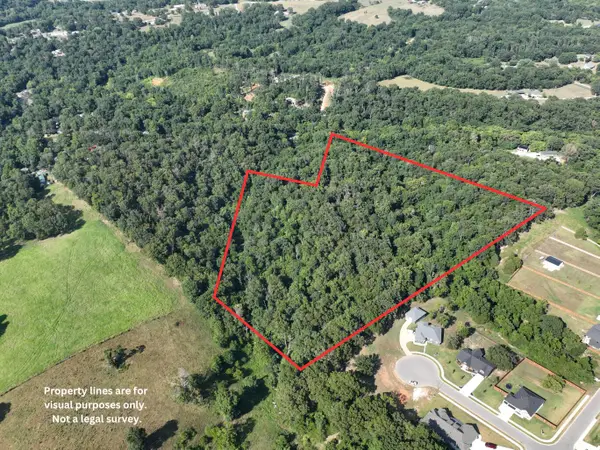 $330,000Active18 Acres
000 Rader Road, Rogers, AR 72756
MLS# 60336122Listed by: MOSSY OAK PROPERTIES MOZARK LAND AND FARM - New
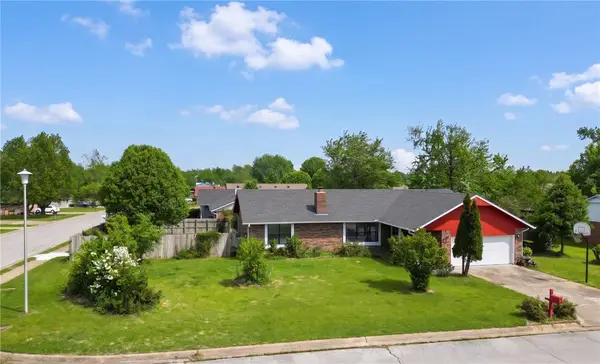 $301,000Active3 beds 2 baths1,590 sq. ft.
1725 S 15th Street, Rogers, AR 72758
MLS# 1364799Listed by: BURNETT REAL ESTATE TEAM CONNECTREALTY.COM - New
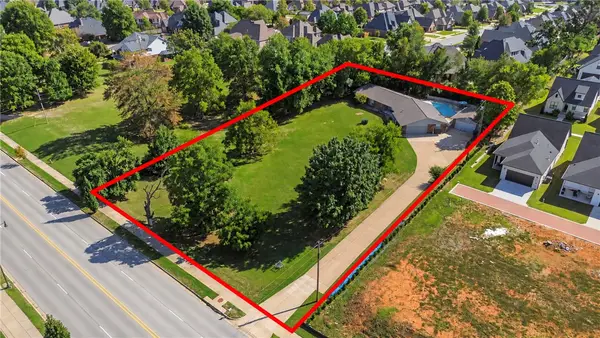 $1,000,000Active4 beds 2 baths2,257 sq. ft.
3024 W Perry Road, Rogers, AR 72756
MLS# 1364816Listed by: KELLER WILLIAMS MARKET PRO REALTY BRANCH OFFICE - New
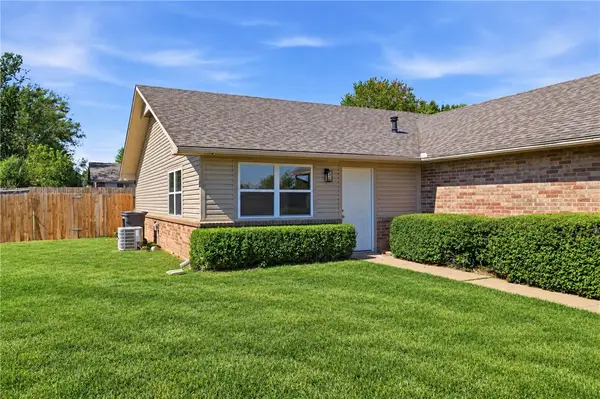 $369,999Active-- beds -- baths2,160 sq. ft.
1816 & 1818 S 14th Street, Rogers, AR 72758
MLS# 1364817Listed by: VENTURE GROUP REAL ESTATE - New
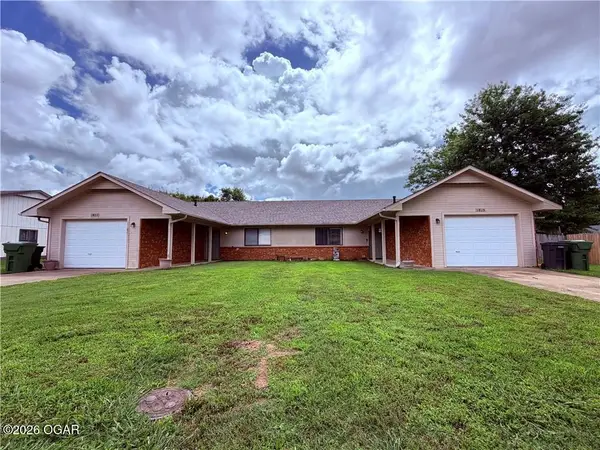 $700,000Active-- beds -- baths5,032 sq. ft.
1813-1818 S 14th Place, Rogers, AR 72758
MLS# 1364818Listed by: VENTURE GROUP REAL ESTATE - New
 $589,000Active4 beds 3 baths2,327 sq. ft.
1602 S 23rd Place, Rogers, AR 72758
MLS# 1362754Listed by: EXIT REALTY HARPER CARLTON GROUP 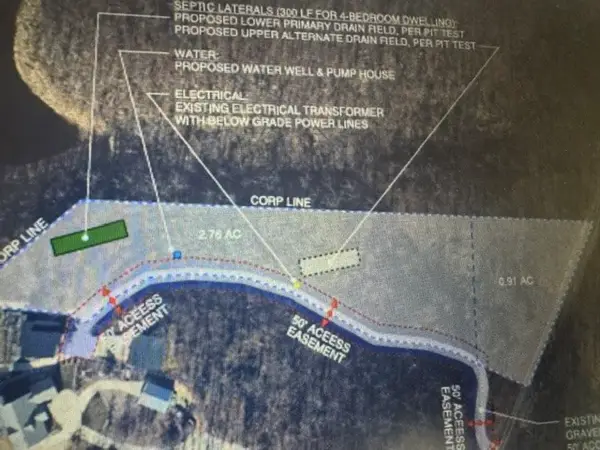 $699,000Pending3.67 Acres
10371 Coose Hollow Lane, Rogers, AR 72756
MLS# 1364789Listed by: BEAVER LAKE REALTY- New
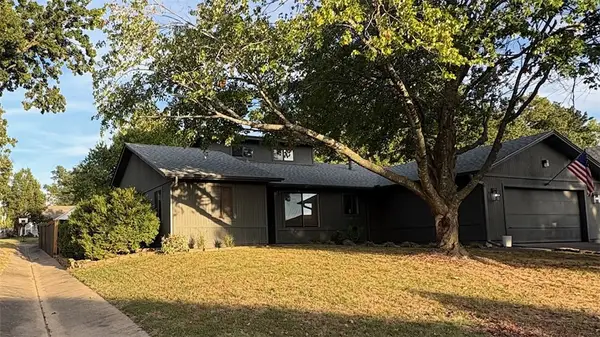 $399,000Active3 beds 2 baths1,750 sq. ft.
1223 Countrywood Circle, Rogers, AR 72756
MLS# 1364615Listed by: PRESTIGE MANAGEMENT & REALTY - New
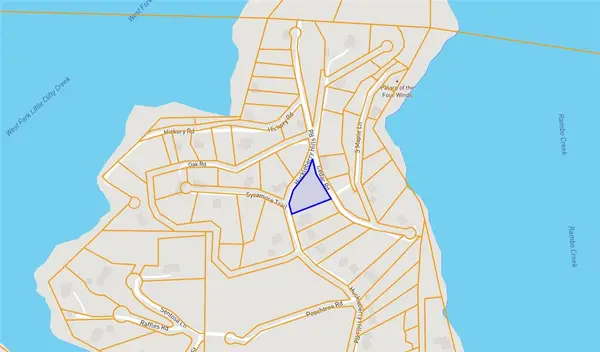 $275,000Active0.91 Acres
Huckleberry Hills Road, Rogers, AR 72756
MLS# 1364788Listed by: PRESTIGE MANAGEMENT & REALTY


Protect your home and budget from life's surprises with an Assurant Home Warranty, backed by a partner that supports you through every step of homeownership. Explore Plans.
©2026 Century 21 Real Estate LLC. All rights reserved. CENTURY 21®, the CENTURY 21 Logo and C21® are service marks owned by Century 21 Real Estate LLC. Century 21 Real Estate LLC fully supports the principles of the Fair Housing Act and the Equal Opportunity Act. Each office is independently owned and operated. Listing information is deemed reliable but not guaranteed accurate.