
2511 N 4th Street, Rogers, AR 72756
Local realty services provided by:CENTURY 21 Action Realty
Listed by: lori brittain
Office: weichert, realtors griffin company bentonville
MLS#:1352920
Source:AR_NWAR
Price summary
- Price:$275,000
- Price per sq. ft.:$228.03
About this home
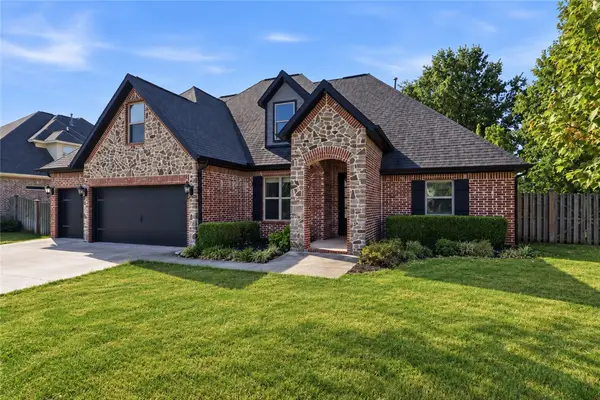
This beautifully remodeled home offers a great blend of modern style and everyday convenience. This home is located just minutes from downtown Rogers, the house features a bright, open-concept design highlighted by gorgeous tile flooring, a brand-new roof, new HVAC ducting, and sleek LED lighting throughout. The kitchen is a major standout, completely updated with new cabinets, a pantry, granite countertops, and new appliances. The layout includes three comfortable bedrooms and two full bathrooms, both updated with nice touches like tiled showers and lighted mirrors. Garage has painted floors. Outside, the large yard offers plenty of open space to enjoy and a brand new 6' wood privacy fence. Best of all, you are just minutes from the Razorback Greenway, world-class mountain bike trails, and everything downtown Rogers has to offer—including Railyard Park, local shops, great restaurants, and coffee spots.
Contact an agent
Home facts
- Year built:1986
- Subdivision & Development:Timberidge Sub Rogers
- Listing ID #:1352920
- Added:73 day(s) ago
- Updated:September 11, 2026 at 02:43 PM
Rooms and interior
- Bedrooms:3
- Total bathrooms:2
- Full bathrooms:2
- Flooring:Luxury Vinyl Plank
- Kitchen Description:Electric Cooktop, Electric Oven, Electric Water Heater, Garbage Disposal, Granite Counters
- Living area:1,206 sq. ft.
Heating and cooling
- Cooling:Central Air
- Heating:Central
- Central air:Yes
Structure and exterior
- Roof:Architectural, Shingle
- Year built:1986
- Building area:1,206 sq. ft.
- Lot area:0.25 Acres
- Lot Features:City Lot, Cleared, Corner Lot, Subdivision
- Construction Materials:Brick
- Exterior Features:Brick, Covered
- Foundation Description:Slab
- Levels:1 Story
Utilities
- Water:Public, Water Available
Finances and disclosures
- Price:$275,000
- Price per sq. ft.:$228.03
- Tax amount:$1,272
Features and amenities
- Appliances:Disposal, ENERGY STAR Qualified Appliances, Electric Oven, Electric Water Heater
- Amenities:Ceiling Fans, Granite Counters, Window Blinds, Window Treatments
Parking
- Parking description:Attached, Concrete Driveway, Garage, Garage Door Opener
- Garage:Yes
New listings near 2511 N 4th Street
- Open Sun, 2 to 4pmNew
 $545,000Active4 beds 3 baths2,360 sq. ft.
6506 S 36th Street, Rogers, AR 72758
MLS# 1361591Listed by: COLLIER & ASSOCIATES- ROGERS BRANCH - New
 $649,900Active4 beds 4 baths2,600 sq. ft.
6013 S 41st Street, Rogers, AR 72758
MLS# 1361698Listed by: CRYE-LEIKE REALTORS ROGERS - New
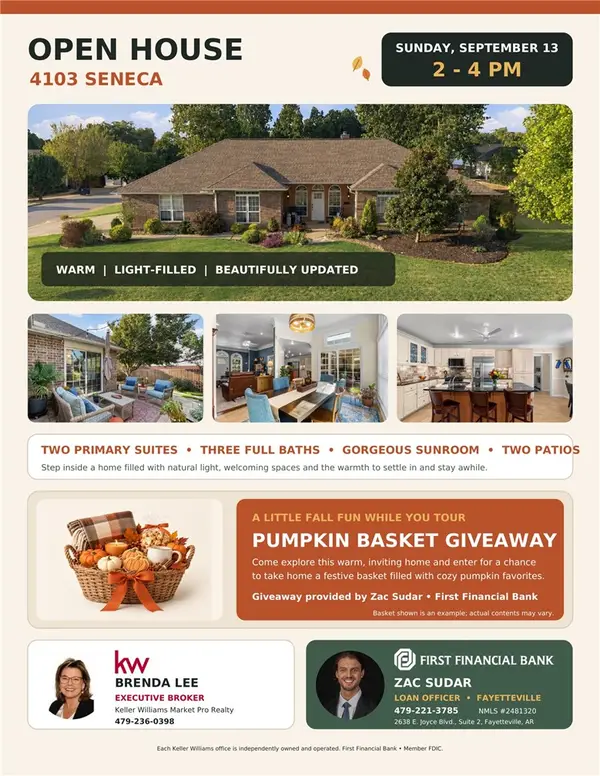 $595,000Active4 beds 3 baths2,616 sq. ft.
4103 W Seneca Road, Rogers, AR 72758
MLS# 1361754Listed by: KELLER WILLIAMS MARKET PRO REALTY BRANCH OFFICE - New
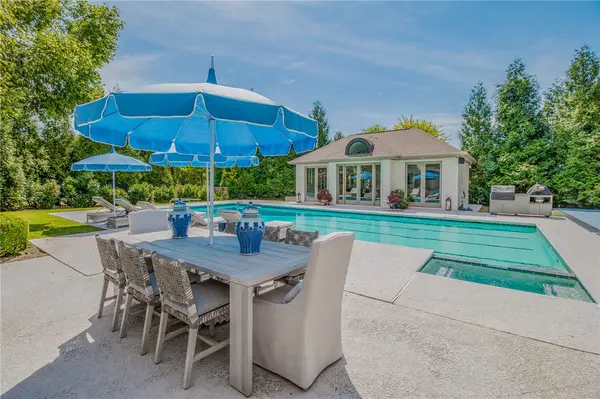 $3,475,000Active6 beds 8 baths8,634 sq. ft.
4 W Leiston Drive, Rogers, AR 72758
MLS# 1361347Listed by: PORTFOLIO SOTHEBY'S INTERNATIONAL REALTY - Open Sun, 2 to 4pmNew
 $539,900Active4 beds 3 baths2,170 sq. ft.
1601 S 23rd Place, Rogers, AR 72758
MLS# 1361570Listed by: KELLER WILLIAMS MARKET PRO REALTY - ROGERS BRANCH - Open Sun, 2 to 4pmNew
 $549,900Active4 beds 3 baths2,250 sq. ft.
2333 W Seminole Drive, Rogers, AR 72758
MLS# 1361576Listed by: KELLER WILLIAMS MARKET PRO REALTY - ROGERS BRANCH - Open Sun, 2 to 4pmNew
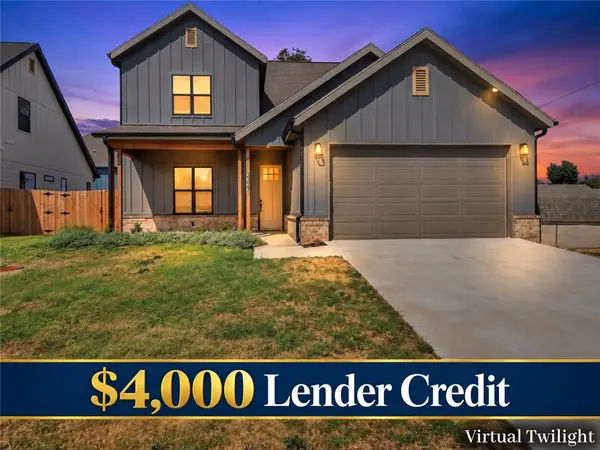 $537,900Active4 beds 3 baths2,170 sq. ft.
2327 W Seminole Drive, Rogers, AR 72758
MLS# 1361577Listed by: KELLER WILLIAMS MARKET PRO REALTY - ROGERS BRANCH - Open Sun, 2 to 4pmNew
 $537,900Active4 beds 3 baths2,170 sq. ft.
2331 W Seminole Drive, Rogers, AR 72758
MLS# 1361580Listed by: KELLER WILLIAMS MARKET PRO REALTY - ROGERS BRANCH - Open Sun, 2 to 4pmNew
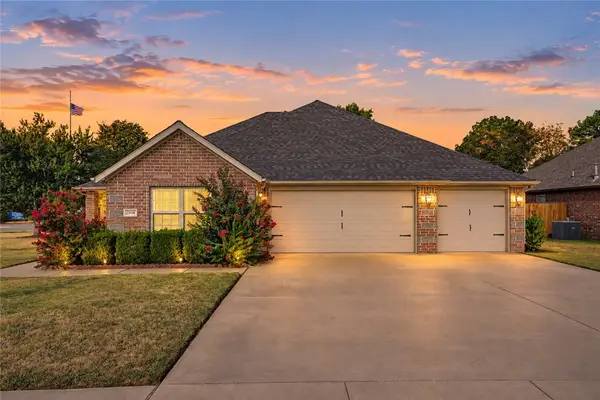 $475,000Active4 beds 2 baths2,262 sq. ft.
2908 N 18th Street, Rogers, AR 72756
MLS# 1361701Listed by: KELLER WILLIAMS REALTY ELEVATE - New
 $600,000Active4 beds 3 baths2,677 sq. ft.
3906 W Lexington Drive, Rogers, AR 72758
MLS# 1361504Listed by: COLDWELL BANKER HARRIS MCHANEY & FAUCETTE-ROGERS


Protect your home and budget from life's surprises with an Assurant Home Warranty, backed by a partner that supports you through every step of homeownership. Explore Plans.
©2026 Century 21 Real Estate LLC. All rights reserved. CENTURY 21®, the CENTURY 21 Logo and C21® are service marks owned by Century 21 Real Estate LLC. Century 21 Real Estate LLC fully supports the principles of the Fair Housing Act and the Equal Opportunity Act. Each office is independently owned and operated. Listing information is deemed reliable but not guaranteed accurate.