
2610 W Bonnie Lane, Rogers, AR 72758
Local realty services provided by:CENTURY 21 Lyons & Associates Real Estate
Listed by: tessa j. zawko, benjamin vinson
Office: exit taylor real estate branch office
MLS#:1355931
Source:AR_NWAR
Price summary
- Price:$650,000
- Price per sq. ft.:$314.16
- Monthly HOA dues:$208.33
About this home
Seller offering $5,000 credit toward closing costs! Preferred lender offers a 1% credit on the loan amount, applicable toward closing costs, down payment, or other eligible expenses. Enjoy an upscale, low-maintenance lifestyle just over a mile from Pinnacle Hills Promenade and only 2 miles from the Walmart AMP. Residents enjoy top-tier amenities including a saltwater pool, a clubhouse with a kitchen & gym, pickleball court, playground, paver streets, and bike paths. Each home features custom architectural design and high-end finishes, including Quartz countertops, cabinets with soft-close hardware, and a curated palette of White & Gold or Black and White for a bold, modern look. Each home is equipped with modern interior fire sprinkler system, providing enhanced safety.
Contact an agent
Home facts
- Year built:2026
- Subdivision & Development:TAYLOR SUB-ROGERS
- Listing ID #:1355931
- Added:28 day(s) ago
- Updated:August 18, 2026 at 02:34 PM
Rooms and interior
- Bedrooms:4
- Total bathrooms:3
- Full bathrooms:2
- Half bathrooms:1
- Flooring:Luxury Vinyl Plank, Tile
- Kitchen Description:Dishwasher, Electric Range, Electric Water Heater, Microwave, Pantry, Refrigerator
- Living area:2,069 sq. ft.
Heating and cooling
- Cooling:Central Air
- Heating:Central
- Central air:Yes
Structure and exterior
- Roof:Architectural, Shingle
- Year built:2026
- Building area:2,069 sq. ft.
- Lot area:0.1 Acres
- Lot Features:Central Business District, City Lot, Cleared, Landscaped, Subdivision
- Architectural Style:Contemporary
- Foundation Description:Slab
- Levels:2 Story
Utilities
- Water:Public, Water Available
- Sewer:Public Sewer, Sewer Available
Finances and disclosures
- Price:$650,000
- Price per sq. ft.:$314.16
- Tax amount:$1
Features and amenities
- Appliances:Dishwasher, Electric Range, Electric Water Heater, Microwave, Refrigerator
- Laundry features:Dryer Hookup, Washer Hookup
- Amenities:Ceiling Fans, Fire Sprinkler System, Pantry, Quartz Counters, Walk-In Closets
- Pool features:Community Pool, Pool
Parking
- Parking description:Attached, Concrete Driveway, Garage
- Garage:Yes
New listings near 2610 W Bonnie Lane
- New
 $2,300,000Active5 beds 5 baths6,000 sq. ft.
10087 Rustling Oaks, Rogers, AR 72756
MLS# 1357870Listed by: COLDWELL BANKER HARRIS MCHANEY & FAUCETTE -FAYETTE - New
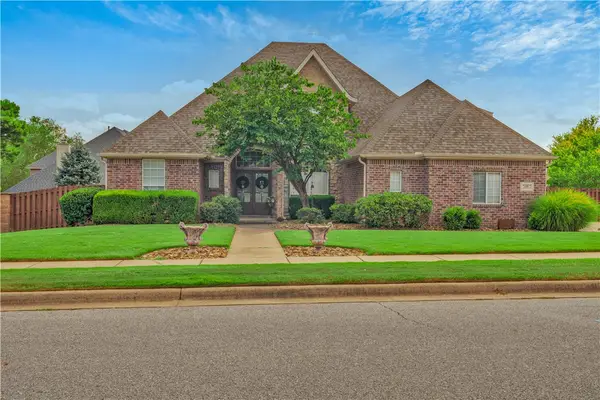 $749,900Active4 beds 4 baths3,440 sq. ft.
4704 W Mossy Oak Trail, Rogers, AR 72758
MLS# 1359070Listed by: LINDSEY & ASSOCIATES INC - New
 $640,000Active3 beds 4 baths3,206 sq. ft.
16048 Cypress Lane, Rogers, AR 72756
MLS# 1359128Listed by: KELLER WILLIAMS MARKET PRO REALTY BRANCH OFFICE - New
 $160,000Active3 beds 2 baths1,280 sq. ft.
12478 W Tucks Chapel Road, Rogers, AR 72756
MLS# 1359065Listed by: KELLER WILLIAMS MARKET PRO REALTY BRANCH OFFICE - New
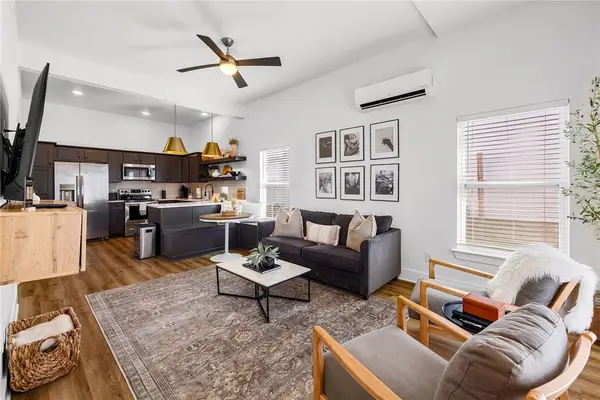 $875,000Active-- beds -- baths3,020 sq. ft.
521 W Chestnut Street, Rogers, AR 72756
MLS# 1359044Listed by: VESTA BOUTIQUE REALTY - New
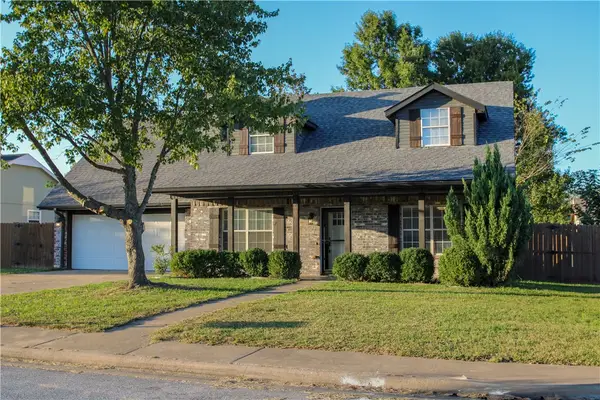 $385,000Active4 beds 3 baths2,285 sq. ft.
2711 Bishop Drive, Rogers, AR 72756
MLS# 1358985Listed by: EXP REALTY NWA BRANCH - New
 $500,000Active3 beds 2 baths1,792 sq. ft.
14740 Jesse Lane, Rogers, AR 72758
MLS# 1358862Listed by: EXIT REALTY HARPER CARLTON GROUP - Open Sat, 1 to 3pmNew
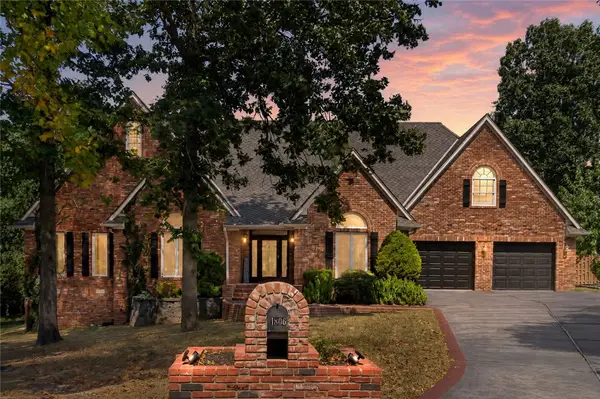 $899,000Active4 beds 3 baths3,629 sq. ft.
1806 S Prestwick Place, Rogers, AR 72758
MLS# 1358360Listed by: BETTER HOMES AND GARDENS REAL ESTATE JOURNEY - New
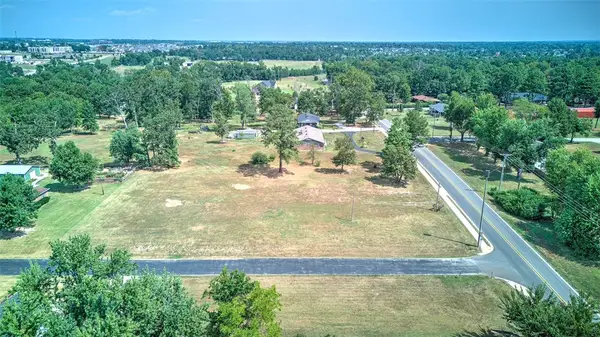 $450,000Active1.25 Acres
1706 S Osage Road, Rogers, AR 72758
MLS# 1358723Listed by: COLDWELL BANKER HARRIS MCHANEY & FAUCETTE-ROGERS - New
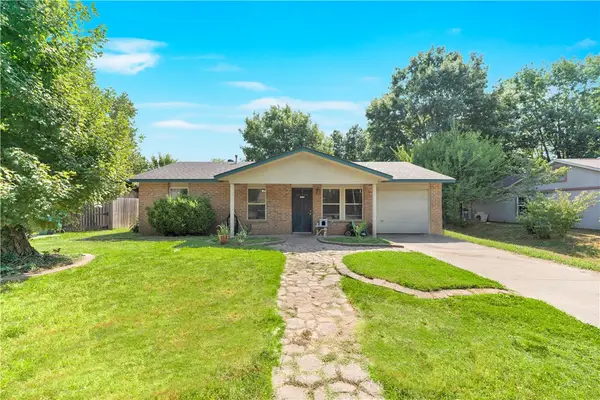 $227,000Active3 beds 2 baths1,175 sq. ft.
2701 N 3rd Street, Rogers, AR 72756
MLS# 1358886Listed by: PAK HOME REALTY


Protect your home and budget from life's surprises with an Assurant Home Warranty, backed by a partner that supports you through every step of homeownership. Explore Plans.
©2026 Century 21 Real Estate LLC. All rights reserved. CENTURY 21®, the CENTURY 21 Logo and C21® are service marks owned by Century 21 Real Estate LLC. Century 21 Real Estate LLC fully supports the principles of the Fair Housing Act and the Equal Opportunity Act. Each office is independently owned and operated. Listing information is deemed reliable but not guaranteed accurate.