
2905 S 2nd Street, Rogers, AR 72758
Local realty services provided by:CENTURY 21 Action Realty
2905 S 2nd Street,Rogers, AR 72758
$409,000
- 3 Beds
- 2 Baths
- 1,640 sq. ft.
- Single family
- Active
Listed by: district iii, teresa benningfield (team id: district3)
Office: weichert, realtors griffin company bentonville
MLS#:1362334
Source:AR_NWAR
Price summary
- Price:$409,000
- Price per sq. ft.:$249.39
About this home
Beautiful new construction home nearing completion in South Rogers very close to Kirksey middle school in Summerwood subdivision. 3 bedroom, 2 bath home with approximately 1640 square feet of thoughtfully designed living space. The open concept floor plan offers a spacious living room with gas log fireplace and abundance of natural light. The kitchen is a standout with granite countertops, large center island, gas range, beautiful, warm colored cabinets with lots of storage space. Neutral finishes throughout give the home a clean, timeless look, while the brick exterior architectural details add great curb appeal. the primary suite comfortable space with two additional bedrooms that is ideal. The utility is great with a large linen pantry inside the space. Full gutters, blinds and wood fence included.This is a very small subdivision in South Rogers. Be sure to take a look!
Contact an agent
Home facts
- Year built:2026
- Subdivision & Development:Summerwood
- Listing ID #:1362334
- Added:1 day(s) ago
- Updated:September 18, 2026 at 05:24 AM
Rooms and interior
- Bedrooms:3
- Total bathrooms:2
- Full bathrooms:2
- Rooms Total:7
- Flooring:Luxury Vinyl Plank
- Kitchen Description:Dishwasher, Electric Water Heater, Garbage Disposal, Gas Range, Granite Counters, Microwave, Microwave Hood Fan, Plumbed For Ice Maker
- Bedroom Description:Split Bedrooms
- Living area:1,640 sq. ft.
Heating and cooling
- Cooling:Central Air, Electric
- Heating:Central, Gas
- Central air:Yes
Structure and exterior
- Roof:Architectural, Shingle
- Year built:2026
- Building area:1,640 sq. ft.
- Lot area:0.15 Acres
- Lot Features:Landscaped, Level, Subdivision
- Architectural Style:Traditional
- Construction Materials:Brick
- Exterior Features:Covered, Patio
- Foundation Description:Slab
- Levels:1 Story
Utilities
- Water:Public, Water Available
- Sewer:Sewer Available
Finances and disclosures
- Price:$409,000
- Price per sq. ft.:$249.39
- Tax amount:$357
Features and amenities
- Appliances:Dishwasher, Disposal, Electric Water Heater, Gas Range, Microwave, Microwave Hood Fan, Plumbed For Ice Maker
- Amenities:Attic, Double Pane Windows, Granite Counters, Programmable Thermostat, Smoke Detectors, Split Bedrooms, Storage, Vinyl Windows, Walk-In Closets, Window Blinds, Window Treatments
Parking
- Parking description:Attached, Concrete Driveway, Garage, Garage Door Opener
- Garage:Yes
New listings near 2905 S 2nd Street
- New
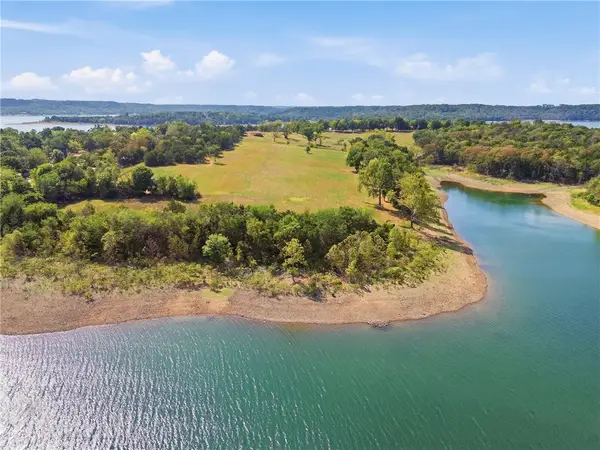 $2,680,000Active26.8 Acres
Larue Road, Rogers, AR 72756
MLS# 1362195Listed by: TABOR REAL ESTATE - New
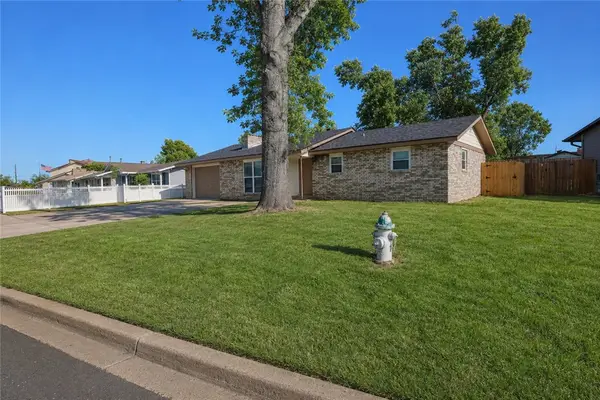 $269,900Active2 beds 2 baths406 sq. ft.
1312 Wood Street, Rogers, AR 72756
MLS# 1362479Listed by: KELLER WILLIAMS MARKET PRO REALTY BRANCH OFFICE - Open Sun, 1 to 3pmNew
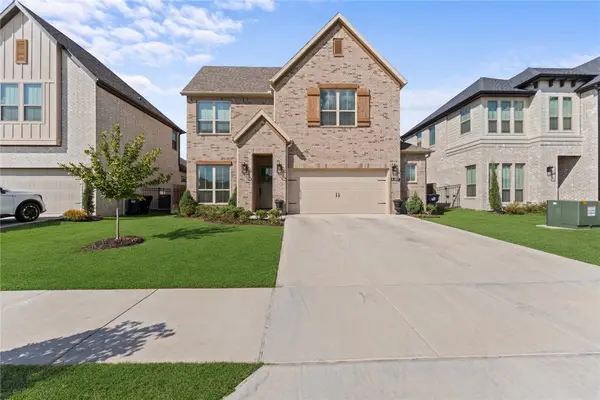 $629,900Active4 beds 4 baths2,646 sq. ft.
1407 W Brooks Place, Rogers, AR 72758
MLS# 1362138Listed by: WEICHERT, REALTORS GRIFFIN COMPANY BENTONVILLE - New
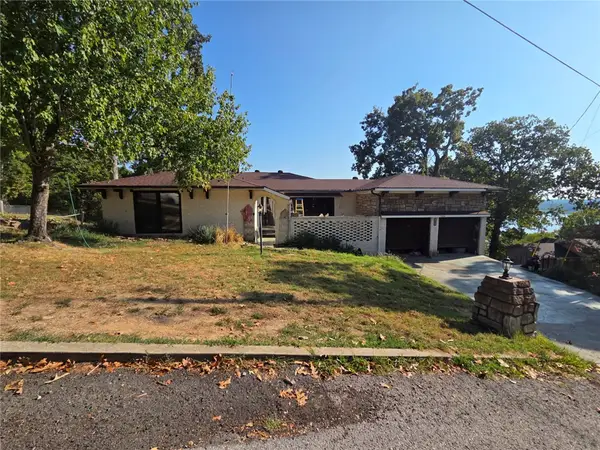 $300,000Active5 beds 4 baths2,476 sq. ft.
15530 Putman Road, Rogers, AR 72756
MLS# 1361047Listed by: KELLER WILLIAMS MARKET PRO REALTY - ROGERS BRANCH - New
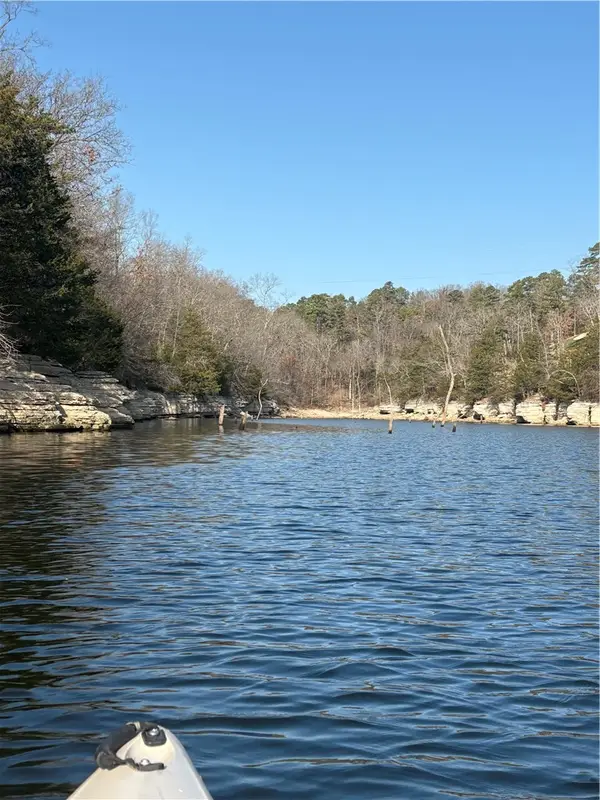 $149,900Active2.13 Acres
Lakeside Drive, Rogers, AR 72756
MLS# 1362428Listed by: BEAVER LAKE REALTY - Open Sun, 2 to 4pmNew
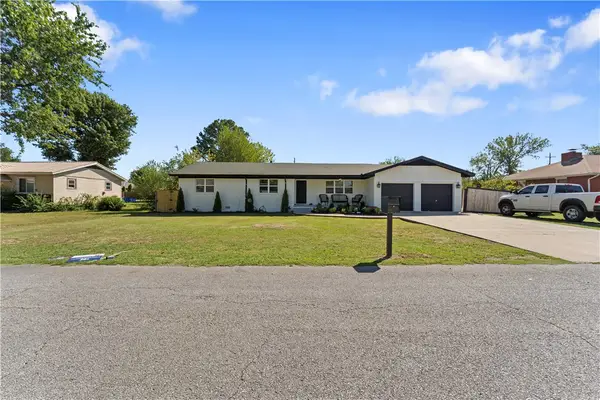 $327,000Active3 beds 2 baths1,673 sq. ft.
1813 S J Street, Rogers, AR 72756
MLS# 1362343Listed by: COLDWELL BANKER HARRIS MCHANEY & FAUCETTE-ROGERS - New
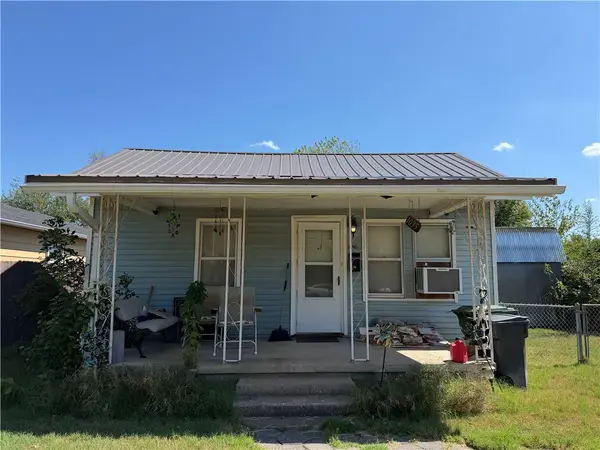 $124,000Active2 beds 1 baths1,082 sq. ft.
1035 S B Street, Rogers, AR 72756
MLS# 1362388Listed by: PAK HOME REALTY - New
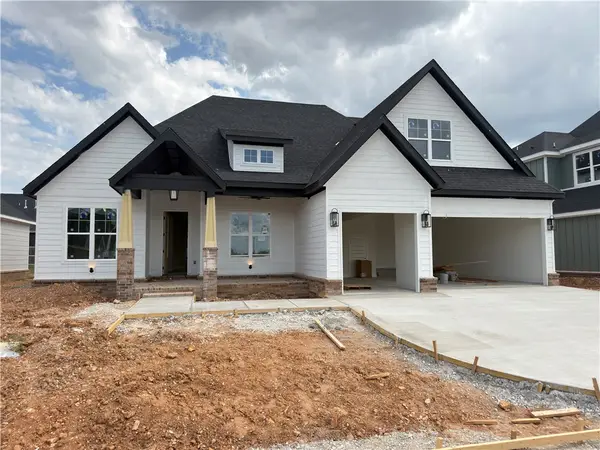 $699,900Active4 beds 3 baths2,800 sq. ft.
6601 S 60th Street, Rogers, AR 72758
MLS# 1362402Listed by: CRYE-LEIKE REALTORS ROGERS - New
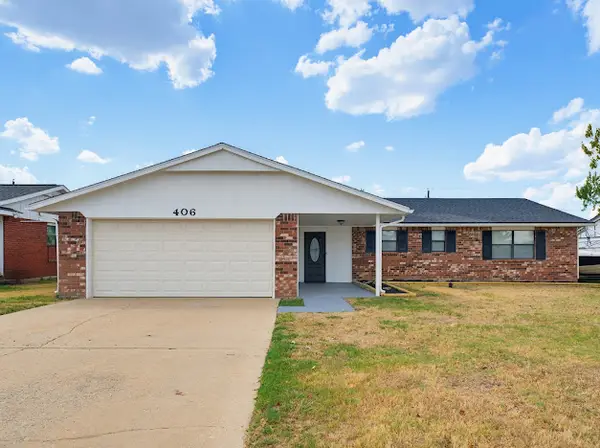 $325,000Active3 beds 2 baths1,585 sq. ft.
406 14th Place, Rogers, AR 72756
MLS# 1362156Listed by: RED BOX REALTY


Protect your home and budget from life's surprises with an Assurant Home Warranty, backed by a partner that supports you through every step of homeownership. Explore Plans.
©2026 Century 21 Real Estate LLC. All rights reserved. CENTURY 21®, the CENTURY 21 Logo and C21® are service marks owned by Century 21 Real Estate LLC. Century 21 Real Estate LLC fully supports the principles of the Fair Housing Act and the Equal Opportunity Act. Each office is independently owned and operated. Listing information is deemed reliable but not guaranteed accurate.