
3004 S 15th Street, Rogers, AR 72758
Local realty services provided by:CENTURY 21 Lyons & Associates Real Estate
Listed by: axel perez
Office: pak home realty
MLS#:1362418
Source:AR_NWAR
Price summary
- Price:$690,000
- Price per sq. ft.:$237.85
- Monthly HOA dues:$58.33
About this home
Spacious 5-bedroom, 3.5-bath home offering 2.901 square feet in Rogers’ Blossom Woods community! The thoughtfully designed floor plan includes a game room, eat-in kitchen, quartz countertops, gas cooktop, pantry, walk-in closets, smart-home features, and a family-room fireplace with gas logs. Enjoy a covered patio, fenced backyard, professional front landscaping, tankless water heater, and attached 2-car garage. Conveniently located near schools, shopping, medical facilities, and paved trails.
Contact an agent
Home facts
- Year built:2025
- Subdivision & Development:Blossom Woods Ph I Rogers
- Listing ID #:1362418
- Added:1 day(s) ago
- Updated:September 23, 2026 at 10:33 AM
Rooms and interior
- Bedrooms:5
- Total bathrooms:4
- Full bathrooms:3
- Half bathrooms:1
- Flooring:Carpet, Luxury Vinyl Plank, Tile
- Kitchen Description:Dishwasher, Gas Water Heater, Granite Counters, Microwave, Plumbed For Ice Maker, Range Hood
- Living area:2,901 sq. ft.
Heating and cooling
- Cooling:Central Air
- Heating:Central
- Central air:Yes
Structure and exterior
- Roof:Architectural, Shingle
- Year built:2025
- Building area:2,901 sq. ft.
- Lot area:0.16 Acres
- Lot Features:City Lot, Cleared, Subdivision
- Construction Materials:Brick
- Exterior Features:Covered, Patio
- Foundation Description:Slab
- Levels:2 Story
Utilities
- Water:Public, Water Available
- Sewer:Public Sewer, Sewer Available
Finances and disclosures
- Price:$690,000
- Price per sq. ft.:$237.85
- Tax amount:$5,073
Features and amenities
- Appliances:Dishwasher, Gas Cooktop, Gas Water Heater, Microwave, Plumbed For Ice Maker, Range Hood, Tankless Water Heater
- Amenities:Attic, Cathedral Ceilings, Ceiling Fans, Double Pane Windows, Granite Counters, Smoke Detectors, Storage, Window Blinds, Window Treatments
- Smart home:Yes
Parking
- Parking description:Attached, Concrete Driveway, Garage, Garage Door Opener
- Garage:Yes
New listings near 3004 S 15th Street
- New
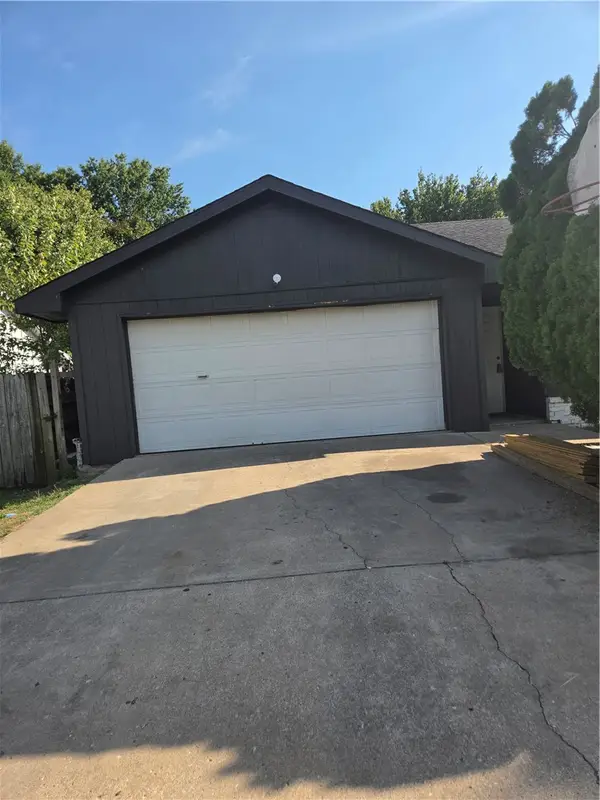 $289,000Active3 beds 2 baths1,160 sq. ft.
702 Mimosa Place, Rogers, AR 72756
MLS# 1362926Listed by: BELLA HOMES REALTY - New
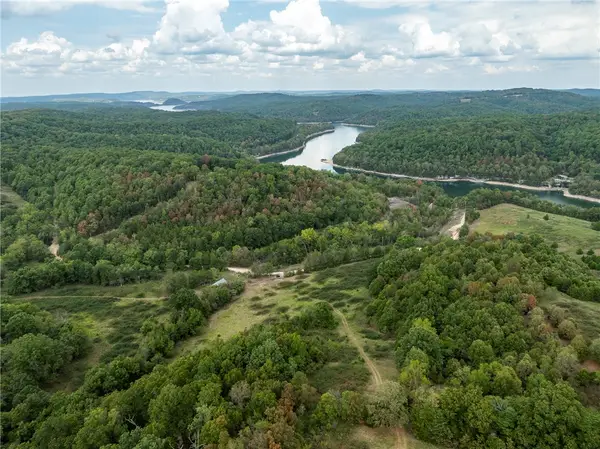 $900,000Active177.42 Acres
Capps Ranches Road, Rogers, AR 72756
MLS# 1362353Listed by: KELLER WILLIAMS MARKET PRO REALTY BRANCH OFFICE - New
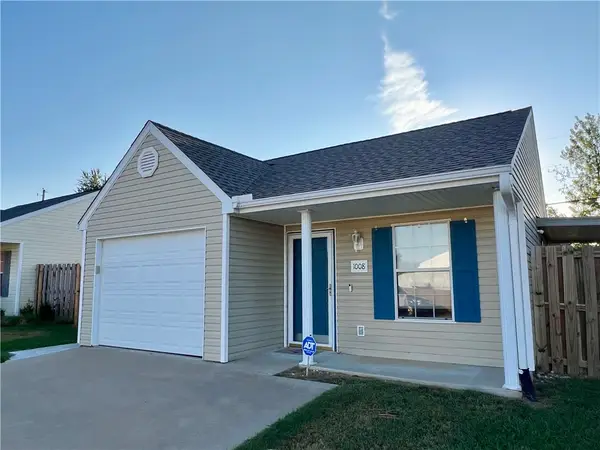 $242,500Active2 beds 2 baths962 sq. ft.
1008 S 25th Place, Rogers, AR 72758
MLS# 1362877Listed by: FATHOM REALTY 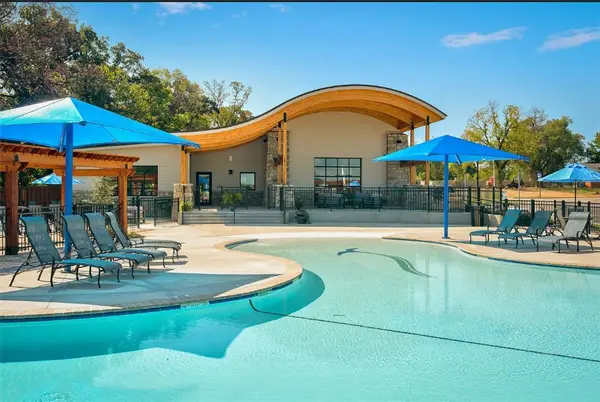 $1,487,000Pending5 beds 6 baths4,222 sq. ft.
8705 W Migration Way, Bentonville, AR 72713
MLS# 1362875Listed by: WEICHERT, REALTORS GRIFFIN COMPANY BENTONVILLE- New
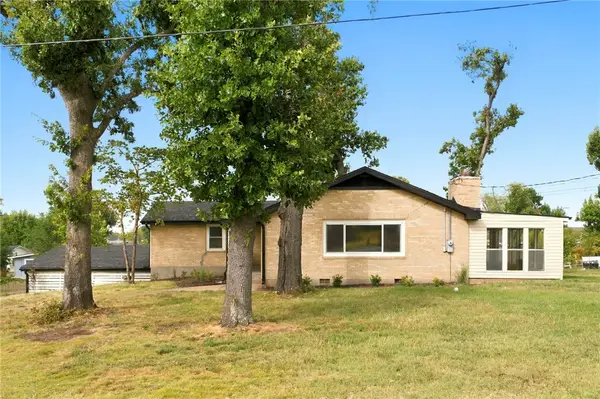 $309,000Active3 beds 2 baths1,626 sq. ft.
902 N 9th Street, Rogers, AR 72756
MLS# 1362191Listed by: KELLER WILLIAMS MARKET PRO REALTY BRANCH OFFICE - New
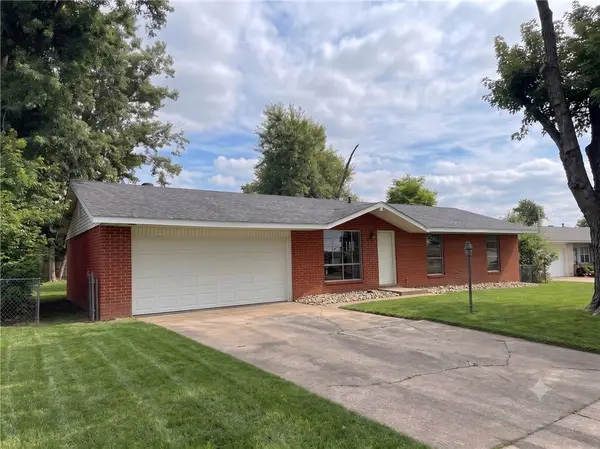 $250,000Active3 beds 2 baths1,400 sq. ft.
811 N 15th Street, Rogers, AR 72756
MLS# 1362421Listed by: TRELORA REALTY, INC - New
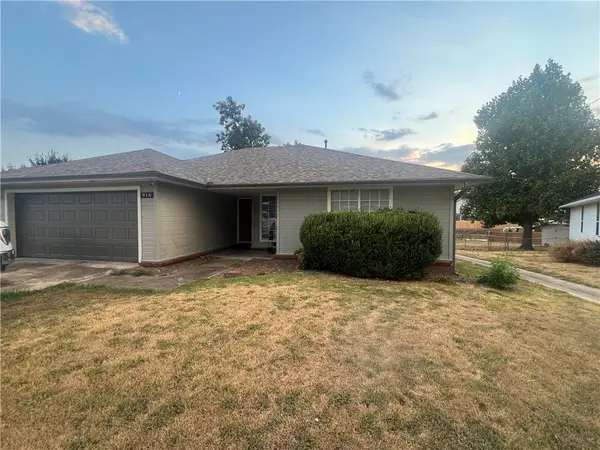 $285,000Active3 beds 2 baths1,443 sq. ft.
916 S 25th Street, Rogers, AR 72758
MLS# 1362692Listed by: WARNOCK REAL ESTATE, LLC - New
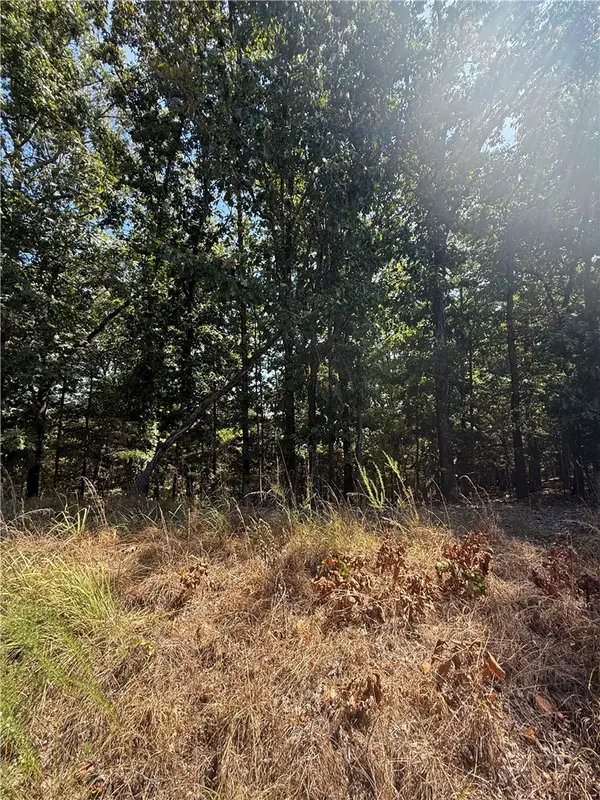 $199,000Active1.62 Acres
LOT A Old Campbell Road, Rogers, AR 72756
MLS# 1362621Listed by: VIRIDIAN REAL ESTATE - New
 $250,000Active2.03 Acres
LOT B Old Campbell Road, Rogers, AR 72758
MLS# 1362623Listed by: VIRIDIAN REAL ESTATE


Protect your home and budget from life's surprises with an Assurant Home Warranty, backed by a partner that supports you through every step of homeownership. Explore Plans.
©2026 Century 21 Real Estate LLC. All rights reserved. CENTURY 21®, the CENTURY 21 Logo and C21® are service marks owned by Century 21 Real Estate LLC. Century 21 Real Estate LLC fully supports the principles of the Fair Housing Act and the Equal Opportunity Act. Each office is independently owned and operated. Listing information is deemed reliable but not guaranteed accurate.