
3102 14th Street, Rogers, AR 72758
Local realty services provided by:CENTURY 21 Lyons & Associates Real Estate
3102 14th Street,Rogers, AR 72758
$619,007
- 3 Beds
- 3 Baths
- 2,467 sq. ft.
- Single family
- Pending
Listed by: jackelyn cepparo
Office: buffington homes of arkansas
MLS#:1351941
Source:AR_NWAR
Price summary
- Price:$619,007
- Price per sq. ft.:$250.91
- Monthly HOA dues:$47.92
About this home
Dogwood Floor plan featuring an elegant brick exterior, bedrooms downstairs and an oversized bonus room. Blossom Woods is centrally located off the Pleasant Grove exit and close to shopping and dining options. One exit away from the Promenade exit which includes attractions like Top Golf, the Walmart Amp and so much more! Blossom Woods is less than 5 miles to downtown Rogers and Lake Atalanta, and close to other trail heads and walking and biking trails. Contact list agent to build your very own Sutton in Blossom Woods today!
Contact an agent
Home facts
- Year built:2026
- Subdivision & Development:Blossom Woods Ph Ii Rogers
- Listing ID #:1351941
- Added:92 day(s) ago
- Updated:September 14, 2026 at 08:16 AM
Rooms and interior
- Bedrooms:3
- Total bathrooms:3
- Full bathrooms:2
- Half bathrooms:1
- Flooring:Carpet, Tile, Vinyl
- Kitchen Description:Dishwasher, Garbage Disposal, Pantry, Plumbed For Ice Maker, Range Hood, Smooth Cooktop
- Bedroom Description:Split Bedrooms
- Living area:2,467 sq. ft.
Heating and cooling
- Cooling:Central Air
- Heating:Central
- Central air:Yes
Structure and exterior
- Roof:Architectural, Shingle
- Year built:2026
- Building area:2,467 sq. ft.
- Lot area:0.16 Acres
- Lot Features:Cleared, Corner Lot
- Construction Materials:Brick, Concrete
- Exterior Features:Covered, Patio
- Foundation Description:Slab
- Levels:2 Story
Utilities
- Water:Public, Water Available
- Sewer:Public Sewer, Sewer Available
Finances and disclosures
- Price:$619,007
- Price per sq. ft.:$250.91
Features and amenities
- Appliances:Dishwasher, Disposal, Plumbed For Ice Maker, Range Hood, Tankless Water Heater
- Laundry features:Dryer Hookup, Washer Hookup
- Amenities:Cathedral Ceilings, Ceiling Fans, Fire Alarm, Pantry, Programmable Thermostat, Quartz Counters, Smoke Detectors, Split Bedrooms, Walk-In Closets
Parking
- Parking description:Attached, Concrete Driveway, Garage, Garage Door Opener
- Garage:Yes
New listings near 3102 14th Street
- New
 $385,000Active3 beds 2 baths1,491 sq. ft.
1521 S 4th Street, Rogers, AR 72756
MLS# 1361962Listed by: ELITE REALTY - New
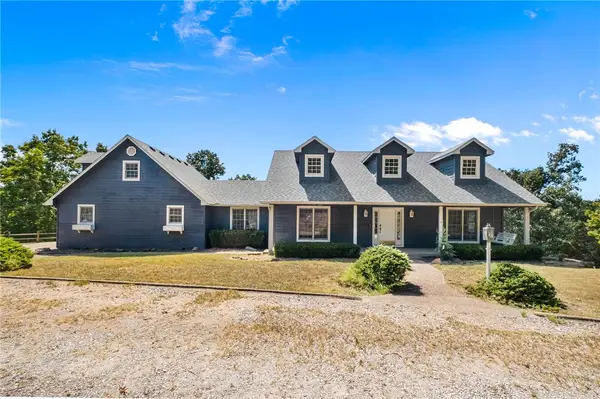 $995,000Active5 beds 4 baths2,950 sq. ft.
15800 Abbey Lane, Rogers, AR 72756
MLS# 1361428Listed by: THE EXCLUSIVE REAL ESTATE GROUP LLC - New
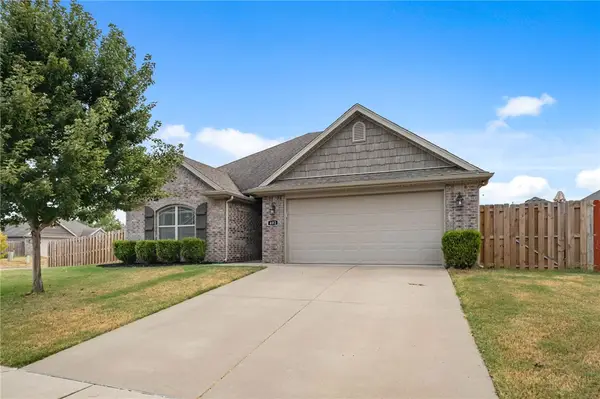 $350,000Active3 beds 2 baths1,656 sq. ft.
402 W Laurel Avenue, Rogers, AR 72758
MLS# 1361923Listed by: BETTER HOMES AND GARDENS REAL ESTATE JOURNEY - New
 $535,000Active4 beds 2 baths2,292 sq. ft.
15211 Haynes Road, Rogers, AR 72756
MLS# 1361221Listed by: BEAVER LAKE REALTY - New
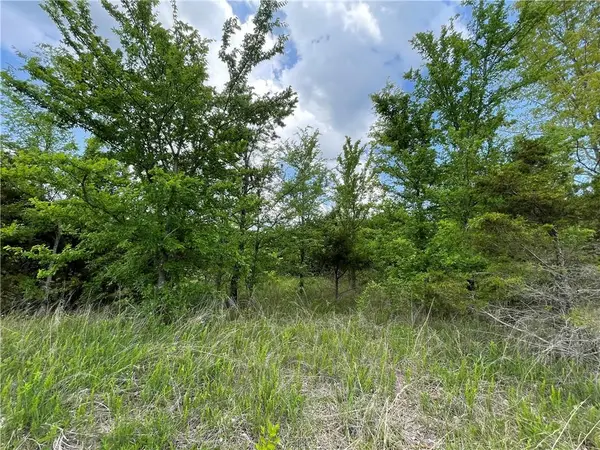 $11,000Active0.4 Acres
Posy Mountain Drive Lot 319 Drive, Rogers, AR 72732
MLS# 1361906Listed by: COLLIER & ASSOCIATES - New
 $1,030,000Active4 beds 5 baths3,963 sq. ft.
4414 S 88th Street, Bentonville, AR 72713
MLS# 1360887Listed by: KAUFMANN REALTY, LLC - New
 $515,000Active5 beds 3 baths2,191 sq. ft.
5608 W Murfield Drive, Rogers, AR 72758
MLS# 1361724Listed by: CONCIERGE REALTY NWA - New
 $750,000Active4 beds 5 baths3,371 sq. ft.
5212 S 44th Place, Rogers, AR 72758
MLS# 1361802Listed by: COLDWELL BANKER HARRIS MCHANEY & FAUCETTE-ROGERS - New
 $545,000Active4 beds 3 baths2,360 sq. ft.
6506 S 36th Street, Rogers, AR 72758
MLS# 1361591Listed by: COLLIER & ASSOCIATES- ROGERS BRANCH - New
 $649,900Active4 beds 4 baths2,600 sq. ft.
6013 S 41st Street, Rogers, AR 72758
MLS# 1361698Listed by: CRYE-LEIKE REALTORS ROGERS


Protect your home and budget from life's surprises with an Assurant Home Warranty, backed by a partner that supports you through every step of homeownership. Explore Plans.
©2026 Century 21 Real Estate LLC. All rights reserved. CENTURY 21®, the CENTURY 21 Logo and C21® are service marks owned by Century 21 Real Estate LLC. Century 21 Real Estate LLC fully supports the principles of the Fair Housing Act and the Equal Opportunity Act. Each office is independently owned and operated. Listing information is deemed reliable but not guaranteed accurate.