
321 W Oak Street, Rogers, AR 72756
Local realty services provided by:CENTURY 21 Action Realty
321 W Oak Street,Rogers, AR 72756
$295,000
- 1 Beds
- 1 Baths
- 1,042 sq. ft.
- Single family
- Active
Listed by: amy rollins
Office: lindsey & assoc inc branch
MLS#:1365408
Source:AR_NWAR
Price summary
- Price:$295,000
- Price per sq. ft.:$283.11
About this home
House needs work but what a great location in downtown Rogers. Either fix it up or use the great lot to build one or two new homes. Originally there was an upstairs, but the staircase has been removed. A great value for the price. Other room could be second bedroom but no closet.
Contact an agent
Home facts
- Subdivision & Development:J Wade Sikes Park Add Rogers
- Listing ID #:1365408
- Added:7 day(s) ago
- Updated:October 24, 2026 at 02:17 PM
Rooms and interior
- Bedrooms:1
- Total bathrooms:1
- Full bathrooms:1
- Rooms Total:5
- Flooring:Carpet, Laminate, Tile
- Kitchen Description:Electric Range, Gas Water Heater, Pantry, Refrigerator
- Basement:Yes
- Basement Description:Crawl Space
- Living area:1,042 sq. ft.
Heating and cooling
- Cooling:Window Units
- Heating:Gas
Structure and exterior
- Roof:Asphalt, Shingle
- Building area:1,042 sq. ft.
- Lot area:0.21 Acres
- Lot Features:Central Business District, Corner Lot, Level, Near Park, Subdivision
- Architectural Style:Saltbox
- Exterior Features:Covered, Porch
- Foundation Description:Crawlspace
- Levels:1 Story
Utilities
- Water:Public, Water Available
- Sewer:Public Sewer, Sewer Available
Finances and disclosures
- Price:$295,000
- Price per sq. ft.:$283.11
- Tax amount:$939
Features and amenities
- Appliances:Electric Range, Gas Water Heater, Refrigerator
- Laundry features:Dryer Hookup, Washer Hookup
- Amenities:Attic, Ceiling Fans, Pantry, Single Pane, Smoke Detectors, Storage, Window Blinds, Window Treatments, Wood Frames
Parking
- Parking description:Gravel Driveway
New listings near 321 W Oak Street
- New
 $465,000Active4 beds 3 baths3,384 sq. ft.
8772 Pageant Drive, Rogers, AR 72756
MLS# 1366155Listed by: REMAX REAL ESTATE RESULTS - New
 $402,500Active3 beds 2 baths1,855 sq. ft.
6203 S 39th Street, Rogers, AR 72758
MLS# 1365264Listed by: GIBSON REAL ESTATE - New
 $275,000Active3 beds 2 baths1,116 sq. ft.
1004 S 25th Place, Rogers, AR 72758
MLS# 1364802Listed by: KELLER WILLIAMS MARKET PRO REALTY BRANCH OFFICE - New
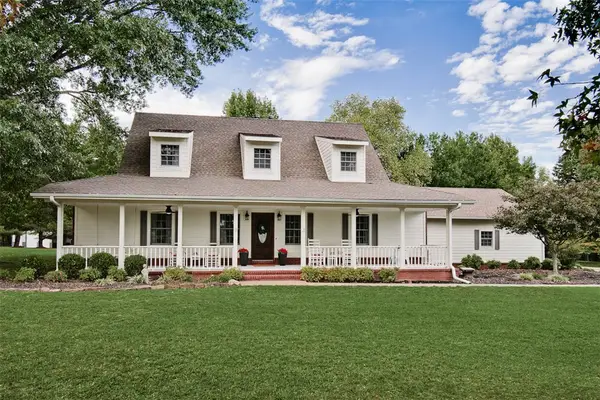 $962,500Active3 beds 3 baths2,542 sq. ft.
905 Stratton Road, Rogers, AR 72756
MLS# 1365727Listed by: KELLER WILLIAMS MARKET PRO REALTY BRANCH OFFICE - Open Sun, 1 to 4pmNew
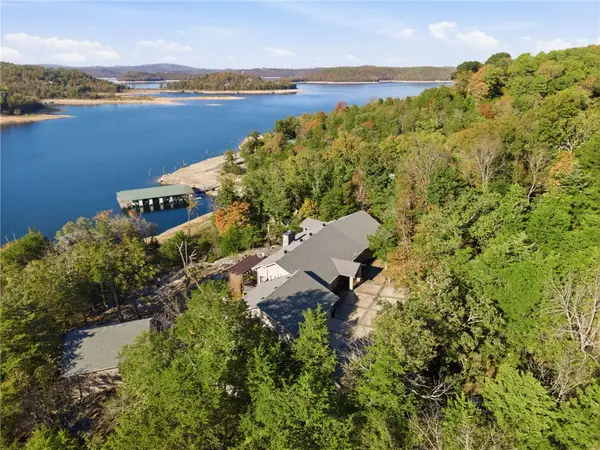 $1,125,000Active3 beds 4 baths2,941 sq. ft.
21155 Sentosa, Rogers, AR 72756
MLS# 1365485Listed by: BETTER HOMES AND GARDENS REAL ESTATE JOURNEY BENTO - New
 $1,649,000Active4 beds 4 baths4,424 sq. ft.
11 S Sherwood Drive, Rogers, AR 72758
MLS# 1365834Listed by: UPTOWN REAL ESTATE - New
 $797,000Active3 beds 3 baths2,871 sq. ft.
8 Clarice Drive, Rogers, AR 72756
MLS# 1365579Listed by: KELLER WILLIAMS MARKET PRO REALTY BRANCH OFFICE - New
 $415,000Active3 beds 3 baths1,430 sq. ft.
2605 W Berkeley Avenue, Rogers, AR 72758
MLS# 1365739Listed by: LIMBIRD REAL ESTATE GROUP - New
 $415,000Active3 beds 3 baths1,430 sq. ft.
2609 W Berkeley Avenue, Rogers, AR 72758
MLS# 1365744Listed by: LIMBIRD REAL ESTATE GROUP - New
 $399,900Active3 beds 2 baths1,565 sq. ft.
2608 W Bonnie Lane, Rogers, AR 72758
MLS# 1365768Listed by: LIMBIRD REAL ESTATE GROUP


Protect your home and budget from life's surprises with an Assurant Home Warranty, backed by a partner that supports you through every step of homeownership. Explore Plans.
©2026 Century 21 Real Estate LLC. All rights reserved. CENTURY 21®, the CENTURY 21 Logo and C21® are service marks owned by Century 21 Real Estate LLC. Century 21 Real Estate LLC fully supports the principles of the Fair Housing Act and the Equal Opportunity Act. Each office is independently owned and operated. Listing information is deemed reliable but not guaranteed accurate.