
402 W Laurel Avenue, Rogers, AR 72758
Local realty services provided by:CENTURY 21 Lyons & Associates Real Estate
Listed by: ellie combs
Office: better homes and gardens real estate journey
MLS#:1361923
Source:AR_NWAR
Price summary
- Price:$350,000
- Price per sq. ft.:$211.35
About this home
Location, space, and functionality come together in this inviting all-brick home just 5 minutes from I-49 and the shopping, dining, and entertainment surrounding the Pleasant Grove exit. Inside, the split floor plan offers a spacious living room highlighted by a striking coffered ceiling, crown molding, and a gas fireplace. Two full-pane glass patio doors fill the space with natural light. The semi-open layout flows into a generous eat-in kitchen featuring granite countertops, a center island, gas range, and pantry storage. Situated on a corner lot, the home offers a larger, flat backyard with plenty of room to entertain or play. A covered back patio with ceiling fan provides the perfect spot to relax outdoors. Conveniently located with quick access to everything Rogers has to offer! $2,000 CARPET ALLOWANCE & 1% PREFERRED LENDER CREDIT available!!
Contact an agent
Home facts
- Year built:2018
- Subdivision & Development:Chelsea Point II Rogers
- Listing ID #:1361923
- Added:1 day(s) ago
- Updated:September 13, 2026 at 02:30 AM
Rooms and interior
- Bedrooms:3
- Total bathrooms:2
- Full bathrooms:2
- Rooms Total:7
- Flooring:Carpet, Tile, Wood
- Kitchen Description:Dishwasher, Garbage Disposal, Gas Range, Gas Water Heater, Granite Counters, Microwave, Microwave Hood Fan, Pantry, Self Cleaning Oven
- Bedroom Description:Split Bedrooms
- Living area:1,656 sq. ft.
Heating and cooling
- Cooling:Central Air, Electric
- Heating:Central, Gas
- Central air:Yes
Structure and exterior
- Roof:Architectural, Shingle
- Year built:2018
- Building area:1,656 sq. ft.
- Lot area:0.21 Acres
- Lot Features:Cleared, Corner Lot, Landscaped, Subdivision
- Construction Materials:Brick
- Exterior Features:Covered
- Foundation Description:Slab
- Levels:1 Story
Utilities
- Water:Public, Water Available
- Sewer:Public Sewer, Sewer Available
Finances and disclosures
- Price:$350,000
- Price per sq. ft.:$211.35
- Tax amount:$1,622
Features and amenities
- Appliances:Dishwasher, Disposal, Gas Cooktop, Gas Range, Gas Water Heater, Microwave, Microwave Hood Fan, Satellite Dish, Self Cleaning Oven
- Laundry features:Dryer Hookup, Washer Hookup
- Amenities:Attic, Ceiling Fans, Double Pane Windows, Granite Counters, Pantry, Smoke Detectors, Split Bedrooms, Storage, Vinyl Windows, Walk-In Closets, Window Blinds, Window Treatments
Parking
- Parking description:Attached, Concrete Driveway, Garage, Garage Door Opener
- Garage:Yes
New listings near 402 W Laurel Avenue
- New
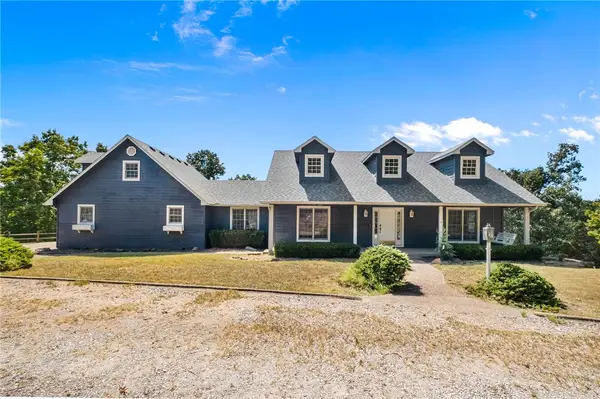 $995,000Active5 beds 4 baths2,950 sq. ft.
15800 Abbey Lane, Rogers, AR 72756
MLS# 1361428Listed by: THE EXCLUSIVE REAL ESTATE GROUP LLC - New
 $535,000Active4 beds 2 baths2,292 sq. ft.
15211 Haynes Road, Rogers, AR 72756
MLS# 1361221Listed by: BEAVER LAKE REALTY - New
 $11,000Active0.4 Acres
Posy Mountain Drive Lot 319 Drive, Rogers, AR 72732
MLS# 1361906Listed by: COLLIER & ASSOCIATES - New
 $1,030,000Active4 beds 5 baths3,963 sq. ft.
4414 S 88th Street, Bentonville, AR 72713
MLS# 1360887Listed by: KAUFMANN REALTY, LLC - Open Sun, 1 to 4pmNew
 $515,000Active5 beds 3 baths2,191 sq. ft.
5608 W Murfield Drive, Rogers, AR 72758
MLS# 1361724Listed by: CONCIERGE REALTY NWA - New
 $750,000Active4 beds 5 baths3,371 sq. ft.
5212 S 44th Place, Rogers, AR 72758
MLS# 1361802Listed by: COLDWELL BANKER HARRIS MCHANEY & FAUCETTE-ROGERS - Open Sun, 2 to 4pmNew
 $545,000Active4 beds 3 baths2,360 sq. ft.
6506 S 36th Street, Rogers, AR 72758
MLS# 1361591Listed by: COLLIER & ASSOCIATES- ROGERS BRANCH - New
 $649,900Active4 beds 4 baths2,600 sq. ft.
6013 S 41st Street, Rogers, AR 72758
MLS# 1361698Listed by: CRYE-LEIKE REALTORS ROGERS - Open Sun, 2 to 4pmNew
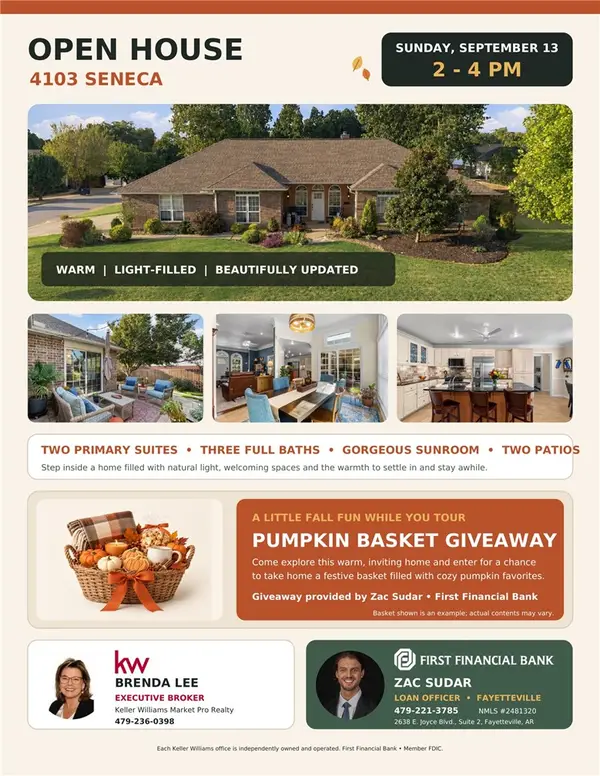 $595,000Active4 beds 3 baths2,616 sq. ft.
4103 W Seneca Road, Rogers, AR 72758
MLS# 1361754Listed by: KELLER WILLIAMS MARKET PRO REALTY BRANCH OFFICE


Protect your home and budget from life's surprises with an Assurant Home Warranty, backed by a partner that supports you through every step of homeownership. Explore Plans.
©2026 Century 21 Real Estate LLC. All rights reserved. CENTURY 21®, the CENTURY 21 Logo and C21® are service marks owned by Century 21 Real Estate LLC. Century 21 Real Estate LLC fully supports the principles of the Fair Housing Act and the Equal Opportunity Act. Each office is independently owned and operated. Listing information is deemed reliable but not guaranteed accurate.