
406 N 38th Place, Rogers, AR 72756
Local realty services provided by:CENTURY 21 Lyons & Associates Real Estate
Listed by: john carpenter
Office: lindsey & associates inc
MLS#:1366723
Source:AR_NWAR
Price summary
- Price:$319,900
- Price per sq. ft.:$211.43
About this home
Welcome to this 3-bedroom freshly painted home nestled in an established Rogers neighborhood! Enjoy a comfortable and inviting living space, along with a covered back deck perfect for relaxing or entertaining. The fenced backyard offers plenty of room for outdoor activities, pets, or simply enjoying the outdoors. Conveniently located near shopping, dining, entertainment, and everything Rogers has to offer, this home combines neighborhood charm with everyday convenience. Don't miss this wonderful opportunity!
Contact an agent
Home facts
- Subdivision & Development:Forest Park Ph Iv Rogers
- Listing ID #:1366723
- Added:1 day(s) ago
- Updated:October 31, 2026 at 04:31 AM
Rooms and interior
- Bedrooms:3
- Total bathrooms:2
- Full bathrooms:2
- Rooms Total:6
- Flooring:Luxury Vinyl Plank, Tile
- Kitchen Description:Dishwasher, Electric Range, Gas Water Heater, Microwave
- Living area:1,513 sq. ft.
Heating and cooling
- Cooling:Central Air, Electric
- Heating:Central, Gas
- Central air:Yes
Structure and exterior
- Roof:Architectural, Shingle
- Building area:1,513 sq. ft.
- Lot area:0.17 Acres
- Lot Features:Central Business District, Level, Subdivision
- Construction Materials:Brick
- Exterior Features:Covered, Deck
- Foundation Description:Slab
- Levels:1 Story
Utilities
- Water:Public, Water Available
- Sewer:Public Sewer, Sewer Available
Finances and disclosures
- Price:$319,900
- Price per sq. ft.:$211.43
- Tax amount:$2,068
Features and amenities
- Appliances:Dishwasher, Electric Range, Gas Water Heater, Microwave
- Laundry features:Dryer Hookup, Washer Hookup
- Amenities:Ceiling Fans, Window Blinds, Window Treatments
Parking
- Parking description:Attached, Concrete Driveway, Garage, Garage Door Opener
- Garage:Yes
New listings near 406 N 38th Place
- New
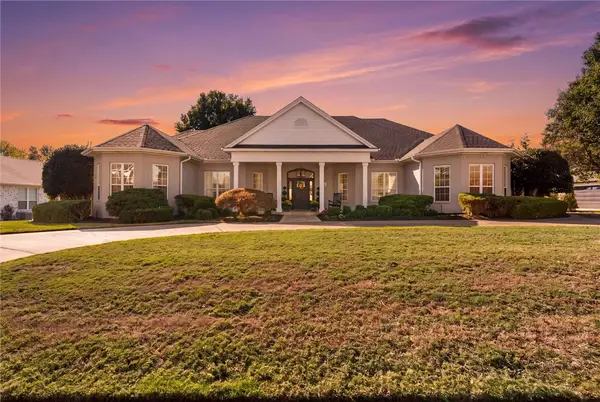 $1,350,000Active5 beds 3 baths3,103 sq. ft.
8 W Wembly Drive, Rogers, AR 72758
MLS# 1366503Listed by: KELLER WILLIAMS MARKET PRO REALTY - ROGERS BRANCH - New
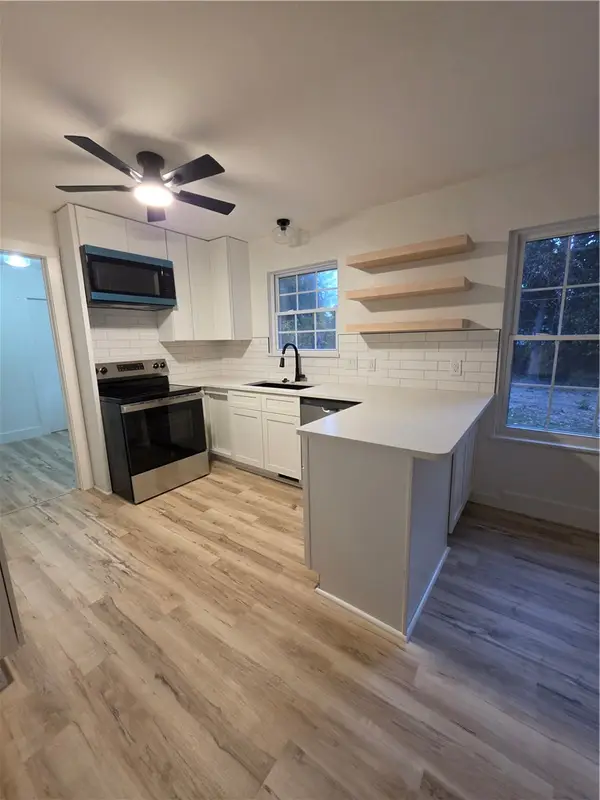 $269,900Active3 beds 2 baths1,248 sq. ft.
1414 W Sycamore Street, Rogers, AR 72758
MLS# 1366740Listed by: R&R PROPERTY & REALTY GROUP - New
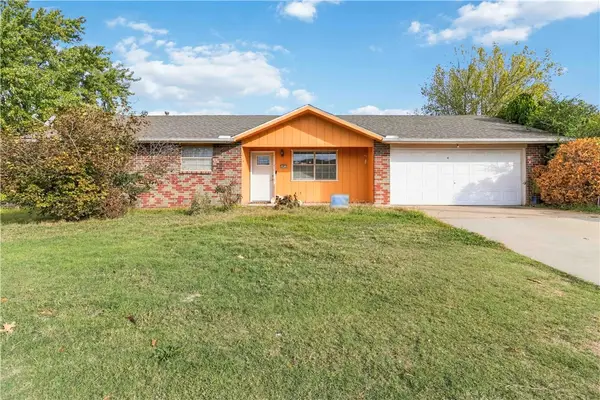 $215,000Active3 beds 2 baths1,128 sq. ft.
1601 W Price Lane, Rogers, AR 72758
MLS# 1366484Listed by: KELLER WILLIAMS MARKET PRO REALTY - ROGERS BRANCH - New
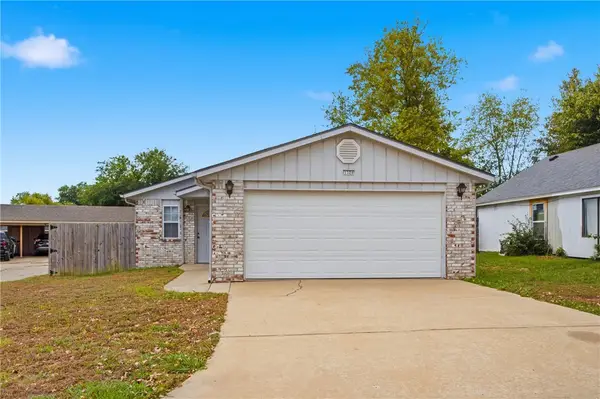 $259,900Active2 beds 2 baths1,395 sq. ft.
1320 W Centennial Drive, Rogers, AR 72758
MLS# 1366681Listed by: GIBSON REAL ESTATE - New
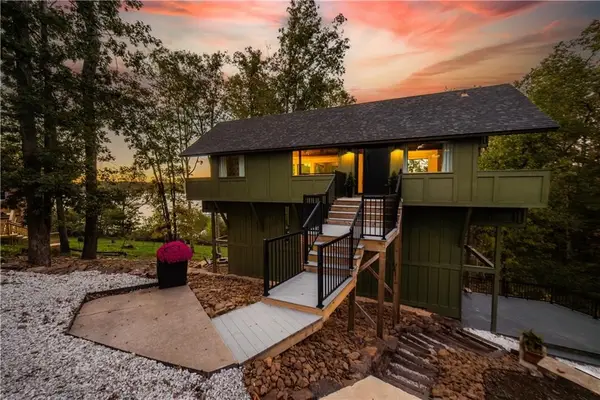 $1,200,000Active3 beds 4 baths2,155 sq. ft.
8485 Cedar Terrace, Rogers, AR 72756
MLS# 1366644Listed by: REAL BROKER NWA - New
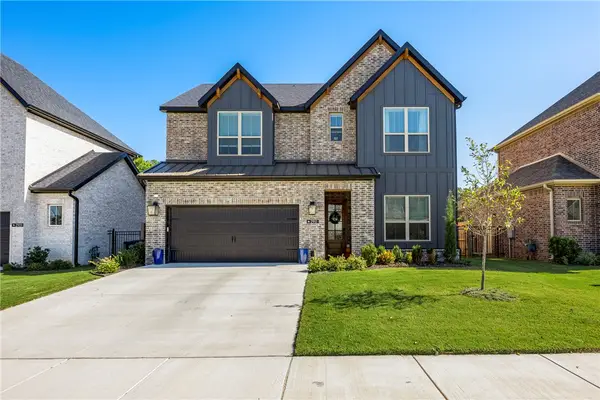 $700,000Active5 beds 4 baths2,918 sq. ft.
2911 14th Street, Rogers, AR 72758
MLS# 1366529Listed by: BETTER HOMES AND GARDENS REAL ESTATE JOURNEY BENTO - New
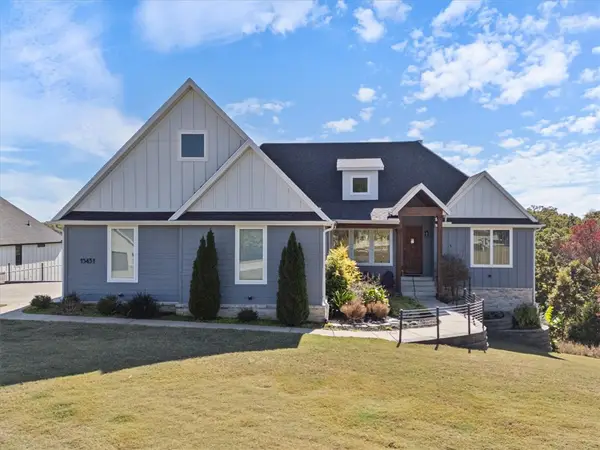 $1,125,000Active5 beds 4 baths3,871 sq. ft.
15431 Morning Mist, Rogers, AR 72756
MLS# 1366558Listed by: CRYE-LEIKE REALTORS-BELLA VISTA - New
 $289,900Active-- beds -- baths2,204 sq. ft.
2312-2314 W Pecan Street, Rogers, AR 72758
MLS# 1366355Listed by: KELLER WILLIAMS MARKET PRO REALTY - New
 $773,160Active4 beds 4 baths2,329 sq. ft.
2414 S 31st Street, Rogers, AR 72758
MLS# 1366663Listed by: NORTHSTAR REALTY NWA


Protect your home and budget from life's surprises with an Assurant Home Warranty, backed by a partner that supports you through every step of homeownership. Explore Plans.
©2026 Century 21 Real Estate LLC. All rights reserved. CENTURY 21®, the CENTURY 21 Logo and C21® are service marks owned by Century 21 Real Estate LLC. Century 21 Real Estate LLC fully supports the principles of the Fair Housing Act and the Equal Opportunity Act. Each office is independently owned and operated. Listing information is deemed reliable but not guaranteed accurate.