
4114 W Olive Street, Rogers, AR 72756
Local realty services provided by:CENTURY 21 Lyons & Associates Real Estate
4114 W Olive Street,Rogers, AR 72756
$449,900
- 3 Beds
- 3 Baths
- 2,028 sq. ft.
- Townhouse
- Active
Listed by: jill marley
Office: berkshire hathaway homeservices solutions real est
MLS#:1354227
Source:AR_NWAR
Price summary
- Price:$449,900
- Price per sq. ft.:$221.84
- Monthly HOA dues:$250
About this home
Location is everything, and this one delivers. Just off I-49, you'll enjoy quick access to all the major employers PLUS all that Northwest Arkansas has to offer. Walk, bike, or drive easily to enjoy an active, connected lifestyle.
Forget the weekends spent on exterior maintenance and yard work. This lock-and-leave community lets you spend more time traveling, dining out, catching a movie, exploring, or simply enjoying your beautiful home. Offering 3 bedrooms, 2.5 baths, a dedicated office/flex space, and a 2-car garage with EV charging, this thoughtfully crafted home combines quality finishes with an easy, low-maintenance lifestyle. If you're looking for exceptional value, premium finishes, an unbeatable central location, and maintenance-free living, this townhome checks every box.
Contact an agent
Home facts
- Year built:2025
- Subdivision & Development:Townhomes at Scottsdale
- Listing ID #:1354227
- Added:100 day(s) ago
- Updated:October 12, 2026 at 02:32 PM
Rooms and interior
- Bedrooms:3
- Total bathrooms:3
- Full bathrooms:2
- Half bathrooms:1
- Rooms Total:11
- Flooring:Carpet, Tile, Wood
- Kitchen Description:Built-In Oven, Built-In Range, Dishwasher, Electric Cooktop, Electric Oven, Electric Water Heater, Exhaust Fan, Garbage Disposal, Microwave, Pantry, Plumbed For Ice Maker, Self Cleaning Oven, Smooth Cooktop
- Bedroom Description:Split Bedrooms
- Living area:2,028 sq. ft.
Heating and cooling
- Cooling:Central Air, Electric
- Heating:Central
- Central air:Yes
Structure and exterior
- Roof:Metal
- Year built:2025
- Building area:2,028 sq. ft.
- Lot area:0.04 Acres
- Lot Features:Central Business District, City Lot, Landscaped, Level, Zero Lot Line
- Construction Materials:Brick, Metal Siding
- Foundation Description:Slab
- Levels:2 Story
Utilities
- Water:Public, Water Available
- Sewer:Public Sewer, Sewer Available
Finances and disclosures
- Price:$449,900
- Price per sq. ft.:$221.84
- Tax amount:$2,874
Features and amenities
- Appliances:Built-In Oven, Built-In Range, Dishwasher, Disposal, Electric Oven, Electric Water Heater, Exhaust Fan, Microwave, Plumbed For Ice Maker, Self Cleaning Oven
- Laundry features:Dryer Hookup, Washer Hookup
- Amenities:Ceiling Fans, Fire Sprinkler System, Pantry, Quartz Counters, Smoke Detectors, Split Bedrooms, Walk-In Closets
Parking
- Parking description:Attached, Concrete Driveway, Garage, Garage Door Opener
- Garage:Yes
New listings near 4114 W Olive Street
- New
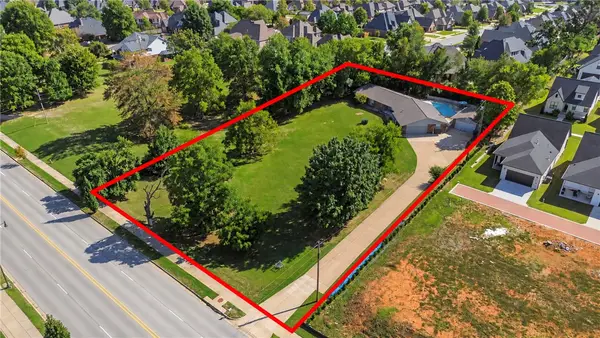 $1,000,000Active4 beds 2 baths2,257 sq. ft.
3024 W Perry Road, Rogers, AR 72756
MLS# 1364816Listed by: KELLER WILLIAMS MARKET PRO REALTY BRANCH OFFICE - New
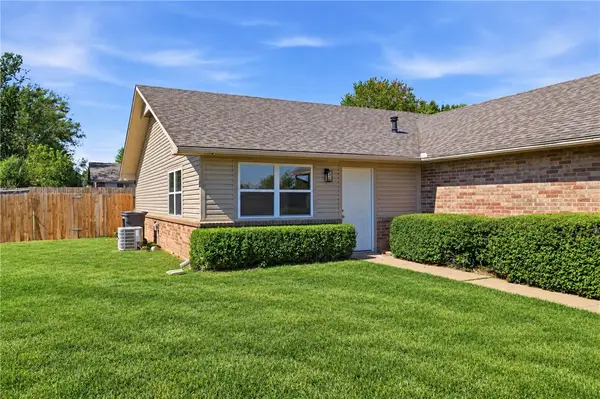 $369,999Active-- beds -- baths2,160 sq. ft.
1816 & 1818 S 14th Street, Rogers, AR 72758
MLS# 1364817Listed by: VENTURE GROUP REAL ESTATE - New
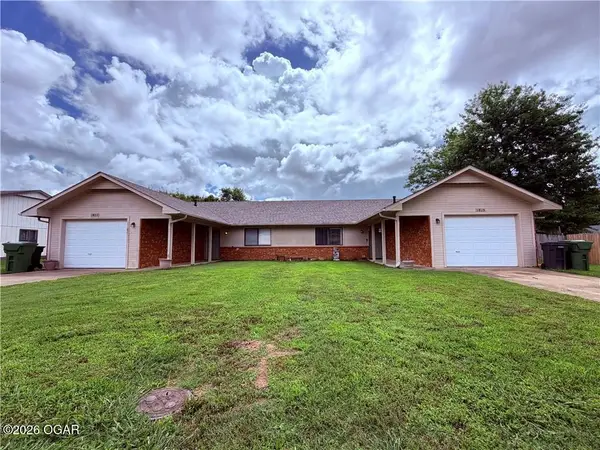 $700,000Active-- beds -- baths5,032 sq. ft.
1813-1818 S 14th Place, Rogers, AR 72758
MLS# 1364818Listed by: VENTURE GROUP REAL ESTATE - New
 $589,000Active4 beds 3 baths2,327 sq. ft.
1602 S 23rd Place, Rogers, AR 72758
MLS# 1362754Listed by: EXIT REALTY HARPER CARLTON GROUP 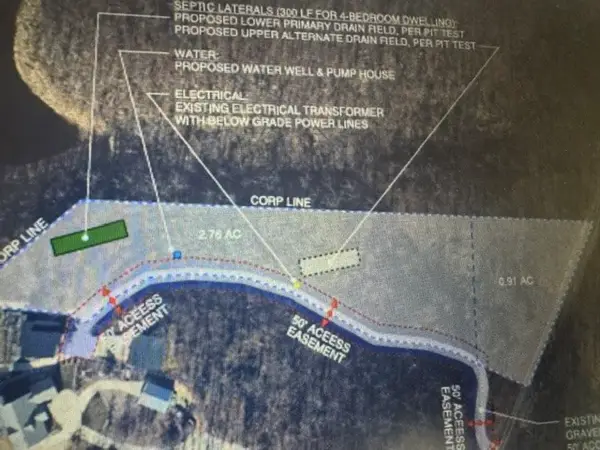 $699,000Pending3.67 Acres
10371 Coose Hollow Lane, Rogers, AR 72756
MLS# 1364789Listed by: BEAVER LAKE REALTY- New
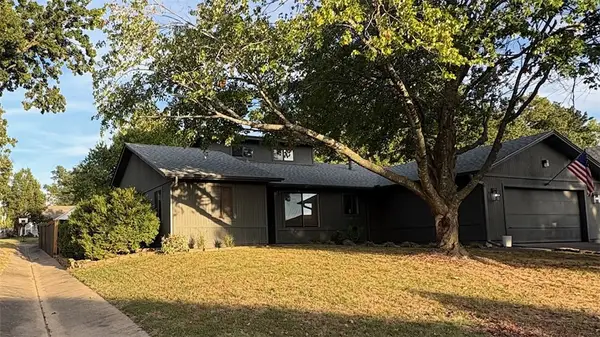 $399,000Active3 beds 2 baths1,750 sq. ft.
1223 Countrywood Circle, Rogers, AR 72756
MLS# 1364615Listed by: PRESTIGE MANAGEMENT & REALTY - New
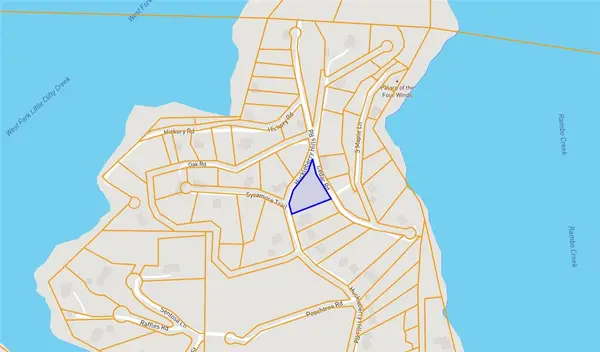 $275,000Active0.91 Acres
Huckleberry Hills Road, Rogers, AR 72756
MLS# 1364788Listed by: PRESTIGE MANAGEMENT & REALTY - New
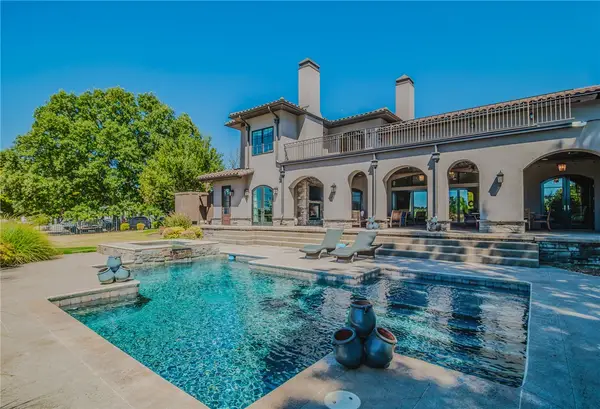 $4,500,000Active5 beds 7 baths8,792 sq. ft.
12 W Pinnacle Drive, Rogers, AR 72758
MLS# 1362619Listed by: PORTFOLIO SOTHEBY'S INTERNATIONAL REALTY - New
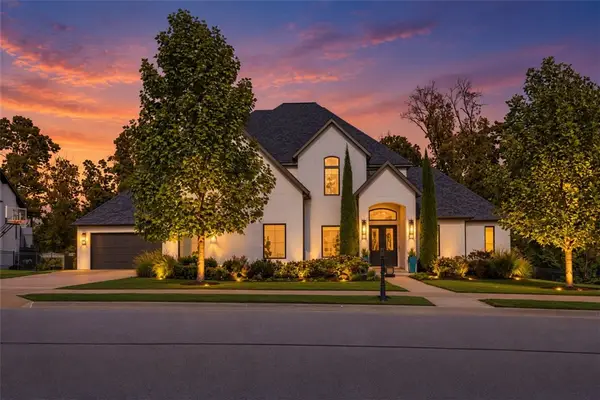 $2,200,000Active5 beds 5 baths4,677 sq. ft.
8409 W Kingbird Court, Bentonville, AR 72713
MLS# 1364168Listed by: COLLIER & ASSOCIATES- ROGERS BRANCH - New
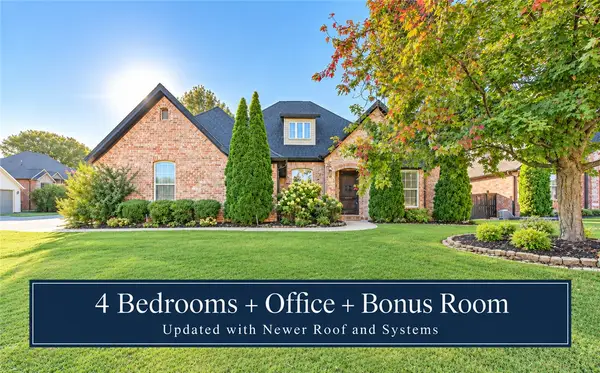 $650,000Active4 beds 4 baths3,030 sq. ft.
6401 S 44th Street, Rogers, AR 72758
MLS# 1364605Listed by: KELLER WILLIAMS MARKET PRO REALTY BRANCH OFFICE


Protect your home and budget from life's surprises with an Assurant Home Warranty, backed by a partner that supports you through every step of homeownership. Explore Plans.
©2026 Century 21 Real Estate LLC. All rights reserved. CENTURY 21®, the CENTURY 21 Logo and C21® are service marks owned by Century 21 Real Estate LLC. Century 21 Real Estate LLC fully supports the principles of the Fair Housing Act and the Equal Opportunity Act. Each office is independently owned and operated. Listing information is deemed reliable but not guaranteed accurate.