
5116 Joe Lane, Rogers, AR 72756
Local realty services provided by:CENTURY 21 Lyons & Associates Real Estate
Listed by: michelle brock
Office: collier & associates- rogers branch
MLS#:1360421
Source:AR_NWAR
Price summary
- Price:$1,100,000
- Price per sq. ft.:$252.18
- Monthly HOA dues:$16.67
About this home
Set on a private 1-acre lot, elevated design meets exceptional space. Set on a private 1-acre lot, 5116 Joe Lane features a showpiece kitchen with GE Café professional appliances, a 4' x 10' waterfall quartz island, built-in refrigeration, custom cabinetry, and a walk-in pantry. Soaring vaulted ceilings, a statement fireplace, and wood flooring anchor the main living space. All four bedrooms offer private en-suite baths, plus a spa-inspired primary suite, dedicated office space, and an oversized bonus/media room,. Outside, a 33' x 16' covered patio overlooks a backyard with room for a pool or shop. Luxury living with space to make it your own.
Contact an agent
Home facts
- Year built:2026
- Subdivision & Development:Timber Ridge Estates Sub Rurban
- Listing ID #:1360421
- Added:58 day(s) ago
- Updated:October 26, 2026 at 02:22 PM
Rooms and interior
- Bedrooms:4
- Total bathrooms:6
- Full bathrooms:4
- Half bathrooms:2
- Flooring:Tile, Wood
- Kitchen Description:Counter Top, Dishwasher, Gas Oven, Gas Range, Gas Water Heater, Microwave, Pantry, Plumbed For Ice Maker, Refrigerator
- Bedroom Description:Split Bedrooms
- Living area:4,362 sq. ft.
Heating and cooling
- Cooling:Central Air, Gas
- Heating:Central
- Central air:Yes
Structure and exterior
- Roof:Architectural, Shingle
- Year built:2026
- Building area:4,362 sq. ft.
- Lot area:1 Acres
- Lot Features:Cleared, Subdivision
- Architectural Style:Contemporary
- Construction Materials:Brick, Concrete
- Exterior Features:Covered, Patio, Porch
- Foundation Description:Slab
- Levels:2 Story
Finances and disclosures
- Price:$1,100,000
- Price per sq. ft.:$252.18
- Tax amount:$677
Features and amenities
- Appliances:Dishwasher, ENERGY STAR Qualified Appliances, Gas Oven, Gas Range, Gas Water Heater, Microwave, Plumbed For Ice Maker, Refrigerator, Tankless Water Heater
- Laundry features:Dryer Hookup, Washer Hookup
- Amenities:Attic, Cathedral Ceilings, Ceiling Fans, Double Pane Windows, Pantry, Programmable Thermostat, Quartz Counters, Split Bedrooms, Storage, Vinyl Windows, Walk-In Closets
Parking
- Parking description:Attached, Concrete Driveway, Garage
- Garage:Yes
New listings near 5116 Joe Lane
- New
 $399,000Active-- beds -- baths2,496 sq. ft.
1123 W Persimmon Street #A & B, Rogers, AR 72756
MLS# 1365399Listed by: EXIT TAYLOR REAL ESTATE - New
 $450,000Active3 beds 3 baths2,243 sq. ft.
3703 4th Street, Rogers, AR 72756
MLS# 1366168Listed by: SMITH AND ASSOCIATES REAL ESTATE SERVICES - New
 $465,000Active4 beds 3 baths3,384 sq. ft.
8772 Pageant Drive, Rogers, AR 72756
MLS# 1366155Listed by: REMAX REAL ESTATE RESULTS - New
 $402,500Active3 beds 2 baths1,855 sq. ft.
6203 S 39th Street, Rogers, AR 72758
MLS# 1365264Listed by: GIBSON REAL ESTATE - New
 $275,000Active3 beds 2 baths1,116 sq. ft.
1004 S 25th Place, Rogers, AR 72758
MLS# 1364802Listed by: KELLER WILLIAMS MARKET PRO REALTY BRANCH OFFICE - New
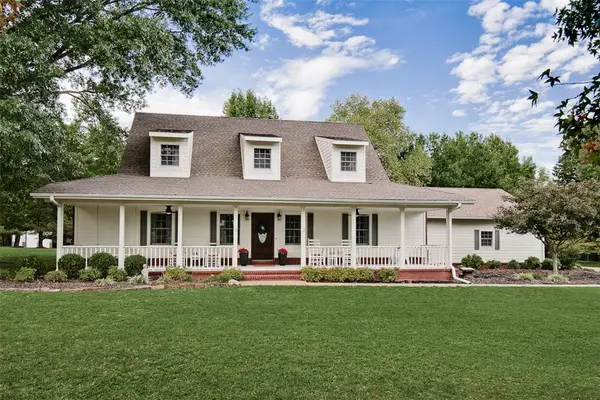 $962,500Active3 beds 3 baths2,542 sq. ft.
905 Stratton Road, Rogers, AR 72756
MLS# 1365727Listed by: KELLER WILLIAMS MARKET PRO REALTY BRANCH OFFICE - New
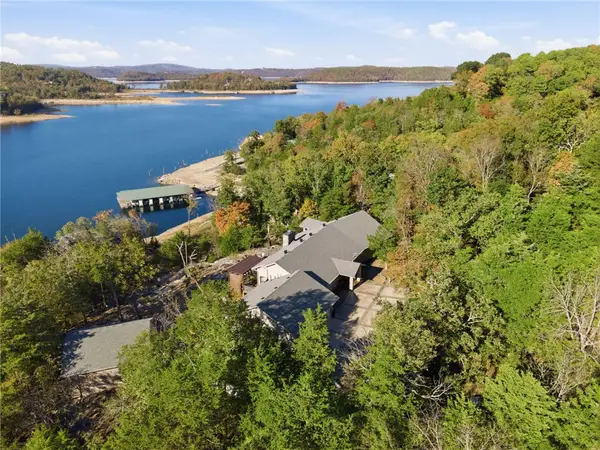 $1,125,000Active3 beds 4 baths2,941 sq. ft.
21155 Sentosa, Rogers, AR 72756
MLS# 1365485Listed by: BETTER HOMES AND GARDENS REAL ESTATE JOURNEY BENTO - New
 $1,649,000Active4 beds 4 baths4,424 sq. ft.
11 S Sherwood Drive, Rogers, AR 72758
MLS# 1365834Listed by: UPTOWN REAL ESTATE - New
 $797,000Active3 beds 3 baths2,871 sq. ft.
8 Clarice Drive, Rogers, AR 72756
MLS# 1365579Listed by: KELLER WILLIAMS MARKET PRO REALTY BRANCH OFFICE - New
 $415,000Active3 beds 3 baths1,430 sq. ft.
2605 W Berkeley Avenue, Rogers, AR 72758
MLS# 1365739Listed by: LIMBIRD REAL ESTATE GROUP


Protect your home and budget from life's surprises with an Assurant Home Warranty, backed by a partner that supports you through every step of homeownership. Explore Plans.
©2026 Century 21 Real Estate LLC. All rights reserved. CENTURY 21®, the CENTURY 21 Logo and C21® are service marks owned by Century 21 Real Estate LLC. Century 21 Real Estate LLC fully supports the principles of the Fair Housing Act and the Equal Opportunity Act. Each office is independently owned and operated. Listing information is deemed reliable but not guaranteed accurate.