
5213 42nd Street, Rogers, AR 72758
Local realty services provided by:CENTURY 21 Lyons & Associates Real Estate
Listed by: fjh partners
Office: pak home realty
MLS#:1356714
Source:AR_NWAR
Price summary
- Price:$585,000
- Price per sq. ft.:$206.64
About this home
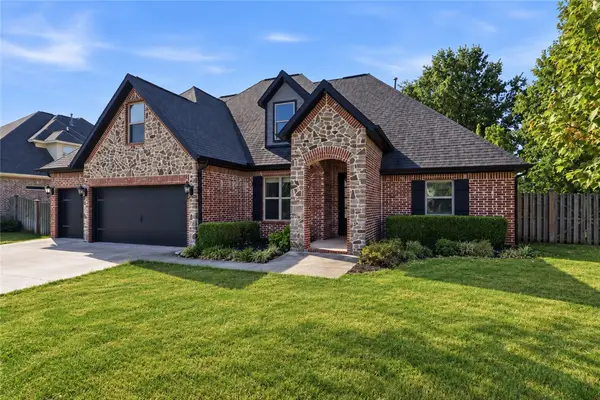
Get ready to fall head over heels, a delightful single-family residence in Rogers, Arkansas, that’s just begging for a new adventure! Built in 2003, this charming abode isn't just a house; it's a launchpad for your next great chapter. With four bedrooms, there’s plenty of room for everyone to spread out, dream big, and maybe even build an epic blanket fort or two. Imagine waking up to sunshine, ready to conquer the day from your very own private haven. Sitting pretty on a 2831 square foot lot, there’s just enough outdoor space for a lively game of catch, a blossoming garden, or simply soaking up the Arkansas sunshine without getting lost in a lawnmower marathon. Ready to explore your playful side and discover the magic within these walls?
Contact an agent
Home facts
- Year built:2003
- Subdivision & Development:Emerald Heights Sub Rogers
- Listing ID #:1356714
- Added:47 day(s) ago
- Updated:September 11, 2026 at 02:43 PM
Rooms and interior
- Bedrooms:4
- Total bathrooms:3
- Full bathrooms:2
- Half bathrooms:1
- Flooring:Carpet, Tile, Wood
- Kitchen Description:Dishwasher, Electric Range, Garbage Disposal, Gas Water Heater, Microwave, Microwave Hood Fan, Self Cleaning Oven
- Living area:2,831 sq. ft.
Heating and cooling
- Cooling:Central Air, Electric
- Heating:Central, Gas
- Central air:Yes
Structure and exterior
- Roof:Fiberglass, Shingle
- Year built:2003
- Building area:2,831 sq. ft.
- Lot area:0.3 Acres
- Lot Features:Corner Lot, Landscaped, Level, Subdivision
- Architectural Style:Traditional
- Construction Materials:Brick
- Exterior Features:Covered, Patio
- Foundation Description:Slab
- Levels:1 Story
Utilities
- Water:Public, Water Available
- Sewer:Public Sewer, Sewer Available
Finances and disclosures
- Price:$585,000
- Price per sq. ft.:$206.64
- Tax amount:$4,519
Features and amenities
- Appliances:Dishwasher, Disposal, Electric Range, Gas Cooktop, Gas Water Heater, Microwave, Microwave Hood Fan, Self Cleaning Oven
- Amenities:Double Pane Windows, Fire Alarm, Multiple Living Areas, Security System, Vinyl Windows
Parking
- Parking description:Attached, Concrete Driveway, Garage, Garage Door Opener
- Garage:Yes
New listings near 5213 42nd Street
- Open Sun, 2 to 4pmNew
 $545,000Active4 beds 3 baths2,360 sq. ft.
6506 S 36th Street, Rogers, AR 72758
MLS# 1361591Listed by: COLLIER & ASSOCIATES- ROGERS BRANCH - New
 $649,900Active4 beds 4 baths2,600 sq. ft.
6013 S 41st Street, Rogers, AR 72758
MLS# 1361698Listed by: CRYE-LEIKE REALTORS ROGERS - New
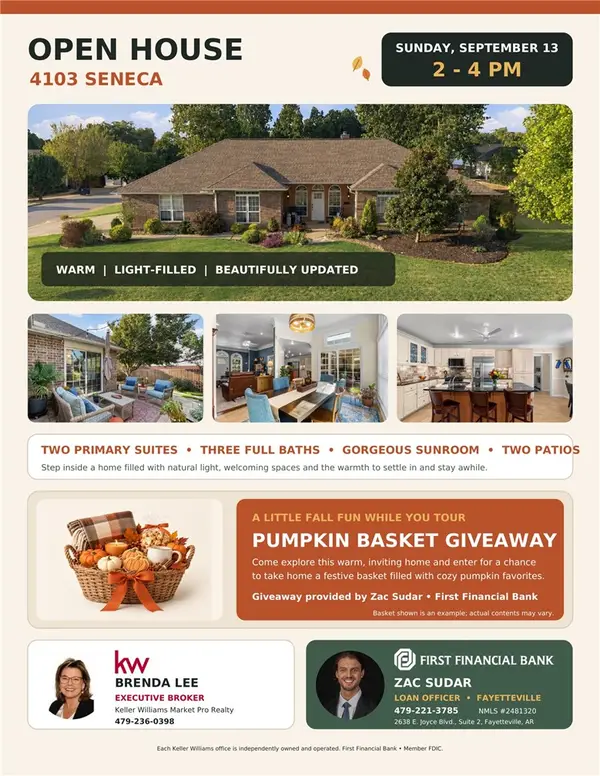 $595,000Active4 beds 3 baths2,616 sq. ft.
4103 W Seneca Road, Rogers, AR 72758
MLS# 1361754Listed by: KELLER WILLIAMS MARKET PRO REALTY BRANCH OFFICE - New
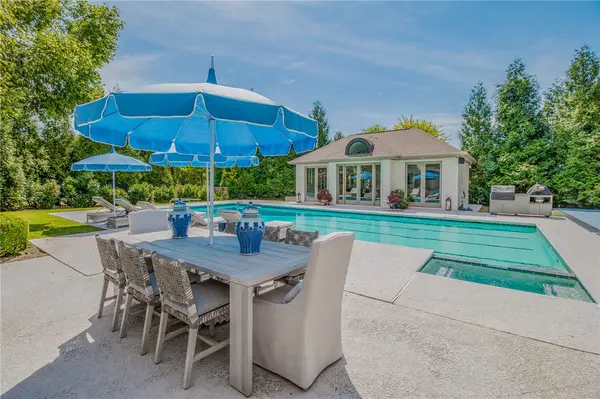 $3,475,000Active6 beds 8 baths8,634 sq. ft.
4 W Leiston Drive, Rogers, AR 72758
MLS# 1361347Listed by: PORTFOLIO SOTHEBY'S INTERNATIONAL REALTY - Open Sun, 2 to 4pmNew
 $539,900Active4 beds 3 baths2,170 sq. ft.
1601 S 23rd Place, Rogers, AR 72758
MLS# 1361570Listed by: KELLER WILLIAMS MARKET PRO REALTY - ROGERS BRANCH - Open Sun, 2 to 4pmNew
 $549,900Active4 beds 3 baths2,250 sq. ft.
2333 W Seminole Drive, Rogers, AR 72758
MLS# 1361576Listed by: KELLER WILLIAMS MARKET PRO REALTY - ROGERS BRANCH - Open Sun, 2 to 4pmNew
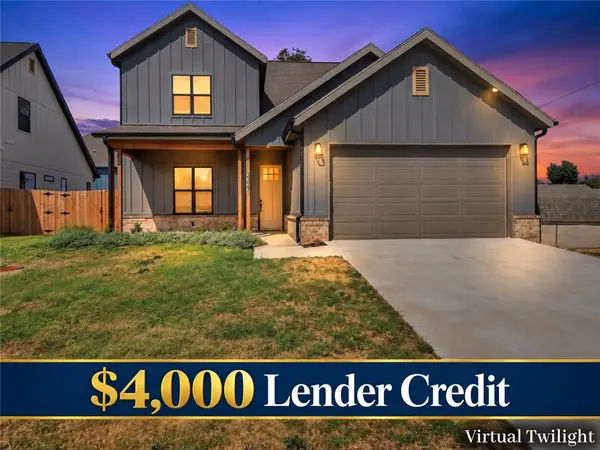 $537,900Active4 beds 3 baths2,170 sq. ft.
2327 W Seminole Drive, Rogers, AR 72758
MLS# 1361577Listed by: KELLER WILLIAMS MARKET PRO REALTY - ROGERS BRANCH - Open Sun, 2 to 4pmNew
 $537,900Active4 beds 3 baths2,170 sq. ft.
2331 W Seminole Drive, Rogers, AR 72758
MLS# 1361580Listed by: KELLER WILLIAMS MARKET PRO REALTY - ROGERS BRANCH - Open Sun, 2 to 4pmNew
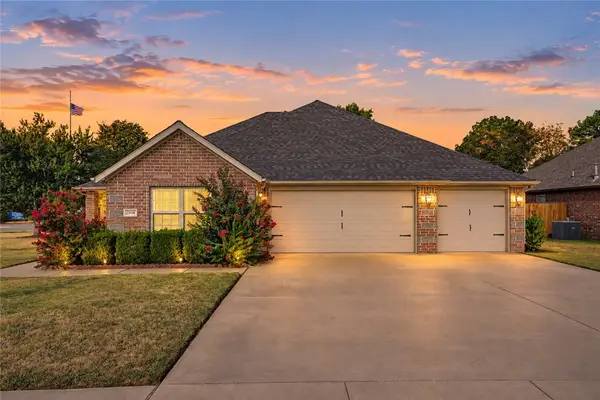 $475,000Active4 beds 2 baths2,262 sq. ft.
2908 N 18th Street, Rogers, AR 72756
MLS# 1361701Listed by: KELLER WILLIAMS REALTY ELEVATE - New
 $600,000Active4 beds 3 baths2,677 sq. ft.
3906 W Lexington Drive, Rogers, AR 72758
MLS# 1361504Listed by: COLDWELL BANKER HARRIS MCHANEY & FAUCETTE-ROGERS


Protect your home and budget from life's surprises with an Assurant Home Warranty, backed by a partner that supports you through every step of homeownership. Explore Plans.
©2026 Century 21 Real Estate LLC. All rights reserved. CENTURY 21®, the CENTURY 21 Logo and C21® are service marks owned by Century 21 Real Estate LLC. Century 21 Real Estate LLC fully supports the principles of the Fair Housing Act and the Equal Opportunity Act. Each office is independently owned and operated. Listing information is deemed reliable but not guaranteed accurate.