
53 Alton Circle, Rogers, AR 72756
Local realty services provided by:CENTURY 21 Action Realty
Listed by: carrie johnson
Office: fathom realty
MLS#:1348955
Source:AR_NWAR
Price summary
- Price:$414,900
- Price per sq. ft.:$186.56
About this home
Tucked beneath mature trees on nearly an acre, this 1 level home offers privacy that is harder and harder to find, plus its only about 10 minutes from downtown Rogers. This updated, move in ready home is in is in a quiet, established neighborhood. Enjoy your morning coffee or peaceful nights in your sunroom in your private backyard among the tall trees. Or soak in the hot tub in your screened in patio. The kitchen offers considerable counter space and cabinetry and with an eat in kitchen area and a family room with cozy corner fireplace in the open space, it makes it great for family gatherings or entertaining. Metal roof and iron fencing are low maintenance and easy to maintain. So much to offer with this one!
Contact an agent
Home facts
- Year built:1975
- Subdivision & Development:Altons Brush Creek Hls Rogers
- Listing ID #:1348955
- Added:108 day(s) ago
- Updated:September 14, 2026 at 01:37 AM
Rooms and interior
- Bedrooms:3
- Total bathrooms:3
- Full bathrooms:2
- Half bathrooms:1
- Flooring:Carpet, Tile, Vinyl
- Kitchen Description:Dishwasher, Electric Range, Gas Water Heater, Microwave, Microwave Hood Fan, Plumbed For Ice Maker
- Basement:Yes
- Basement Description:Crawl Space
- Living area:2,224 sq. ft.
Heating and cooling
- Cooling:Electric
- Heating:Gas
Structure and exterior
- Roof:Metal
- Year built:1975
- Building area:2,224 sq. ft.
- Lot area:0.85 Acres
- Lot Features:Central Business District, City Lot, Corner Lot, Landscaped, Level, Sloped, Subdivision
- Construction Materials:Brick
- Exterior Features:Covered, Deck, Patio, Screened
- Foundation Description:Crawlspace
- Levels:1 Story
Utilities
- Water:Public, Water Available
- Sewer:Septic Available, Septic Tank
Finances and disclosures
- Price:$414,900
- Price per sq. ft.:$186.56
- Tax amount:$3,198
Features and amenities
- Appliances:Dishwasher, Electric Range, Gas Water Heater, Microwave, Microwave Hood Fan, Plumbed For Ice Maker
- Laundry features:Dryer Hookup, Washer Hookup
- Amenities:Ceiling Fans, Security System, Walk-In Closets, Window Blinds, Window Treatments
Parking
- Parking description:Attached, Concrete Driveway, Garage, Garage Door Opener
- Garage:Yes
New listings near 53 Alton Circle
- New
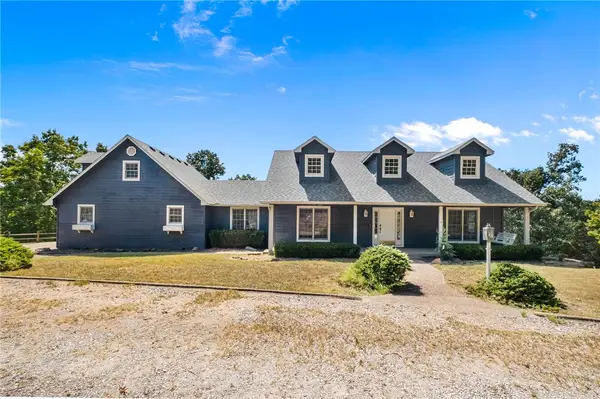 $995,000Active5 beds 4 baths2,950 sq. ft.
15800 Abbey Lane, Rogers, AR 72756
MLS# 1361428Listed by: THE EXCLUSIVE REAL ESTATE GROUP LLC - New
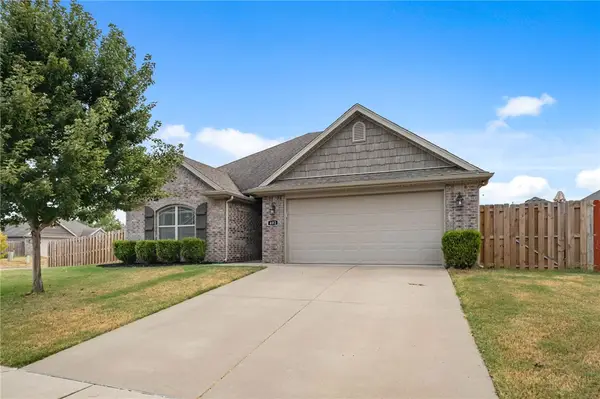 $350,000Active3 beds 2 baths1,656 sq. ft.
402 W Laurel Avenue, Rogers, AR 72758
MLS# 1361923Listed by: BETTER HOMES AND GARDENS REAL ESTATE JOURNEY - New
 $535,000Active4 beds 2 baths2,292 sq. ft.
15211 Haynes Road, Rogers, AR 72756
MLS# 1361221Listed by: BEAVER LAKE REALTY - New
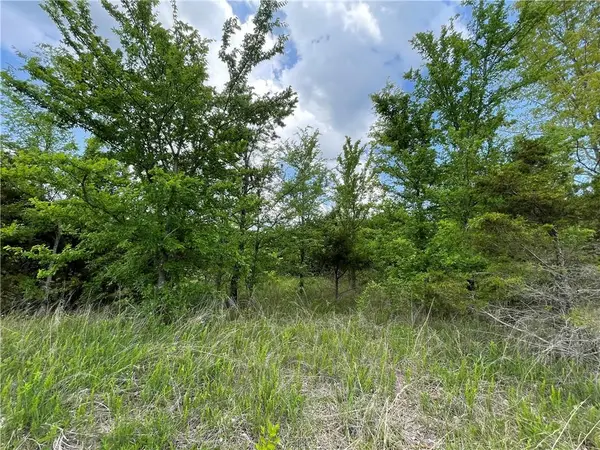 $11,000Active0.4 Acres
Posy Mountain Drive Lot 319 Drive, Rogers, AR 72732
MLS# 1361906Listed by: COLLIER & ASSOCIATES - New
 $1,030,000Active4 beds 5 baths3,963 sq. ft.
4414 S 88th Street, Bentonville, AR 72713
MLS# 1360887Listed by: KAUFMANN REALTY, LLC - New
 $515,000Active5 beds 3 baths2,191 sq. ft.
5608 W Murfield Drive, Rogers, AR 72758
MLS# 1361724Listed by: CONCIERGE REALTY NWA - New
 $750,000Active4 beds 5 baths3,371 sq. ft.
5212 S 44th Place, Rogers, AR 72758
MLS# 1361802Listed by: COLDWELL BANKER HARRIS MCHANEY & FAUCETTE-ROGERS - New
 $545,000Active4 beds 3 baths2,360 sq. ft.
6506 S 36th Street, Rogers, AR 72758
MLS# 1361591Listed by: COLLIER & ASSOCIATES- ROGERS BRANCH - New
 $649,900Active4 beds 4 baths2,600 sq. ft.
6013 S 41st Street, Rogers, AR 72758
MLS# 1361698Listed by: CRYE-LEIKE REALTORS ROGERS - New
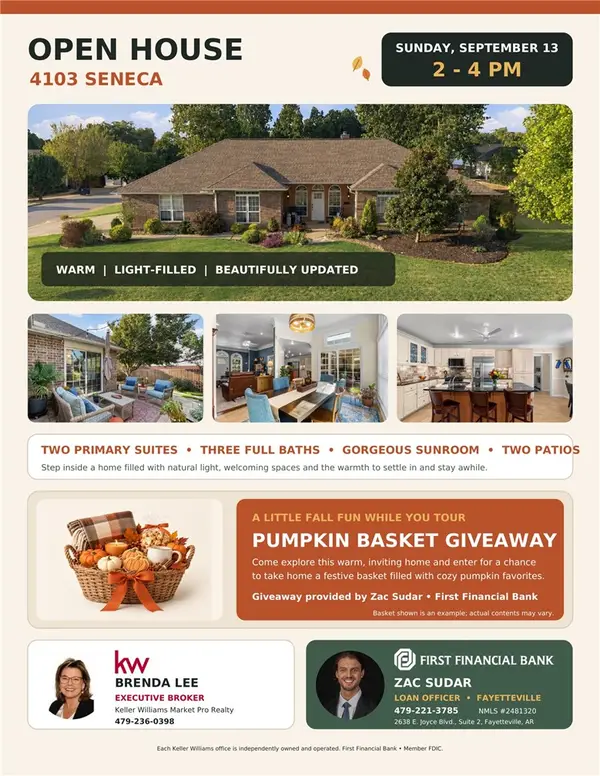 $595,000Active4 beds 3 baths2,616 sq. ft.
4103 W Seneca Road, Rogers, AR 72758
MLS# 1361754Listed by: KELLER WILLIAMS MARKET PRO REALTY BRANCH OFFICE


Protect your home and budget from life's surprises with an Assurant Home Warranty, backed by a partner that supports you through every step of homeownership. Explore Plans.
©2026 Century 21 Real Estate LLC. All rights reserved. CENTURY 21®, the CENTURY 21 Logo and C21® are service marks owned by Century 21 Real Estate LLC. Century 21 Real Estate LLC fully supports the principles of the Fair Housing Act and the Equal Opportunity Act. Each office is independently owned and operated. Listing information is deemed reliable but not guaranteed accurate.