
5416 Fireplace Drive, Rogers, AR 72758
Local realty services provided by:CENTURY 21 Action Realty
Listed by: phillip shepard
Office: collier & associates
MLS#:1360208
Source:AR_NWAR
Price summary
- Price:$579,000
- Price per sq. ft.:$258.48
- Monthly HOA dues:$41.67
About this home
Extensively renovated 3-bedroom, 2.5-bath home in West Rogers within Bentonville School District. The redesigned kitchen features Taj Mahal quartzite with HydroShield sealant, custom deep drawers, all-new appliances that convey and a new pantry. Wide-plank LVP and new lighting flow through the main living areas, where updated tile frames the fireplace. Improvements include new windows, garage door, gutters and toilets; a refreshed primary bath with rebuilt shower floor; professional closet system; tankless water heater plus new upstairs water heater; and fire-rated garage interior door. The redesigned laundry offers a washer/dryer tower, quartz counter, deep linen drawers, hanging rack and utility storage. The finished garage adds a mini-split, storage nook and EV charger. Outside, enjoy refreshed landscaping and an expanded covered patio with added concrete and ceiling fans. Approximately a two-minute drive to Pinnacle Hills, with parks, shopping and dining nearby.
Contact an agent
Home facts
- Year built:2005
- Subdivision & Development:Hearthstone Sub Ph Ii Rogers
- Listing ID #:1360208
- Added:19 day(s) ago
- Updated:September 16, 2026 at 02:39 PM
Rooms and interior
- Bedrooms:3
- Total bathrooms:3
- Full bathrooms:2
- Half bathrooms:1
- Flooring:Carpet, Tile, Wood
- Kitchen Description:Dishwasher, Electric Cooktop, Electric Oven, Electric Water Heater, Microwave, Refrigerator
- Living area:2,240 sq. ft.
Heating and cooling
- Cooling:Electric
- Heating:Gas
Structure and exterior
- Roof:Architectural, Shingle
- Year built:2005
- Building area:2,240 sq. ft.
- Lot area:0.19 Acres
- Lot Features:Level, Near Park
- Construction Materials:Brick
- Exterior Features:Covered, Patio
- Foundation Description:Slab
- Levels:2 Story
Utilities
- Water:Public, Water Available
- Sewer:Sewer Available
Finances and disclosures
- Price:$579,000
- Price per sq. ft.:$258.48
- Tax amount:$5,265
Features and amenities
- Appliances:Dishwasher, Electric Oven, Electric Water Heater, Microwave, Refrigerator
- Laundry features:Dryer Hookup, Washer Hookup
- Amenities:Quartz Counters, Smoke Detectors, Walk-In Closets
- Pool features:Community Pool
Parking
- Parking description:Attached, Concrete Driveway, Garage, Garage Door Opener
- Garage:Yes
New listings near 5416 Fireplace Drive
- New
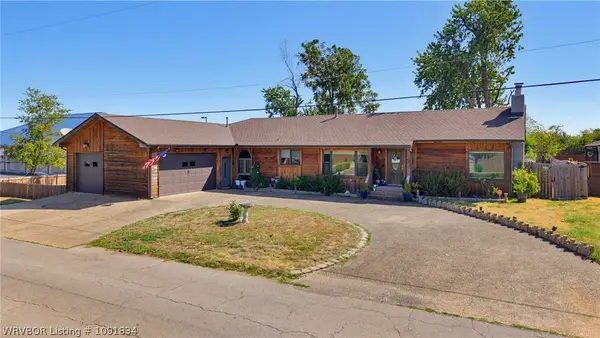 $1Active5 beds 4 baths3,028 sq. ft.
111 S 15th Street, Rogers, AR 72758
MLS# 1091834Listed by: LOOPER AUCTION & REALTY II, LLC - New
 $1,500,000Active3 beds 3 baths3,204 sq. ft.
9118 Summer Shade Road, Rogers, AR 72756
MLS# 1361342Listed by: COLLIER & ASSOCIATES - New
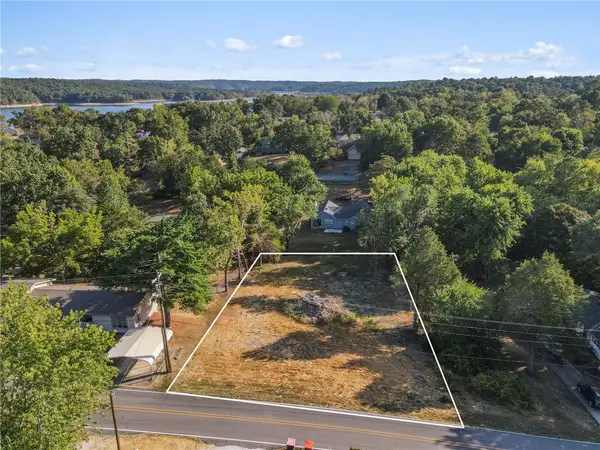 $83,750Active0.44 Acres
Cypress Lane, Rogers, AR 72756
MLS# 1361286Listed by: COLDWELL BANKER HARRIS MCHANEY & FAUCETTE-ROGERS - New
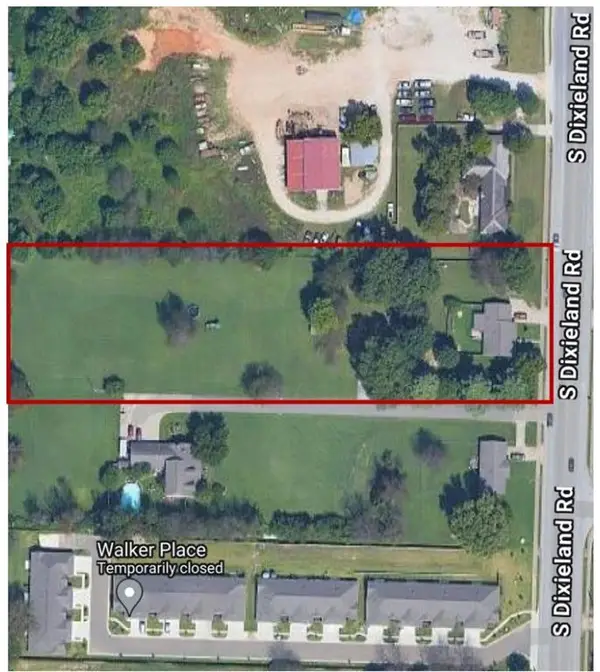 $650,000Active2.44 Acres
1626 S Dixieland Road, Rogers, AR 72758
MLS# 1362175Listed by: LINDSEY & ASSOC INC BRANCH - New
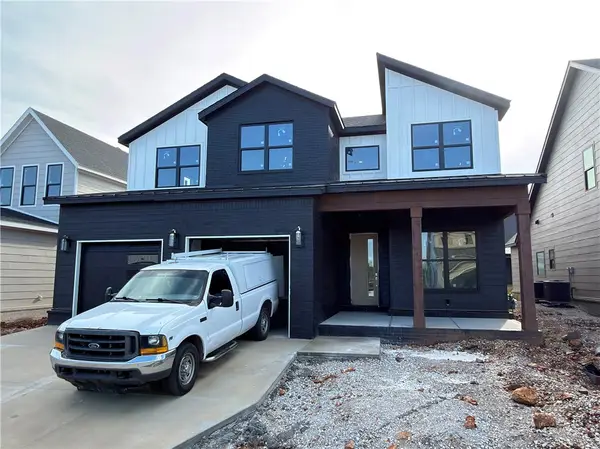 $639,900Active4 beds 4 baths2,600 sq. ft.
6011 S 41st Street, Rogers, AR 72758
MLS# 1362154Listed by: CRYE-LEIKE REALTORS ROGERS  $85,000Pending2.17 Acres
Muldoon Drive, Rogers, AR 72756
MLS# 1361352Listed by: SUDAR GROUP- New
 $635,000Active3 beds 2 baths1,778 sq. ft.
11439 Landers Road, Rogers, AR 72756
MLS# 1361644Listed by: STANDARD REAL ESTATE - New
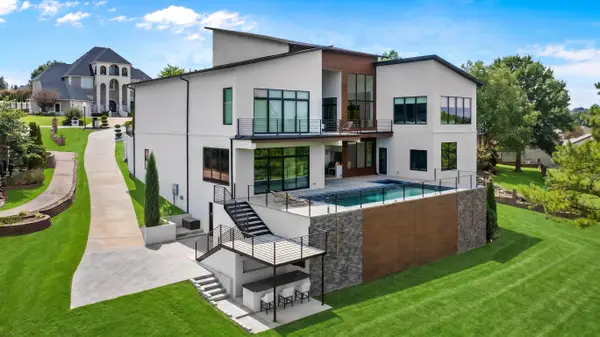 $4,350,000Active6 beds 6 baths8,015 sq. ft.
93 Champions Boulevard, Rogers, AR 72758
MLS# 1361546Listed by: PORTFOLIO SOTHEBY'S INTERNATIONAL REALTY - New
 $210,000Active2 beds 2 baths801 sq. ft.
1434 S B Street, Rogers, AR 72756
MLS# 1361811Listed by: COLDWELL BANKER HARRIS MCHANEY & FAUCETTE-ROGERS - New
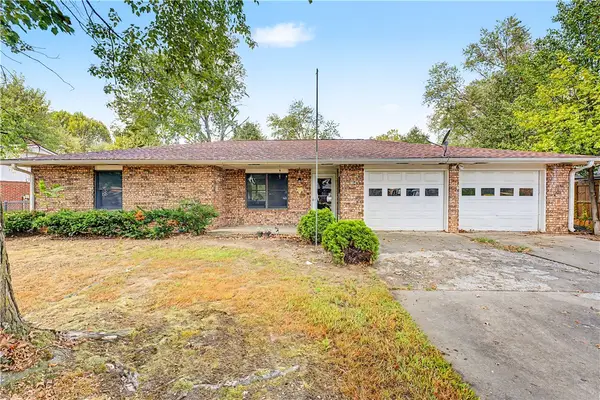 $310,000Active3 beds 3 baths1,314 sq. ft.
604 N 34th Street, Rogers, AR 72756
MLS# 1362059Listed by: KENDRA & CO REALTY


Protect your home and budget from life's surprises with an Assurant Home Warranty, backed by a partner that supports you through every step of homeownership. Explore Plans.
©2026 Century 21 Real Estate LLC. All rights reserved. CENTURY 21®, the CENTURY 21 Logo and C21® are service marks owned by Century 21 Real Estate LLC. Century 21 Real Estate LLC fully supports the principles of the Fair Housing Act and the Equal Opportunity Act. Each office is independently owned and operated. Listing information is deemed reliable but not guaranteed accurate.