
5599 Murfield Drive, Rogers, AR 72758
Local realty services provided by:CENTURY 21 Lyons & Associates Real Estate
Listed by: amanda gainey
Office: concierge realty nwa
MLS#:1360195
Source:AR_NWAR
Price summary
- Price:$487,500
- Price per sq. ft.:$245.1
About this home
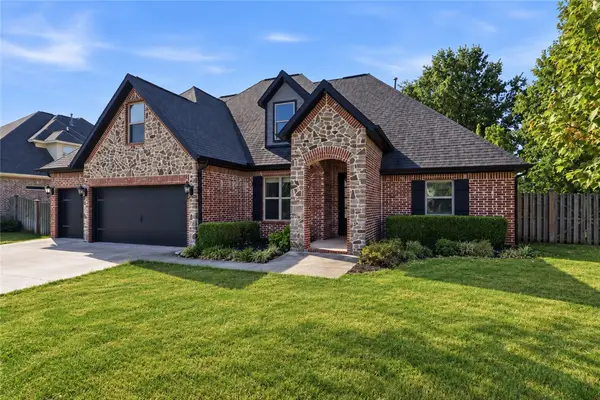
Beautifully upgraded and ideally located! This impeccably maintained 3-bedroom, 2-bath all-brick home was originally featured as a model home, and the attention to detail is evident throughout. From the real hardwood floors and fresh paint to the new carpet and beautifully detailed trim, every space feels warm, inviting, and thoughtfully finished. The open-concept floor plan makes everyday living and entertaining easy, while the formal dining room adds an elegant touch for special gatherings. Step outside to enjoy the private, wood-fenced backyard and inviting back porch with a fireplace—perfect for relaxing evenings or gathering with friends and family. Backing up to the Mount Hebron Park area means outdoor amenities and recreation are just moments away! Additional features include a central vacuum, storage shed, and storm shelter, adding convenience, functionality, and peace of mind. You've got to see this one...reach out today to schedule your showing.
Contact an agent
Home facts
- Year built:2012
- Subdivision & Development:Iveys Ph I, The Rogers
- Listing ID #:1360195
- Added:8 day(s) ago
- Updated:September 11, 2026 at 02:43 PM
Rooms and interior
- Bedrooms:3
- Total bathrooms:2
- Full bathrooms:2
- Rooms Total:6
- Flooring:Carpet, Tile, Wood
- Kitchen Description:Built-In Oven, Built-In Range, Counter Top, Dishwasher, Electric Water Heater, Garbage Disposal, Granite Counters, Microwave, Pantry, Plumbed For Ice Maker, Range Hood, Self Cleaning Oven
- Bedroom Description:Split Bedrooms
- Living area:1,989 sq. ft.
Heating and cooling
- Cooling:Central Air, Electric
- Heating:Central, Gas
- Central air:Yes
Structure and exterior
- Roof:Architectural, Shingle
- Year built:2012
- Building area:1,989 sq. ft.
- Lot area:0.22 Acres
- Lot Features:City Lot, Corner Lot, Landscaped, Near Park
- Construction Materials:Brick, Rock
- Exterior Features:Covered
- Foundation Description:Slab
Utilities
- Water:Public, Water Available
- Sewer:Public Sewer, Sewer Available
Finances and disclosures
- Price:$487,500
- Price per sq. ft.:$245.1
Features and amenities
- Appliances:Built-In Oven, Built-In Range, Dishwasher, Disposal, ENERGY STAR Qualified Appliances, Electric Water Heater, Gas Cooktop, Microwave, Plumbed For Ice Maker, Range Hood, Self Cleaning Oven
- Laundry features:Dryer Hookup, Washer Hookup
- Amenities:Attic, Ceiling Fans, Central Vacuum, Granite Counters, Pantry, Programmable Thermostat, Security System, Smoke Detectors, Split Bedrooms, Storage, Walk-In Closets, Window Blinds, Window Treatments
- Pool features:Community Pool
Parking
- Parking description:Attached, Garage, Garage Door Opener
- Garage:Yes
New listings near 5599 Murfield Drive
- Open Sun, 2 to 4pmNew
 $545,000Active4 beds 3 baths2,360 sq. ft.
6506 S 36th Street, Rogers, AR 72758
MLS# 1361591Listed by: COLLIER & ASSOCIATES- ROGERS BRANCH - New
 $649,900Active4 beds 4 baths2,600 sq. ft.
6013 S 41st Street, Rogers, AR 72758
MLS# 1361698Listed by: CRYE-LEIKE REALTORS ROGERS - New
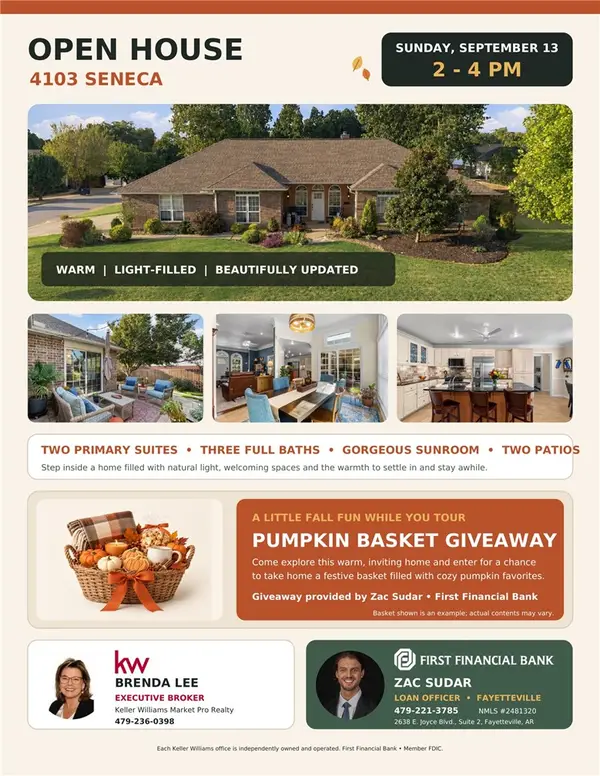 $595,000Active4 beds 3 baths2,616 sq. ft.
4103 W Seneca Road, Rogers, AR 72758
MLS# 1361754Listed by: KELLER WILLIAMS MARKET PRO REALTY BRANCH OFFICE - New
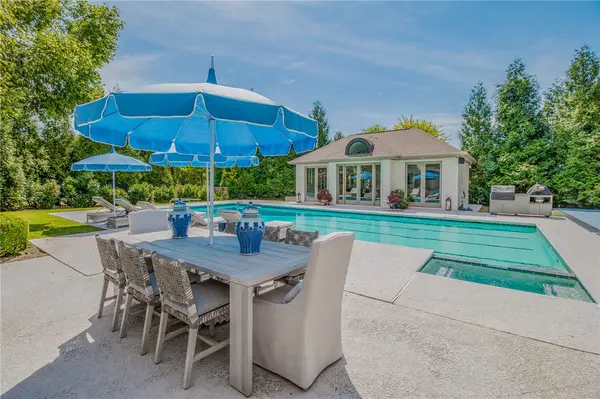 $3,475,000Active6 beds 8 baths8,634 sq. ft.
4 W Leiston Drive, Rogers, AR 72758
MLS# 1361347Listed by: PORTFOLIO SOTHEBY'S INTERNATIONAL REALTY - Open Sun, 2 to 4pmNew
 $539,900Active4 beds 3 baths2,170 sq. ft.
1601 S 23rd Place, Rogers, AR 72758
MLS# 1361570Listed by: KELLER WILLIAMS MARKET PRO REALTY - ROGERS BRANCH - Open Sun, 2 to 4pmNew
 $549,900Active4 beds 3 baths2,250 sq. ft.
2333 W Seminole Drive, Rogers, AR 72758
MLS# 1361576Listed by: KELLER WILLIAMS MARKET PRO REALTY - ROGERS BRANCH - Open Sun, 2 to 4pmNew
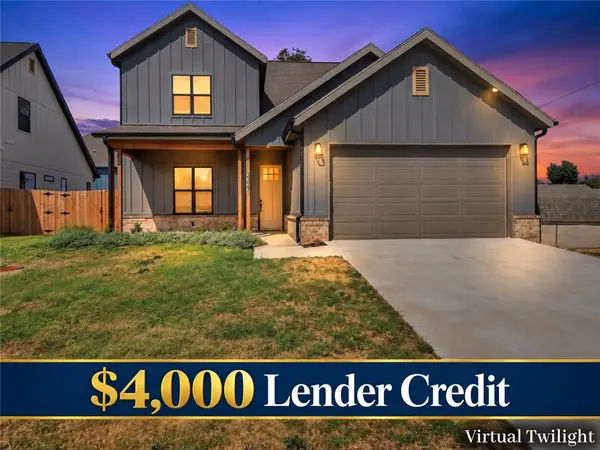 $537,900Active4 beds 3 baths2,170 sq. ft.
2327 W Seminole Drive, Rogers, AR 72758
MLS# 1361577Listed by: KELLER WILLIAMS MARKET PRO REALTY - ROGERS BRANCH - Open Sun, 2 to 4pmNew
 $537,900Active4 beds 3 baths2,170 sq. ft.
2331 W Seminole Drive, Rogers, AR 72758
MLS# 1361580Listed by: KELLER WILLIAMS MARKET PRO REALTY - ROGERS BRANCH - Open Sun, 2 to 4pmNew
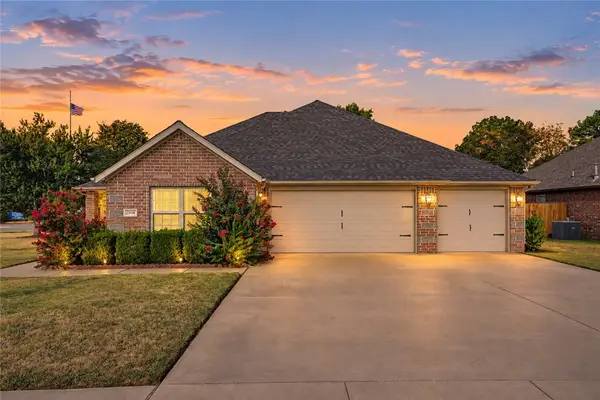 $475,000Active4 beds 2 baths2,262 sq. ft.
2908 N 18th Street, Rogers, AR 72756
MLS# 1361701Listed by: KELLER WILLIAMS REALTY ELEVATE - New
 $600,000Active4 beds 3 baths2,677 sq. ft.
3906 W Lexington Drive, Rogers, AR 72758
MLS# 1361504Listed by: COLDWELL BANKER HARRIS MCHANEY & FAUCETTE-ROGERS


Protect your home and budget from life's surprises with an Assurant Home Warranty, backed by a partner that supports you through every step of homeownership. Explore Plans.
©2026 Century 21 Real Estate LLC. All rights reserved. CENTURY 21®, the CENTURY 21 Logo and C21® are service marks owned by Century 21 Real Estate LLC. Century 21 Real Estate LLC fully supports the principles of the Fair Housing Act and the Equal Opportunity Act. Each office is independently owned and operated. Listing information is deemed reliable but not guaranteed accurate.