
5706 59th Street, Rogers, AR 72758
Local realty services provided by:CENTURY 21 Lyons & Associates Real Estate
Listed by: daphne vought
Office: keller williams market pro realty branch office
MLS#:1359878
Source:AR_NWAR
Price summary
- Price:$975,000
- Price per sq. ft.:$243.02
- Monthly HOA dues:$25
About this home
Convenient to Mt Hebron Park, the AMP, Pinnacle Hills Mall and Uptown, this stunning Savannah Estates home offers everything you need to entertain and raise a family. Your fully insulated three car garage has an epoxied floor and mini-split. Your downstairs primary ensuite with soaker tub, walk-in shower, and deep walk-in closet has private access to the backyard. Enjoy your Frigidaire Gallery appliances, walk-in pantry, flexible living and dining areas. Upstairs features four more bedrooms, one with an en suite, media room and generous game area. Both the billiard and shuffleboard tables will convey with the right offer. If it's outdoor entertainment you crave, enjoy the pool and deck in the privacy of your own backyard. There's room for barbecuing and hosting family and friends. This home offers extras including a plumbed laundry room so you can have a sink or dog washing station. Offering a 2-1 Buydown, it's time to say yes to your dreams. Welcome home.
Contact an agent
Home facts
- Year built:2022
- Subdivision & Development:Savannah Estates Rogers
- Listing ID #:1359878
- Added:48 day(s) ago
- Updated:October 12, 2026 at 02:32 PM
Rooms and interior
- Bedrooms:5
- Total bathrooms:4
- Full bathrooms:3
- Half bathrooms:1
- Flooring:Carpet, Tile, Wood
- Kitchen Description:Counter Top, Dishwasher, Garbage Disposal, Gas Water Heater, Granite Counters, Microwave, Pantry, Range Hood
- Bedroom Description:Split Bedrooms
- Living area:4,012 sq. ft.
Heating and cooling
- Cooling:Central Air
- Heating:Central
- Central air:Yes
Structure and exterior
- Roof:Architectural, Shingle
- Year built:2022
- Building area:4,012 sq. ft.
- Lot area:0.29 Acres
- Lot Features:Central Business District, City Lot, Landscaped, Subdivision
- Construction Materials:Brick
- Exterior Features:Covered, Patio, Porch
- Foundation Description:Slab
- Levels:2 Story
Utilities
- Water:Public, Water Available
- Sewer:Public Sewer, Sewer Available
Finances and disclosures
- Price:$975,000
- Price per sq. ft.:$243.02
- Tax amount:$6,243
Features and amenities
- Appliances:Dishwasher, Disposal, Gas Cooktop, Gas Water Heater, Microwave, Range Hood, Tankless Water Heater
- Laundry features:Dryer Hookup, Washer Hookup
- Amenities:Cathedral Ceilings, Ceiling Fans, Granite Counters, Pantry, Programmable Thermostat, Quartz Counters, Smoke Detectors, Split Bedrooms, Walk-In Closets, Window Drapes, Window Treatments
- Pool features:Above Ground, Pool, Private Pool
Parking
- Parking description:Attached, Concrete Driveway, Garage, Garage Door Opener
- Garage:Yes
New listings near 5706 59th Street
- New
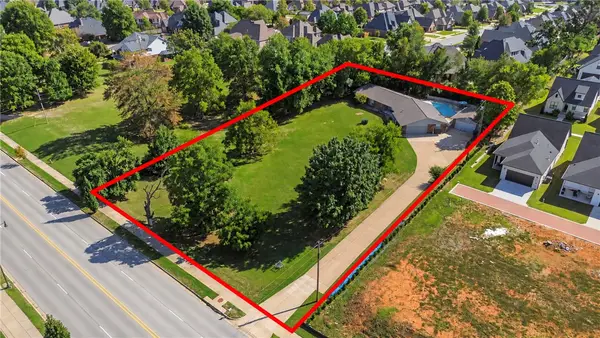 $1,000,000Active4 beds 2 baths2,257 sq. ft.
3024 W Perry Road, Rogers, AR 72756
MLS# 1364816Listed by: KELLER WILLIAMS MARKET PRO REALTY BRANCH OFFICE - New
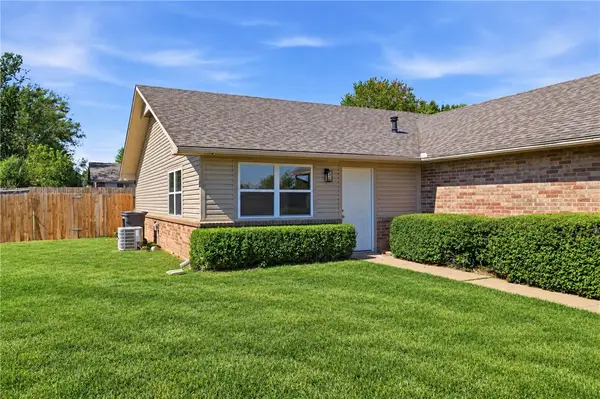 $369,999Active-- beds -- baths2,160 sq. ft.
1816 & 1818 S 14th Street, Rogers, AR 72758
MLS# 1364817Listed by: VENTURE GROUP REAL ESTATE - New
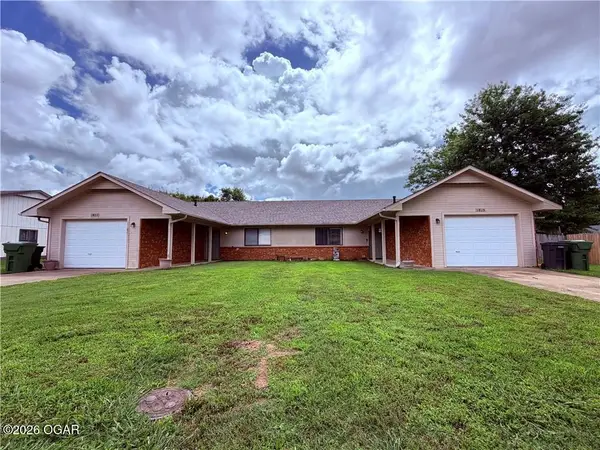 $700,000Active-- beds -- baths5,032 sq. ft.
1813-1818 S 14th Place, Rogers, AR 72758
MLS# 1364818Listed by: VENTURE GROUP REAL ESTATE - New
 $589,000Active4 beds 3 baths2,327 sq. ft.
1602 S 23rd Place, Rogers, AR 72758
MLS# 1362754Listed by: EXIT REALTY HARPER CARLTON GROUP 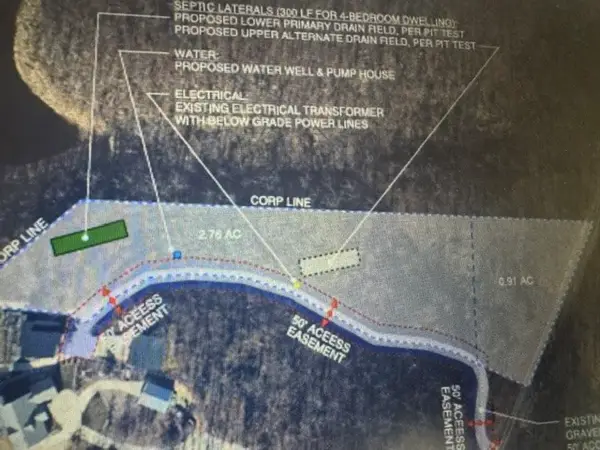 $699,000Pending3.67 Acres
10371 Coose Hollow Lane, Rogers, AR 72756
MLS# 1364789Listed by: BEAVER LAKE REALTY- New
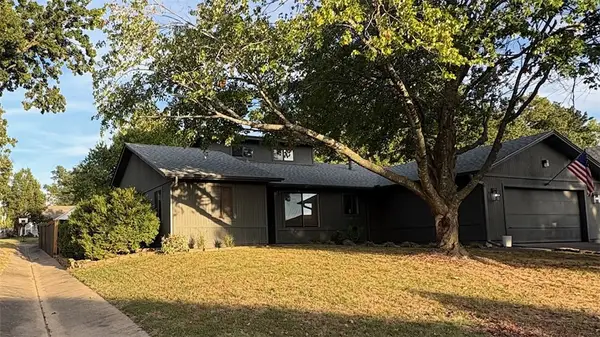 $399,000Active3 beds 2 baths1,750 sq. ft.
1223 Countrywood Circle, Rogers, AR 72756
MLS# 1364615Listed by: PRESTIGE MANAGEMENT & REALTY - New
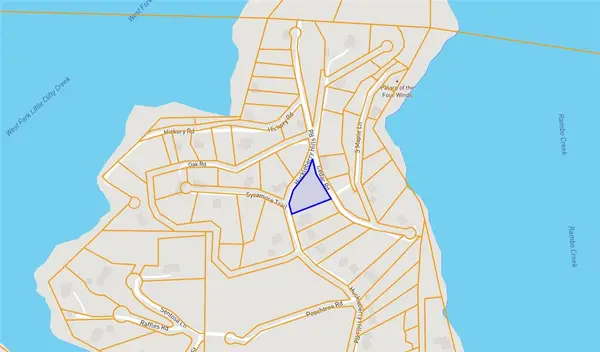 $275,000Active0.91 Acres
Huckleberry Hills Road, Rogers, AR 72756
MLS# 1364788Listed by: PRESTIGE MANAGEMENT & REALTY - New
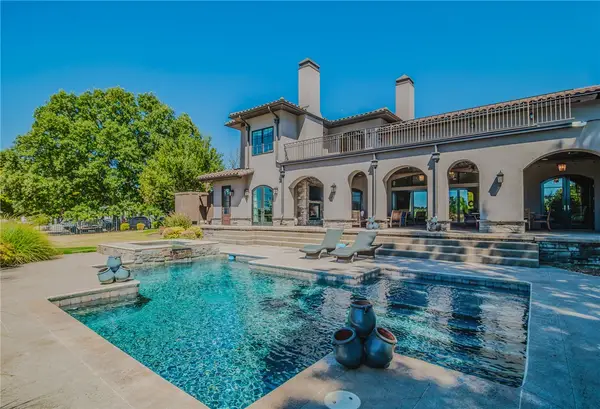 $4,500,000Active5 beds 7 baths8,792 sq. ft.
12 W Pinnacle Drive, Rogers, AR 72758
MLS# 1362619Listed by: PORTFOLIO SOTHEBY'S INTERNATIONAL REALTY - New
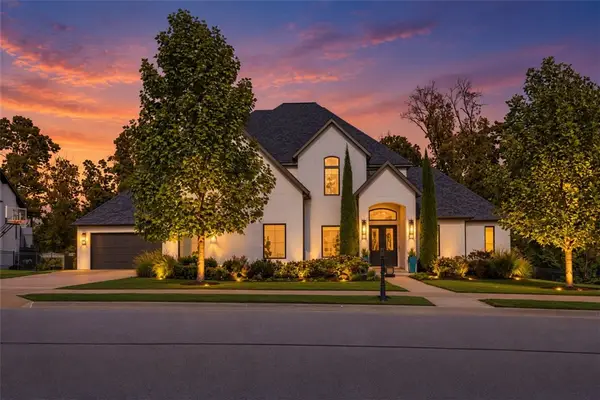 $2,200,000Active5 beds 5 baths4,677 sq. ft.
8409 W Kingbird Court, Bentonville, AR 72713
MLS# 1364168Listed by: COLLIER & ASSOCIATES- ROGERS BRANCH - New
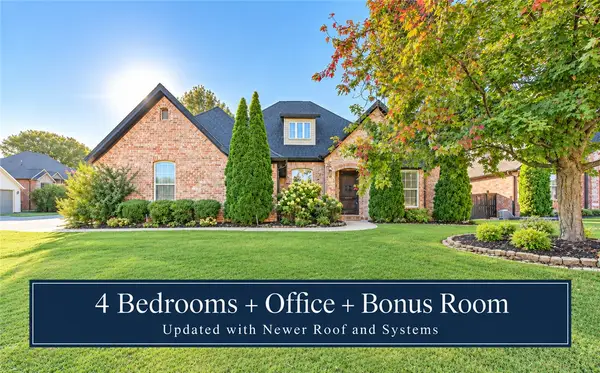 $650,000Active4 beds 4 baths3,030 sq. ft.
6401 S 44th Street, Rogers, AR 72758
MLS# 1364605Listed by: KELLER WILLIAMS MARKET PRO REALTY BRANCH OFFICE


Protect your home and budget from life's surprises with an Assurant Home Warranty, backed by a partner that supports you through every step of homeownership. Explore Plans.
©2026 Century 21 Real Estate LLC. All rights reserved. CENTURY 21®, the CENTURY 21 Logo and C21® are service marks owned by Century 21 Real Estate LLC. Century 21 Real Estate LLC fully supports the principles of the Fair Housing Act and the Equal Opportunity Act. Each office is independently owned and operated. Listing information is deemed reliable but not guaranteed accurate.