
5809 W Sage Drive, Rogers, AR 72758
Local realty services provided by:CENTURY 21 Action Realty
5809 W Sage Drive,Rogers, AR 72758
$899,900
- 4 Beds
- 3 Baths
- 3,104 sq. ft.
- Single family
- Active
Listed by: bridget baird
Office: bassett mix and associates, inc
MLS#:1361629
Source:AR_NWAR
Price summary
- Price:$899,900
- Price per sq. ft.:$289.92
- Monthly HOA dues:$25
About this home
Step inside this beautifully designed two-story home, where a spacious layout & thoughtful design create an easy setting for everyday living and entertaining. The family room opens into the gourmet kitchen featuring a large granite bar & stainless steel appliances. The dining room features a vaulted ceiling and opens directly to the covered patio, extending the living space outdoors. The main-level primary retreat features an oversized walk-in shower with dual shower heads and a rain shower, soaking tub & spacious walk-in closet. Also on the main level are a dedicated office and convenient powder bath. Upstairs, a bonus room at the top of the stairs provides additional living space, along with three bedrooms & a full bathroom. Ideally located in Savannah Estates near Pinnacle Hills, Mt. Hebron Park, shopping, dining & entertainment, this home offers both comfortable living and convenient access to some of the area’s favorite destinations.
Contact an agent
Home facts
- Year built:2021
- Subdivision & Development:Savannah Estates Rogers
- Listing ID #:1361629
- Added:1 day(s) ago
- Updated:September 10, 2026 at 07:40 PM
Rooms and interior
- Bedrooms:4
- Total bathrooms:3
- Full bathrooms:2
- Half bathrooms:1
- Flooring:Carpet, Laminate, Simulated Wood, Tile
- Kitchen Description:Dishwasher, Double Oven, Garbage Disposal, Gas Oven, Gas Range, Gas Water Heater, Granite Counters, Microwave, Refrigerator, Self Cleaning Oven
- Basement:Yes
- Living area:3,104 sq. ft.
Heating and cooling
- Cooling:Central Air
- Heating:Central
- Central air:Yes
Structure and exterior
- Roof:Architectural, Shingle
- Year built:2021
- Building area:3,104 sq. ft.
- Lot area:0.44 Acres
- Lot Features:City Lot, Cul-De-Sac, Landscaped, Subdivision
- Architectural Style:European
- Construction Materials:Brick
- Exterior Features:Covered, Patio
- Foundation Description:Slab
- Levels:2 Story
Utilities
- Water:Public, Water Available
Finances and disclosures
- Price:$899,900
- Price per sq. ft.:$289.92
- Tax amount:$4,321
Features and amenities
- Appliances:Dishwasher, Disposal, Double Oven, Gas Cooktop, Gas Oven, Gas Range, Gas Water Heater, Microwave, Refrigerator, Self Cleaning Oven
- Laundry features:Dryer Hookup, Washer Hookup
- Amenities:Attic, Cathedral Ceilings, Ceiling Fans, Fire Sprinkler System, Granite Counters, Security System, Smart Home, Storage, Walk-In Closets, Window Blinds, Window Drapes, Window Treatments
Parking
- Parking description:Attached, Concrete Driveway, Garage, Garage Door Opener
- Garage:Yes
New listings near 5809 W Sage Drive
- New
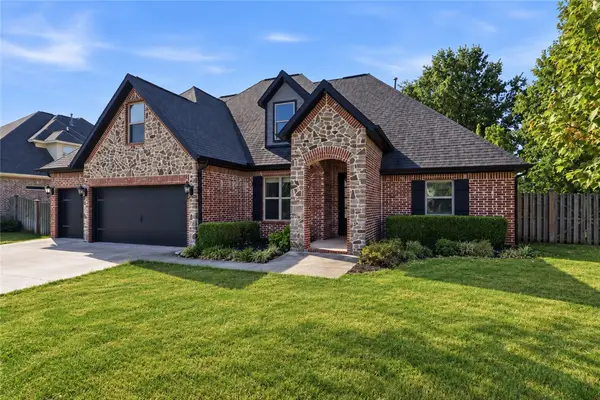 $600,000Active4 beds 3 baths2,677 sq. ft.
3906 W Lexington Drive, Rogers, AR 72758
MLS# 1361504Listed by: COLDWELL BANKER HARRIS MCHANEY & FAUCETTE-ROGERS - New
 $605,917Active4 beds 3 baths2,575 sq. ft.
13061 Rooted Way, Rogers, AR 72756
MLS# 1361667Listed by: SCHUBER MITCHELL REALTY - New
 $500,000Active3 beds 2 baths2,096 sq. ft.
614 S 59th Court, Rogers, AR 72758
MLS# 1361442Listed by: KELLER WILLIAMS MARKET PRO REALTY BRANCH OFFICE - New
 $699,900Active4 beds 3 baths2,816 sq. ft.
6402 S 63rd Street, Rogers, AR 72758
MLS# 1361509Listed by: COLDWELL BANKER HARRIS MCHANEY & FAUCETTE -FAYETTE - Open Sat, 12:30 to 2:30pmNew
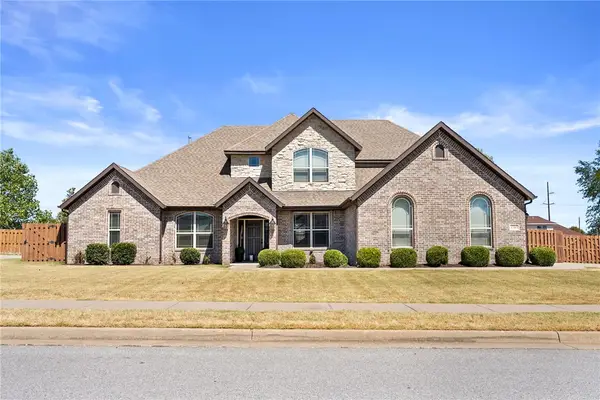 $875,000Active4 beds 4 baths3,647 sq. ft.
1703 Gilligan Avenue, Rogers, AR 72758
MLS# 1360476Listed by: SUDAR GROUP - New
 $1,400,000Active4 beds 5 baths3,983 sq. ft.
6921 W Altamonte Drive, Rogers, AR 72758
MLS# 1361625Listed by: GIBSON REAL ESTATE - New
 $692,222Active3 beds 3 baths3,040 sq. ft.
5106 S 47th Street, Rogers, AR 72758
MLS# 1361619Listed by: COLLIER & ASSOCIATES - New
 $319,000Active2 beds 2 baths1,120 sq. ft.
8025 Anchor Drive, Rogers, AR 72756
MLS# 1359799Listed by: RE/MAX ASSOCIATES, LLC - Open Sun, 2 to 4pmNew
 $1,129,000Active4 beds 5 baths3,368 sq. ft.
8001 W Ardmore Street, Rogers, AR 72758
MLS# 1361421Listed by: UPTOWN REAL ESTATE


Protect your home and budget from life's surprises with an Assurant Home Warranty, backed by a partner that supports you through every step of homeownership. Explore Plans.
©2026 Century 21 Real Estate LLC. All rights reserved. CENTURY 21®, the CENTURY 21 Logo and C21® are service marks owned by Century 21 Real Estate LLC. Century 21 Real Estate LLC fully supports the principles of the Fair Housing Act and the Equal Opportunity Act. Each office is independently owned and operated. Listing information is deemed reliable but not guaranteed accurate.