
6300 S 46th Boulevard, Rogers, AR 72758
Local realty services provided by:CENTURY 21 Action Realty
Listed by: elizabeth henson
Office: keller williams market pro realty branch office
MLS#:1353655
Source:AR_NWAR
Price summary
- Price:$839,990
- Price per sq. ft.:$231.72
About this home
Exceptional curb appeal meets an unbeatable location in highly sought-after Cross Creek! Over $6K in workout and entertainment equipment will convey with accepted offer! Situated on a beautifully landscaped corner lot, this custom brick home welcomes you with mature trees, a charming front porch, and side-entry 3-car garage that enhances both functionality and curb appeal. Inside, you’ll find hardwood floors throughout the main living areas, a spacious open layout, double ovens, a large island, pantry, and generous eat-in kitchen. The private primary suite features tray ceilings, a spa-like bath with soaking tub, separate shower, and walk-in closet. Enjoy evenings on the backyard patio with outdoor fireplace - perfect for entertaining or relaxing. Located in one of Rogers’ most desirable neighborhoods with fantastic community amenities and convenient access to schools, shopping, dining, and everything Northwest Arkansas has to offer.
Contact an agent
Home facts
- Year built:2015
- Subdivision & Development:Cross Creek Phase 4
- Listing ID #:1353655
- Added:70 day(s) ago
- Updated:September 11, 2026 at 10:45 PM
Rooms and interior
- Bedrooms:4
- Total bathrooms:4
- Full bathrooms:3
- Half bathrooms:1
- Flooring:Carpet, Tile, Wood
- Kitchen Description:Dishwasher, Double Oven, Garbage Disposal, Gas Water Heater, Granite Counters, Microwave, Pantry, Self Cleaning Oven
- Living area:3,625 sq. ft.
Heating and cooling
- Cooling:Electric
- Heating:Gas
Structure and exterior
- Roof:Architectural, Shingle
- Year built:2015
- Building area:3,625 sq. ft.
- Lot area:0.28 Acres
- Lot Features:Central Business District, Corner Lot, Subdivision
- Construction Materials:Brick, Rock
- Exterior Features:Covered, Patio
- Foundation Description:Slab
- Levels:2 Story
Utilities
- Water:Public, Water Available
- Sewer:Sewer Available
Finances and disclosures
- Price:$839,990
- Price per sq. ft.:$231.72
Features and amenities
- Appliances:Dishwasher, Disposal, Double Oven, Gas Cooktop, Gas Water Heater, Microwave, Self Cleaning Oven
- Laundry features:Dryer Hookup, Washer Hookup
- Amenities:Attic, Ceiling Fans, Granite Counters, Pantry, Security System, Smoke Detectors, Storage, Walk-In Closets, Window Blinds, Window Treatments
Parking
- Parking description:Attached, Concrete Driveway, Garage, Garage Door Opener
- Garage:Yes
New listings near 6300 S 46th Boulevard
- Open Sun, 1 to 4pmNew
 $515,000Active5 beds 3 baths2,191 sq. ft.
5608 W Murfield Drive, Rogers, AR 72758
MLS# 1361724Listed by: CONCIERGE REALTY NWA - New
 $750,000Active4 beds 5 baths3,371 sq. ft.
5212 S 44th Place, Rogers, AR 72758
MLS# 1361802Listed by: COLDWELL BANKER HARRIS MCHANEY & FAUCETTE-ROGERS - Open Sun, 2 to 4pmNew
 $545,000Active4 beds 3 baths2,360 sq. ft.
6506 S 36th Street, Rogers, AR 72758
MLS# 1361591Listed by: COLLIER & ASSOCIATES- ROGERS BRANCH - New
 $649,900Active4 beds 4 baths2,600 sq. ft.
6013 S 41st Street, Rogers, AR 72758
MLS# 1361698Listed by: CRYE-LEIKE REALTORS ROGERS - Open Sun, 2 to 4pmNew
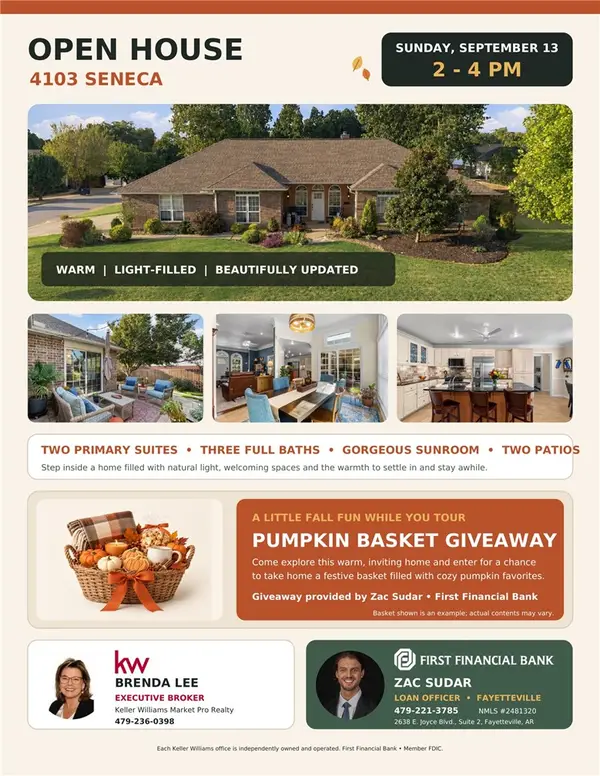 $595,000Active4 beds 3 baths2,616 sq. ft.
4103 W Seneca Road, Rogers, AR 72758
MLS# 1361754Listed by: KELLER WILLIAMS MARKET PRO REALTY BRANCH OFFICE - New
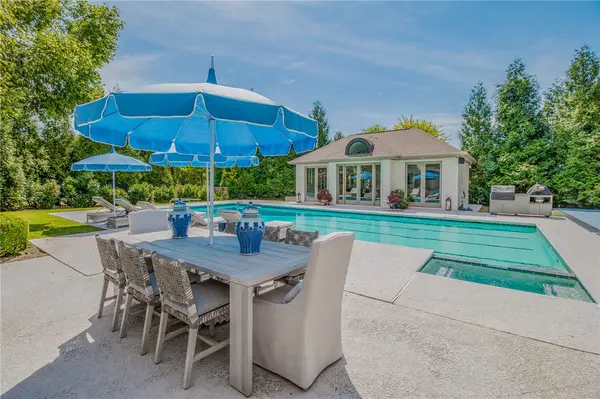 $3,475,000Active6 beds 8 baths8,634 sq. ft.
4 W Leiston Drive, Rogers, AR 72758
MLS# 1361347Listed by: PORTFOLIO SOTHEBY'S INTERNATIONAL REALTY - Open Sun, 2 to 4pmNew
 $539,900Active4 beds 3 baths2,170 sq. ft.
1601 S 23rd Place, Rogers, AR 72758
MLS# 1361570Listed by: KELLER WILLIAMS MARKET PRO REALTY - ROGERS BRANCH - Open Sun, 2 to 4pmNew
 $549,900Active4 beds 3 baths2,250 sq. ft.
2333 W Seminole Drive, Rogers, AR 72758
MLS# 1361576Listed by: KELLER WILLIAMS MARKET PRO REALTY - ROGERS BRANCH - Open Sun, 2 to 4pmNew
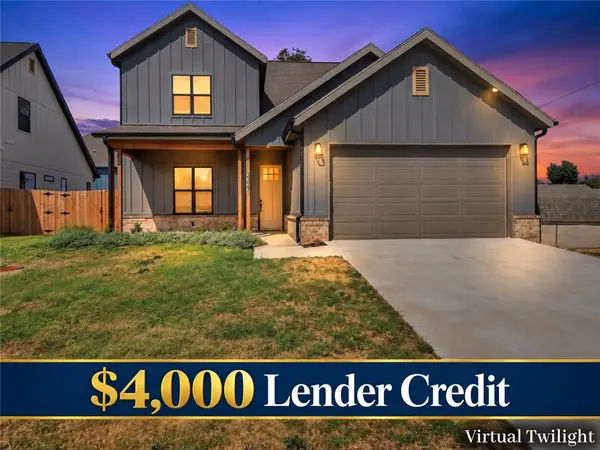 $537,900Active4 beds 3 baths2,170 sq. ft.
2327 W Seminole Drive, Rogers, AR 72758
MLS# 1361577Listed by: KELLER WILLIAMS MARKET PRO REALTY - ROGERS BRANCH - Open Sun, 2 to 4pmNew
 $537,900Active4 beds 3 baths2,170 sq. ft.
2331 W Seminole Drive, Rogers, AR 72758
MLS# 1361580Listed by: KELLER WILLIAMS MARKET PRO REALTY - ROGERS BRANCH


Protect your home and budget from life's surprises with an Assurant Home Warranty, backed by a partner that supports you through every step of homeownership. Explore Plans.
©2026 Century 21 Real Estate LLC. All rights reserved. CENTURY 21®, the CENTURY 21 Logo and C21® are service marks owned by Century 21 Real Estate LLC. Century 21 Real Estate LLC fully supports the principles of the Fair Housing Act and the Equal Opportunity Act. Each office is independently owned and operated. Listing information is deemed reliable but not guaranteed accurate.