
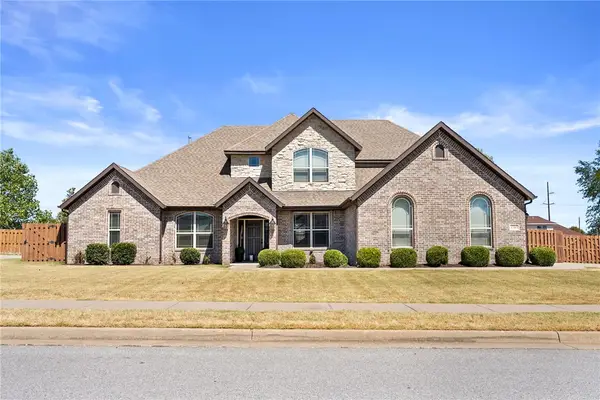
6402 S 63rd Street, Rogers, AR 72758
Local realty services provided by:CENTURY 21 Lyons & Associates Real Estate
6402 S 63rd Street,Rogers, AR 72758
$699,900
- 4 Beds
- 3 Baths
- 2,740 sq. ft.
- Single family
- Active
Listed by: sean morris
Office: coldwell banker harris mchaney & faucette -fayette
MLS#:1361509
Source:AR_NWAR
Price summary
- Price:$699,900
- Price per sq. ft.:$255.44
- Monthly HOA dues:$25
About this home
Thoughtfully designed for comfort and convenience, this beautiful home offers an open layout filled with natural light, hardwood flooring, and impressive architectural details. The spacious living room features a vaulted ceiling with exposed beams and a fireplace, while the bright kitchen provides an oversized island, abundant cabinetry, and a rare butler’s pantry. The primary suite and a guest bedroom are conveniently located on the main level. The primary bedroom flows directly into the spa-like bath, generous walk-in closet, and adjoining laundry room, creating an exceptionally functional layout. Upstairs, you'll find two additional bedrooms & two spacious walk in attic storage areas, offering abundant storage throughout the home. Additional highlights include a private office, covered patio, fenced backyard, and an extra-large 0.32-acre lot—larger than many nearby homes. Conveniently located near schools, neighborhood amenities, and Mt. Hebron Park
Contact an agent
Home facts
- Year built:2022
- Subdivision & Development:Crescent View Rogers
- Listing ID #:1361509
- Added:1 day(s) ago
- Updated:September 10, 2026 at 12:23 PM
Rooms and interior
- Bedrooms:4
- Total bathrooms:3
- Full bathrooms:3
- Rooms Total:14
- Flooring:Carpet, Tile, Wood
- Kitchen Description:Dishwasher, Electric Oven, Electric Water Heater, Garbage Disposal, Microwave, Pantry, Plumbed For Ice Maker, Range Hood, Self Cleaning Oven
- Bedroom Description:Split Bedrooms
- Living area:2,740 sq. ft.
Heating and cooling
- Cooling:Central Air
- Heating:Central
- Central air:Yes
Structure and exterior
- Roof:Architectural, Shingle
- Year built:2022
- Building area:2,740 sq. ft.
- Lot area:0.32 Acres
- Lot Features:Central Business District, City Lot, Cleared, Landscaped, Near Park, Subdivision
- Architectural Style:Craftsman
- Construction Materials:Brick, Concrete
- Exterior Features:Brick, Covered, Stone
- Foundation Description:Slab
- Levels:2 Story
Utilities
- Water:Public, Water Available
- Sewer:Sewer Available
Finances and disclosures
- Price:$699,900
- Price per sq. ft.:$255.44
- Tax amount:$5,522
Features and amenities
- Appliances:Dishwasher, Disposal, ENERGY STAR Qualified Appliances, Electric Oven, Electric Water Heater, Gas Cooktop, Microwave, Plumbed For Ice Maker, Range Hood, Self Cleaning Oven
- Laundry features:Dryer Hookup, Washer Hookup
- Amenities:Attic, Central Vacuum, Double Pane Windows, Pantry, Programmable Thermostat, Quartz Counters, Security System, Smoke Detectors, Split Bedrooms, Storage, Vinyl Windows, Walk-In Closets, Window Blinds, Window Treatments
Parking
- Parking description:Attached, Concrete Driveway, Garage, Garage Door Opener
- Garage:Yes
New listings near 6402 S 63rd Street
- New
 $875,000Active4 beds 4 baths3,647 sq. ft.
1703 Gilligan Avenue, Rogers, AR 72758
MLS# 1360476Listed by: SUDAR GROUP - New
 $1,400,000Active4 beds 5 baths3,983 sq. ft.
6921 W Altamonte Drive, Rogers, AR 72758
MLS# 1361625Listed by: GIBSON REAL ESTATE - New
 $692,222Active3 beds 3 baths3,040 sq. ft.
5106 S 47th Street, Rogers, AR 72758
MLS# 1361619Listed by: COLLIER & ASSOCIATES - New
 $319,000Active2 beds 2 baths1,120 sq. ft.
8025 Anchor Drive, Rogers, AR 72756
MLS# 1359799Listed by: RE/MAX ASSOCIATES, LLC - Open Sun, 2 to 4pmNew
 $1,129,000Active4 beds 5 baths3,368 sq. ft.
8001 W Ardmore Street, Rogers, AR 72758
MLS# 1361421Listed by: UPTOWN REAL ESTATE  $639,900Pending4 beds 4 baths2,600 sq. ft.
6015 S 41st Street, Rogers, AR 72758
MLS# 1361556Listed by: CRYE-LEIKE REALTORS ROGERS- New
 $675,000Active3 beds 2 baths1,782 sq. ft.
8907 Summer Shade Road, Rogers, AR 72756
MLS# 1361478Listed by: EXALT REAL ESTATE LLC - New
 $494,900Active4 beds 3 baths2,080 sq. ft.
510 W Persimmon Street, Rogers, AR 72756
MLS# 1360693Listed by: KELLER WILLIAMS MARKET PRO REALTY BRANCH OFFICE - New
 $1Active4 beds 4 baths2,502 sq. ft.
2704 20th Street, Rogers, AR 72758
MLS# 1361373Listed by: MADEWELL REALTORS


Protect your home and budget from life's surprises with an Assurant Home Warranty, backed by a partner that supports you through every step of homeownership. Explore Plans.
©2026 Century 21 Real Estate LLC. All rights reserved. CENTURY 21®, the CENTURY 21 Logo and C21® are service marks owned by Century 21 Real Estate LLC. Century 21 Real Estate LLC fully supports the principles of the Fair Housing Act and the Equal Opportunity Act. Each office is independently owned and operated. Listing information is deemed reliable but not guaranteed accurate.