
6509 S 60th Street, Rogers, AR 72758
Local realty services provided by:CENTURY 21 Action Realty
Listed by: doug gibson
Office: crye-leike realtors rogers
MLS#:1354834
Source:AR_NWAR
Price summary
- Price:$699,900
- Price per sq. ft.:$249.96
- Monthly HOA dues:$25
About this home
The Hunter Plan is one of our most favored floor plans, offering 4 bedrooms, 3 full bathrooms, a dedicated office, bonus room, and exceptional built-ins throughout. The open-concept main level features a spacious living room with custom shelving surrounding the fireplace, flowing into a designer kitchen with a large island featuring a one-sided waterfall edge, gas cooktop, built-in oven and microwave, walk-in pantry, and dining area with access to the covered back patio. The private primary suite offers an oversized dual-sink vanity, linen closet, soaking tub, walk-in shower, and an expansive walk-in closet complete with abundant shelving, built-in dresser, and direct access to the laundry room. Upstairs you'll find bedrooms 3 and 4, a full bathroom, and a versatile bonus room. Ideally located across from a top-ranked elementary school and just down the street from Mt. Hebron Park, XNA, shopping, dining, and entertainment.
Contact an agent
Home facts
- Year built:2026
- Subdivision & Development:Crescent View
- Listing ID #:1354834
- Added:107 day(s) ago
- Updated:October 25, 2026 at 08:16 AM
Rooms and interior
- Bedrooms:4
- Total bathrooms:3
- Full bathrooms:3
- Rooms Total:4
- Flooring:Carpet, Tile, Wood
- Kitchen Description:Counter Top, Dishwasher, Electric Water Heater, Garbage Disposal, Granite Counters, Microwave, Pantry, Plumbed For Ice Maker
- Living area:2,800 sq. ft.
Heating and cooling
- Cooling:Central Air, Electric
- Heating:Central, Gas
- Central air:Yes
Structure and exterior
- Roof:Architectural, Shingle
- Year built:2026
- Building area:2,800 sq. ft.
- Lot area:0.23 Acres
- Lot Features:Subdivision
- Construction Materials:Block, Brick, Concrete
- Exterior Features:Covered, Patio
- Foundation Description:Slab
- Levels:2 Story
Utilities
- Water:Public, Water Available
- Sewer:Public Sewer, Sewer Available
Finances and disclosures
- Price:$699,900
- Price per sq. ft.:$249.96
Features and amenities
- Appliances:Dishwasher, Disposal, Electric Water Heater, Gas Cooktop, Microwave, Plumbed For Ice Maker
- Laundry features:Dryer Hookup, Washer Hookup
- Amenities:Ceiling Fans, Granite Counters, Pantry, Smoke Detectors, Walk-In Closets
Parking
- Parking description:Attached, Concrete Driveway, Garage, Garage Door Opener
- Garage:Yes
New listings near 6509 S 60th Street
- New
 $399,000Active-- beds -- baths2,496 sq. ft.
1123 W Persimmon Street #A & B, Rogers, AR 72756
MLS# 1365399Listed by: EXIT TAYLOR REAL ESTATE - New
 $450,000Active3 beds 3 baths2,243 sq. ft.
3703 4th Street, Rogers, AR 72756
MLS# 1366168Listed by: SMITH AND ASSOCIATES REAL ESTATE SERVICES - New
 $465,000Active4 beds 3 baths3,384 sq. ft.
8772 Pageant Drive, Rogers, AR 72756
MLS# 1366155Listed by: REMAX REAL ESTATE RESULTS - New
 $402,500Active3 beds 2 baths1,855 sq. ft.
6203 S 39th Street, Rogers, AR 72758
MLS# 1365264Listed by: GIBSON REAL ESTATE - New
 $275,000Active3 beds 2 baths1,116 sq. ft.
1004 S 25th Place, Rogers, AR 72758
MLS# 1364802Listed by: KELLER WILLIAMS MARKET PRO REALTY BRANCH OFFICE - New
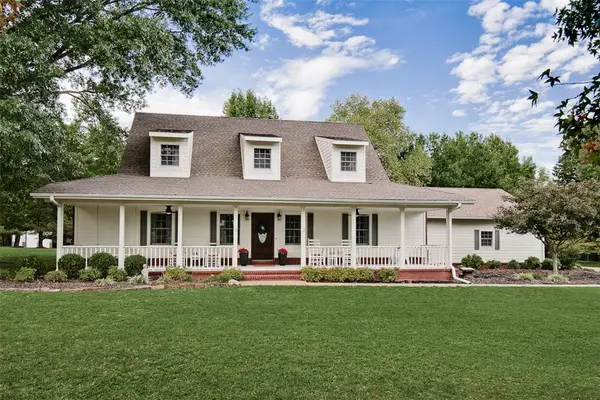 $962,500Active3 beds 3 baths2,542 sq. ft.
905 Stratton Road, Rogers, AR 72756
MLS# 1365727Listed by: KELLER WILLIAMS MARKET PRO REALTY BRANCH OFFICE - Open Sun, 1 to 4pmNew
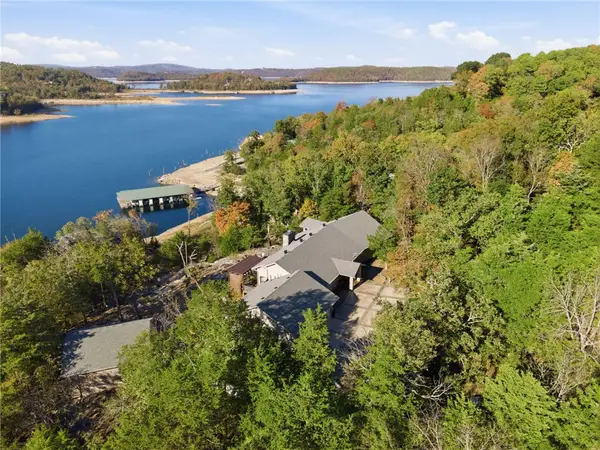 $1,125,000Active3 beds 4 baths2,941 sq. ft.
21155 Sentosa, Rogers, AR 72756
MLS# 1365485Listed by: BETTER HOMES AND GARDENS REAL ESTATE JOURNEY BENTO - New
 $1,649,000Active4 beds 4 baths4,424 sq. ft.
11 S Sherwood Drive, Rogers, AR 72758
MLS# 1365834Listed by: UPTOWN REAL ESTATE - New
 $797,000Active3 beds 3 baths2,871 sq. ft.
8 Clarice Drive, Rogers, AR 72756
MLS# 1365579Listed by: KELLER WILLIAMS MARKET PRO REALTY BRANCH OFFICE - New
 $415,000Active3 beds 3 baths1,430 sq. ft.
2605 W Berkeley Avenue, Rogers, AR 72758
MLS# 1365739Listed by: LIMBIRD REAL ESTATE GROUP


Protect your home and budget from life's surprises with an Assurant Home Warranty, backed by a partner that supports you through every step of homeownership. Explore Plans.
©2026 Century 21 Real Estate LLC. All rights reserved. CENTURY 21®, the CENTURY 21 Logo and C21® are service marks owned by Century 21 Real Estate LLC. Century 21 Real Estate LLC fully supports the principles of the Fair Housing Act and the Equal Opportunity Act. Each office is independently owned and operated. Listing information is deemed reliable but not guaranteed accurate.