
6513 W Hearth Stone Drive, Rogers, AR 72758
Local realty services provided by:CENTURY 21 Lyons & Associates Real Estate
Listed by: joe ross
Office: exp realty nwa branch
MLS#:1348738
Source:AR_NWAR
Price summary
- Price:$539,900
- Price per sq. ft.:$230.23
- Monthly HOA dues:$41.67
About this home
Charming 4-bed, 3-bath home, perfectly located for easy living. Convenience for all your needs, from grocery stores, restaurants, and coffee shops, with quick access to I-49 for effortless commutes. Nearby parks, walking trails, and top-rated schools make this ideal. Tall vaulted ceiling showcases the upgrades that have transformed the interior, creating an airy, open feel and flooding the main living areas with natural light. A new large covered deck with a sunlit backyard is perfect for entertaining. Move-in ready in a highly sought neighborhood, providing an ideal foundation for creating your envisioned lifestyle. With four bedrooms, this home presents flexible living arrangements, accommodating various needs for personal space or creative pursuits. This property invites you to envision a life of comfort and convenience in a well-established setting.
Contact an agent
Home facts
- Year built:2005
- Subdivision & Development:Hearthstone Sub Ph I Rogers
- Listing ID #:1348738
- Added:104 day(s) ago
- Updated:September 09, 2026 at 03:02 PM
Rooms and interior
- Bedrooms:4
- Total bathrooms:3
- Full bathrooms:3
- Flooring:Carpet, Luxury Vinyl Plank, Tile
- Kitchen Description:Dishwasher, Electric Range, Electric Water Heater, Garbage Disposal, Granite Counters, Pantry, Plumbed For Ice Maker
- Bedroom Description:Split Bedrooms
- Living area:2,345 sq. ft.
Heating and cooling
- Cooling:Central Air, Electric
- Heating:Central, Gas
- Central air:Yes
Structure and exterior
- Roof:Architectural, Shingle
- Year built:2005
- Building area:2,345 sq. ft.
- Lot area:0.16 Acres
- Lot Features:City Lot, Corner Lot, Subdivision
- Architectural Style:Traditional
- Construction Materials:Brick, Vinyl Siding
- Exterior Features:Deck
- Foundation Description:Slab
- Levels:2 Story
Utilities
- Water:Public, Water Available
- Sewer:Sewer Available
Finances and disclosures
- Price:$539,900
- Price per sq. ft.:$230.23
- Tax amount:$5,438
Features and amenities
- Appliances:Dishwasher, Disposal, ENERGY STAR Qualified Appliances, Electric Range, Electric Water Heater, Plumbed For Ice Maker
- Laundry features:Dryer Hookup, Washer Hookup
- Amenities:Cathedral Ceilings, Ceiling Fans, Double Pane Windows, Fire Alarm, Granite Counters, Pantry, Programmable Thermostat, Split Bedrooms, Walk-In Closets, Window Blinds, Window Treatments
- Pool features:Community Pool
Parking
- Parking description:Attached, Concrete Driveway, Garage
- Garage:Yes
New listings near 6513 W Hearth Stone Drive
- New
 $494,900Active4 beds 3 baths2,080 sq. ft.
510 W Persimmon Street, Rogers, AR 72756
MLS# 1360693Listed by: KELLER WILLIAMS MARKET PRO REALTY BRANCH OFFICE - New
 $1Active4 beds 4 baths2,502 sq. ft.
2704 20th Street, Rogers, AR 72758
MLS# 1361373Listed by: MADEWELL REALTORS - New
 $1,250,000Active3.11 Acres
Cedar Forest Drive, Rogers, AR 72732
MLS# 1361475Listed by: KELLER WILLIAMS MARKET PRO REALTY BRANCH OFFICE - New
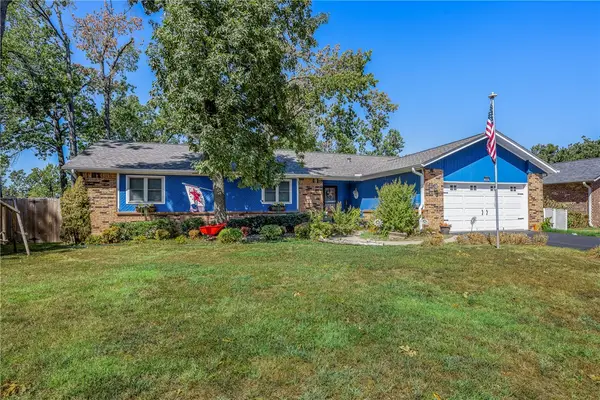 $385,000Active3 beds 2 baths2,021 sq. ft.
904 N Wren Drive, Rogers, AR 72756
MLS# 1361430Listed by: LINDSEY & ASSOC INC BRANCH - New
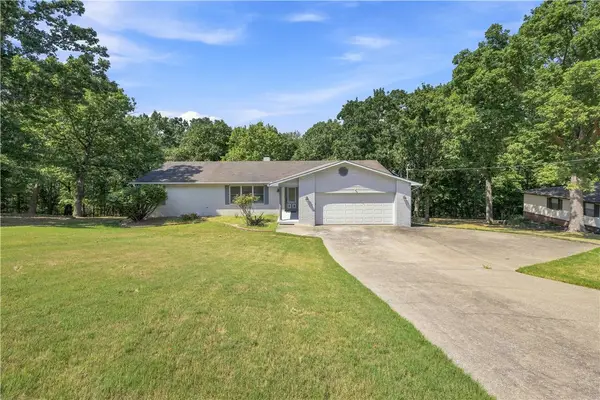 $329,000Active3 beds 2 baths1,627 sq. ft.
14341 Fox Road, Rogers, AR 72756
MLS# 1360120Listed by: EXP REALTY NWA BRANCH - New
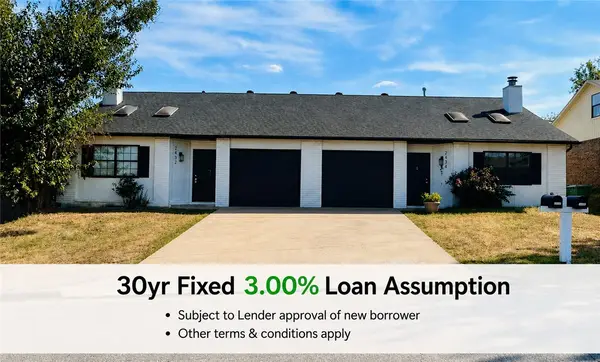 $479,000Active-- beds -- baths2,869 sq. ft.
2432 & 2434 W Magnolia Street, Rogers, AR 72758
MLS# 1360917Listed by: KELLER WILLIAMS MARKET PRO REALTY - ROGERS BRANCH - Open Sun, 2 to 4pm
 $1,725,000Active5 beds 4 baths4,200 sq. ft.
3000 N Dixieland Road, Rogers, AR 72756
MLS# 1352225Listed by: ENGEL & VOLKERS BENTONVILLE 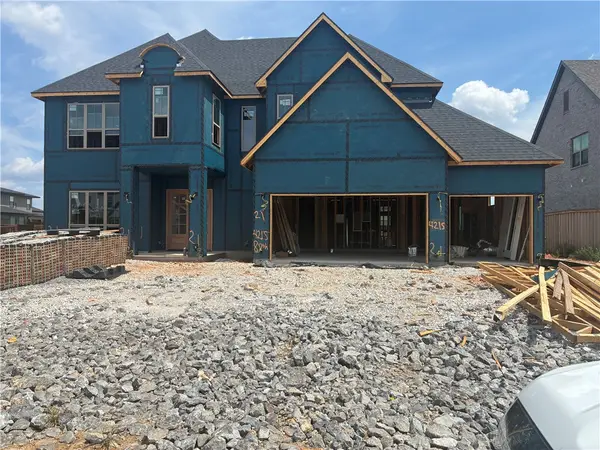 $1,059,850Pending6 beds 6 baths4,256 sq. ft.
8905 W Comet Drive, Bentonville, AR 72713
MLS# 1361422Listed by: BUFFINGTON HOMES OF ARKANSAS- New
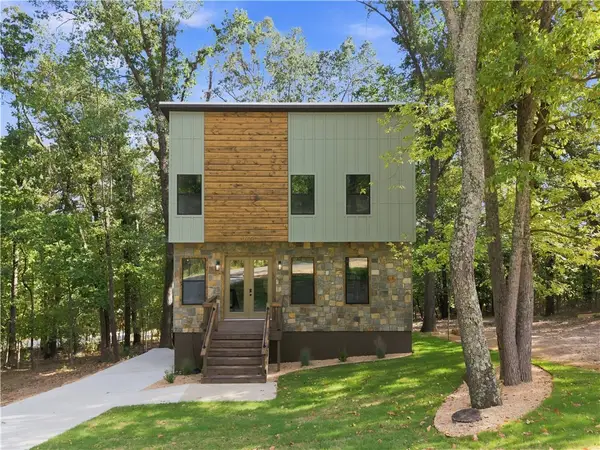 $399,941Active2 beds 3 baths1,500 sq. ft.
13989 Gentilly Road, Rogers, AR 72758
MLS# 1361281Listed by: LIMBIRD REAL ESTATE GROUP - New
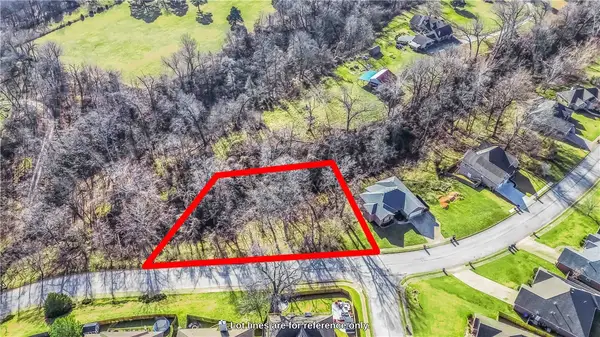 $55,000Active0.29 Acres
Lot 41 S Breckenridge Street, Rogers, AR 72756
MLS# 1361240Listed by: COLLIER & ASSOCIATES- ROGERS BRANCH


Protect your home and budget from life's surprises with an Assurant Home Warranty, backed by a partner that supports you through every step of homeownership. Explore Plans.
©2026 Century 21 Real Estate LLC. All rights reserved. CENTURY 21®, the CENTURY 21 Logo and C21® are service marks owned by Century 21 Real Estate LLC. Century 21 Real Estate LLC fully supports the principles of the Fair Housing Act and the Equal Opportunity Act. Each office is independently owned and operated. Listing information is deemed reliable but not guaranteed accurate.