
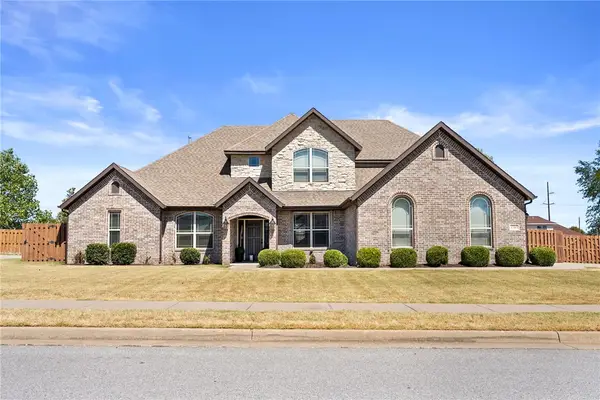
8001 W Ardmore Street, Rogers, AR 72758
Local realty services provided by:CENTURY 21 Action Realty
Upcoming open houses
- Sun, Sep 1302:00 pm - 04:00 pm
Listed by: brandi mallard
Office: uptown real estate
MLS#:1361421
Source:AR_NWAR
Price summary
- Price:$1,129,000
- Price per sq. ft.:$335.21
About this home
Exceptional craftsmanship and elevated design define this custom Mark Phillips home in Shadow Valley Phase 10. Set on a spacious corner lot, this 4-bedroom, 4.5-bath residence blends luxury with thoughtful functionality. The open-concept layout features a dedicated office, versatile bonus room, custom cabinetry, and refined finishes throughout. Every bedroom offers its own en suite bath, providing comfort and privacy for family and guests. The oversized primary suite is a private retreat with a spa-inspired bath, expansive walk-in closet, abundant drawer storage, and built-in outlets concealed inside the vanity drawers. A hidden oversized walk-in butler’s pantry offers custom cabinetry, generous counter space, and exceptional storage. A built-in JennAir espresso maker adds another touch of everyday luxury. The oversized garage comfortably accommodates a full-size truck. Best of all, the Shadow Valley golf membership conveys with the home.
Contact an agent
Home facts
- Year built:2023
- Subdivision & Development:Shadow Valley Ph 10 Rogers
- Listing ID #:1361421
- Added:1 day(s) ago
- Updated:September 10, 2026 at 10:41 AM
Rooms and interior
- Bedrooms:4
- Total bathrooms:5
- Full bathrooms:4
- Half bathrooms:1
- Flooring:Carpet, Tile, Wood
- Kitchen Description:Dishwasher, Double Oven, Gas Range, Gas Water Heater, Microwave, Pantry, Plumbed For Ice Maker
- Living area:3,368 sq. ft.
Heating and cooling
- Cooling:Central Air, Electric
- Heating:Gas
- Central air:Yes
Structure and exterior
- Roof:Architectural, Shingle
- Year built:2023
- Building area:3,368 sq. ft.
- Lot area:0.28 Acres
- Lot Features:Central Business District, Landscaped, Near Golf Course, Near Park, Subdivision
- Construction Materials:Brick, Vinyl Siding
- Exterior Features:Covered, Patio
- Foundation Description:Slab
- Levels:2 Story
Utilities
- Water:Public, Water Available
- Sewer:Sewer Available
Finances and disclosures
- Price:$1,129,000
- Price per sq. ft.:$335.21
- Tax amount:$10,455
Features and amenities
- Appliances:Dishwasher, Double Oven, ENERGY STAR Qualified Appliances, Gas Range, Gas Water Heater, Microwave, Plumbed For Ice Maker
- Laundry features:Dryer Hookup, Washer Hookup
- Amenities:Attic, Gated Community, Pantry, Programmable Thermostat, Quartz Counters, Storage, Walk-In Closets
- Pool features:Community Pool, Pool
Parking
- Parking description:Attached, Concrete Driveway, Garage, Garage Door Opener
- Garage:Yes
New listings near 8001 W Ardmore Street
- New
 $699,900Active4 beds 3 baths2,740 sq. ft.
6402 S 63rd Street, Rogers, AR 72758
MLS# 1361509Listed by: COLDWELL BANKER HARRIS MCHANEY & FAUCETTE -FAYETTE - New
 $875,000Active4 beds 4 baths3,647 sq. ft.
1703 Gilligan Avenue, Rogers, AR 72758
MLS# 1360476Listed by: SUDAR GROUP - New
 $1,400,000Active4 beds 5 baths3,983 sq. ft.
6921 W Altamonte Drive, Rogers, AR 72758
MLS# 1361625Listed by: GIBSON REAL ESTATE - New
 $692,222Active3 beds 3 baths3,040 sq. ft.
5106 S 47th Street, Rogers, AR 72758
MLS# 1361619Listed by: COLLIER & ASSOCIATES - New
 $319,000Active2 beds 2 baths1,120 sq. ft.
8025 Anchor Drive, Rogers, AR 72756
MLS# 1359799Listed by: RE/MAX ASSOCIATES, LLC  $639,900Pending4 beds 4 baths2,600 sq. ft.
6015 S 41st Street, Rogers, AR 72758
MLS# 1361556Listed by: CRYE-LEIKE REALTORS ROGERS- New
 $675,000Active3 beds 2 baths1,782 sq. ft.
8907 Summer Shade Road, Rogers, AR 72756
MLS# 1361478Listed by: EXALT REAL ESTATE LLC - New
 $494,900Active4 beds 3 baths2,080 sq. ft.
510 W Persimmon Street, Rogers, AR 72756
MLS# 1360693Listed by: KELLER WILLIAMS MARKET PRO REALTY BRANCH OFFICE - New
 $1Active4 beds 4 baths2,502 sq. ft.
2704 20th Street, Rogers, AR 72758
MLS# 1361373Listed by: MADEWELL REALTORS


Protect your home and budget from life's surprises with an Assurant Home Warranty, backed by a partner that supports you through every step of homeownership. Explore Plans.
©2026 Century 21 Real Estate LLC. All rights reserved. CENTURY 21®, the CENTURY 21 Logo and C21® are service marks owned by Century 21 Real Estate LLC. Century 21 Real Estate LLC fully supports the principles of the Fair Housing Act and the Equal Opportunity Act. Each office is independently owned and operated. Listing information is deemed reliable but not guaranteed accurate.