
814 Orleans Drive, Rogers, AR 72758
Local realty services provided by:CENTURY 21 Action Realty
Listed by: eduardo sierra
Office: mcmullen realty group
MLS#:1363193
Source:AR_NWAR
Price summary
- Price:$350,000
- Price per sq. ft.:$189.09
About this home
Charming 3-bed, 2-bath home located in the heart of Rogers. Roof was replaced Spring of 2025. Close to Pinnacle hills and easy access to New Hope, you will find this home nestled in a quiet established neighborhood of Chateau Terrace . This cozy residence offers a spacious layout, Wood like title flooring, LED lights, new fence. Perfect for comfortable living as well as a large backyard. Don't miss out on this opportunity to make this desirable neighborhood your new home!
Contact an agent
Home facts
- Year built:1994
- Subdivision & Development:Chateau Terrace Unit 1 Ph 1 Rogers
- Listing ID #:1363193
- Added:1 day(s) ago
- Updated:September 25, 2026 at 10:48 PM
Rooms and interior
- Bedrooms:3
- Total bathrooms:2
- Full bathrooms:2
- Flooring:Carpet, Tile
- Kitchen Description:Garbage Disposal, Gas Water Heater
- Living area:1,851 sq. ft.
Heating and cooling
- Cooling:Central Air
- Heating:Central
- Central air:Yes
Structure and exterior
- Roof:Architectural, Shingle
- Year built:1994
- Building area:1,851 sq. ft.
- Lot area:0.31 Acres
- Lot Features:City Lot, Open Lot
- Construction Materials:Brick
- Foundation Description:Slab
- Levels:1 Story
Utilities
- Water:Public, Water Available
- Sewer:Sewer Available
Finances and disclosures
- Price:$350,000
- Price per sq. ft.:$189.09
- Tax amount:$2,781
Features and amenities
- Appliances:Disposal, Gas Water Heater
- Laundry features:Dryer Hookup, Washer Hookup
- Amenities:Fire Alarm
Parking
- Parking description:Attached, Concrete Driveway, Garage
- Garage:Yes
New listings near 814 Orleans Drive
- New
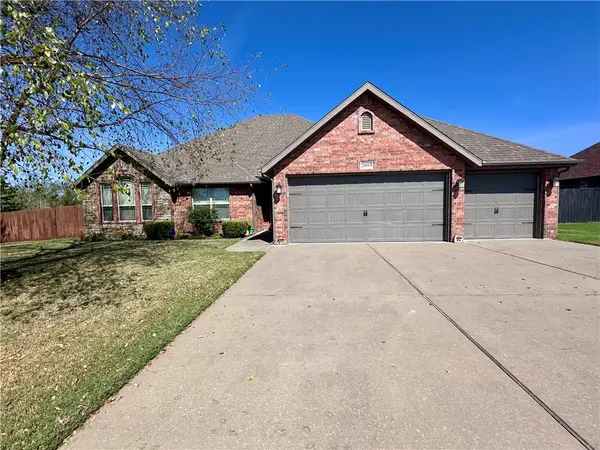 $500,000Active3 beds 2 baths2,285 sq. ft.
2005 W Brooks Place, Rogers, AR 72758
MLS# 1363294Listed by: CRYE-LEIKE REALTORS ROGERS - Open Sat, 10am to 6pmNew
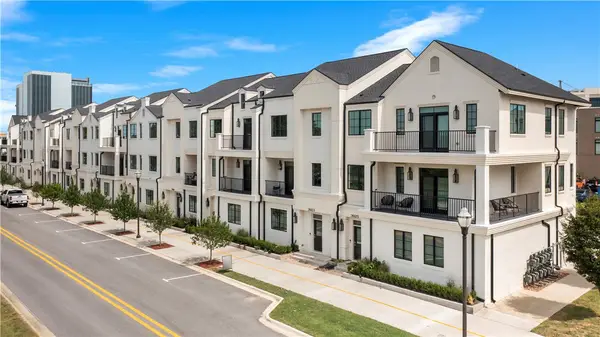 $849,000Active3 beds 4 baths2,446 sq. ft.
3909 S Champions Drive, Rogers, AR 72758
MLS# 1363272Listed by: COLLIER & ASSOCIATES- ROGERS BRANCH - New
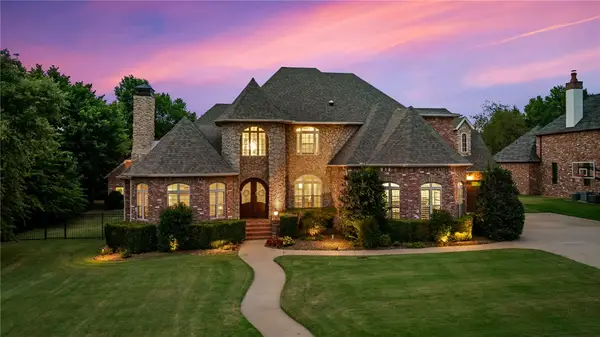 $2,295,000Active5 beds 6 baths5,337 sq. ft.
17 Nottingham Lane, Rogers, AR 72758
MLS# 1363287Listed by: PORTFOLIO SOTHEBY'S INTERNATIONAL REALTY - New
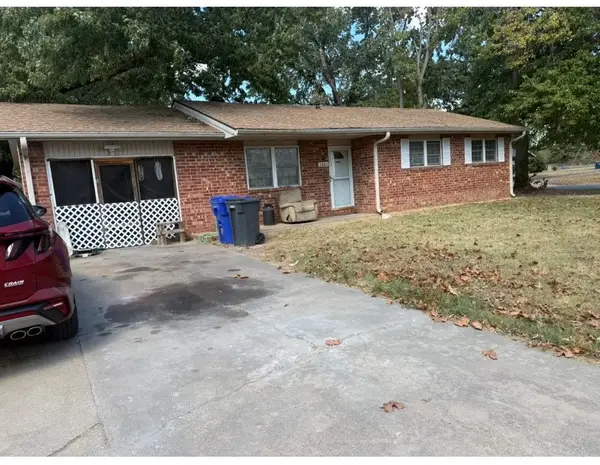 $189,900Active3 beds 2 baths1,038 sq. ft.
1301 Acorn Drive, Rogers, AR 72756
MLS# 1363087Listed by: COLDWELL BANKER HARRIS MCHANEY & FAUCETTE-BENTONVI - New
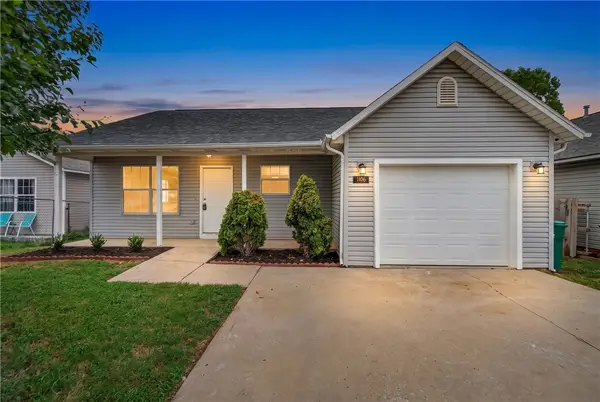 $230,000Active3 beds 2 baths1,060 sq. ft.
1106 S E Street, Rogers, AR 72756
MLS# 1361992Listed by: CONCIERGE REALTY NWA - Open Sun, 2 to 4pmNew
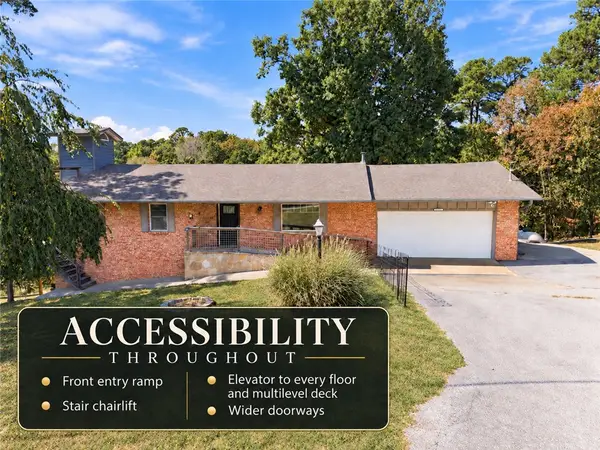 $475,000Active4 beds 3 baths2,275 sq. ft.
17272 Highway 12, Rogers, AR 72756
MLS# 1363126Listed by: LIMBIRD REAL ESTATE GROUP - New
 $275,000Active3 beds 2 baths1,474 sq. ft.
1105 S 27th Street, Rogers, AR 72758
MLS# 1362920Listed by: WEICHERT, REALTORS GRIFFIN COMPANY BENTONVILLE - New
 $179,000Active1 Acres
10423 Elzeys Road, Rogers, AR 72756
MLS# 1362721Listed by: KELLER WILLIAMS MARKET PRO REALTY - New
 $255,000Active3 beds 2 baths1,320 sq. ft.
1809 S 14th Street, Rogers, AR 72758
MLS# 1363059Listed by: LINDSEY & ASSOC INC BRANCH


Protect your home and budget from life's surprises with an Assurant Home Warranty, backed by a partner that supports you through every step of homeownership. Explore Plans.
©2026 Century 21 Real Estate LLC. All rights reserved. CENTURY 21®, the CENTURY 21 Logo and C21® are service marks owned by Century 21 Real Estate LLC. Century 21 Real Estate LLC fully supports the principles of the Fair Housing Act and the Equal Opportunity Act. Each office is independently owned and operated. Listing information is deemed reliable but not guaranteed accurate.