
8415 Admiral Nimitz Drive, Rogers, AR 72756
Local realty services provided by:CENTURY 21 Action Realty
8415 Admiral Nimitz Drive,Rogers, AR 72756
$1,375,000
- 4 Beds
- 4 Baths
- 3,400 sq. ft.
- Single family
- Active
Listed by: nicole chervenyak
Office: coldwell banker harris mchaney & faucette-rogers
MLS#:1360495
Source:AR_NWAR
Price summary
- Price:$1,375,000
- Price per sq. ft.:$404.41
About this home
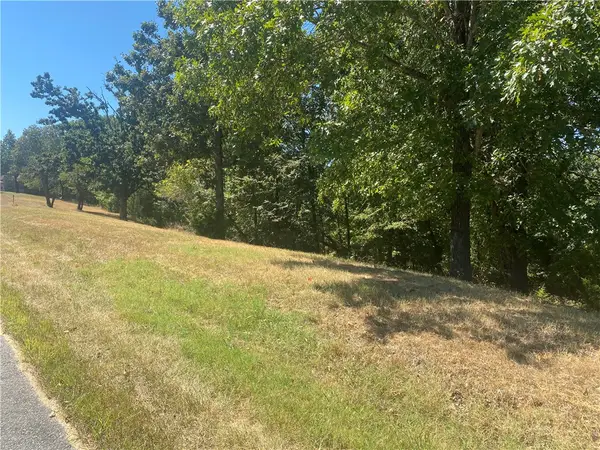
A rare Beaver Lake offering where timeless architecture, panoramic water views and effortless lake access come together. Designed by architect and built by Bill Faber, who worked along side Frank Lloyd Wright; this 3,400-square-foot lakefront home showcases an open floor plan, soaring wood-plank ceilings, dramatic beams, native-stone fireplaces and walls of windows framing lasting lake views. The gently sloping yard, low Corps line and easy walk to the water make lake living exceptionally convenient. Coming soon NEW composite community dock, two new boat slips—approximately 10x30 and 12x30 to convey, swim platform and solar power. The flexible two-level design offers primary bedroom suites on both levels, spacious gathering areas, multiple decks and a screened porch overlooking the lake. Recent improvements include a new roof and fresh exterior paint. With an acceptable offer, the home may be sold turnkey—making this an exceptional full-time residence, vacation retreat or ready-to-enjoy Beaver Lake getaway!...
Contact an agent
Home facts
- Year built:1990
- Subdivision & Development:Navy Point Estates Rurban
- Listing ID #:1360495
- Added:1 day(s) ago
- Updated:August 30, 2026 at 05:29 AM
Rooms and interior
- Bedrooms:4
- Total bathrooms:4
- Full bathrooms:3
- Half bathrooms:1
- Rooms Total:12
- Flooring:Carpet, Tile, Wood
- Kitchen Description:Convection Oven, Dishwasher, Electric Water Heater, Garbage Disposal, Granite Counters, Microwave, Pantry, Plumbed For Ice Maker, Propane Oven, Propane Range, Range Hood, Refrigerator, Self Cleaning Oven
- Bedroom Description:Split Bedrooms
- Basement:Yes
- Basement Description:Finished, Walk-Out Access
- Living area:3,400 sq. ft.
Heating and cooling
- Cooling:Central Air, Electric
- Heating:Central, Propane
- Central air:Yes
Structure and exterior
- Roof:Architectural, Shingle
- Year built:1990
- Building area:3,400 sq. ft.
- Lot area:0.69 Acres
- Lot Features:Near Park, Outside City Limits, Rural Lot, Views
- Architectural Style:Contemporary
- Construction Materials:Cedar, Insulated Concrete Forms, Rock
- Exterior Features:Covered, Deck, Patio, Porch, Screened
- Foundation Description:Slab
- Levels:2 Story
Utilities
- Water:Public, Water Available
- Sewer:Septic Available, Septic Tank
Finances and disclosures
- Price:$1,375,000
- Price per sq. ft.:$404.41
- Tax amount:$7,040
Features and amenities
- Appliances:Convection Oven, Dishwasher, Disposal, Dryer, Electric Water Heater, Microwave, Plumbed For Ice Maker, Propane Oven, Propane Range, Range Hood, Refrigerator, Satellite Dish, Self Cleaning Oven, Washer
- Laundry features:Dryer, Dryer Hookup, Washer, Washer Hookup
- Amenities:Attic, Cathedral Ceilings, Ceiling Fans, Granite Counters, Pantry, Smoke Detectors, Split Bedrooms, Storage, Walk-In Closets, Window Blinds, Window Treatments
Parking
- Parking description:Attached Carport, Concrete Driveway
New listings near 8415 Admiral Nimitz Drive
- New
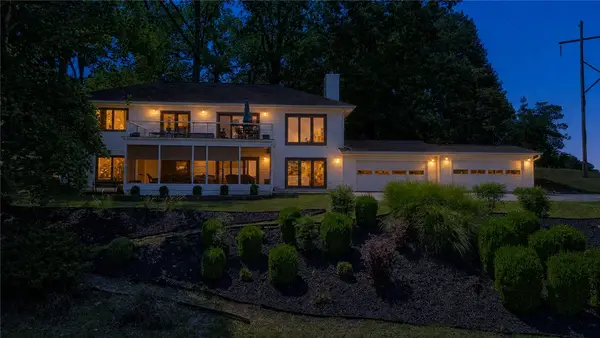 $1,475,750Active4 beds 3 baths3,578 sq. ft.
14396 Point Virgo Road, Rogers, AR 72756
MLS# 1360511Listed by: COLDWELL BANKER HARRIS MCHANEY & FAUCETTE-ROGERS - New
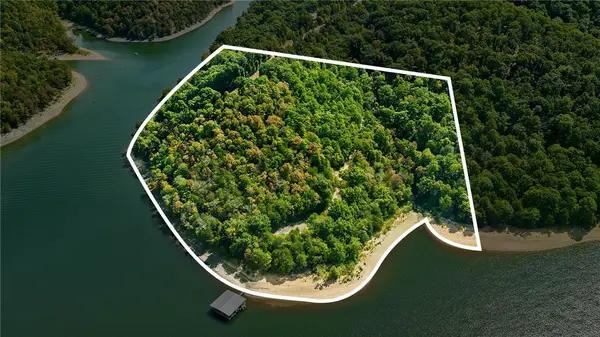 $364,500Active10 Acres
17056 Dakota Road, Rogers, AR 72756
MLS# 1360505Listed by: ARKANSAS REAL ESTATE GROUP FAYETTEVILLE - Open Sun, 1 to 3pmNew
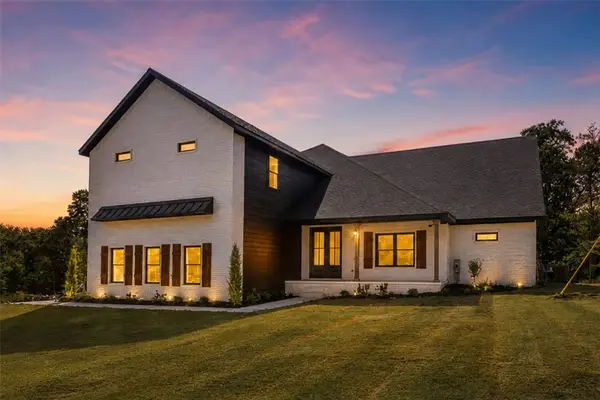 $1,100,000Active4 beds 6 baths4,362 sq. ft.
5116 Joe Lane, Rogers, AR 72756
MLS# 1360421Listed by: COLLIER & ASSOCIATES- ROGERS BRANCH - New
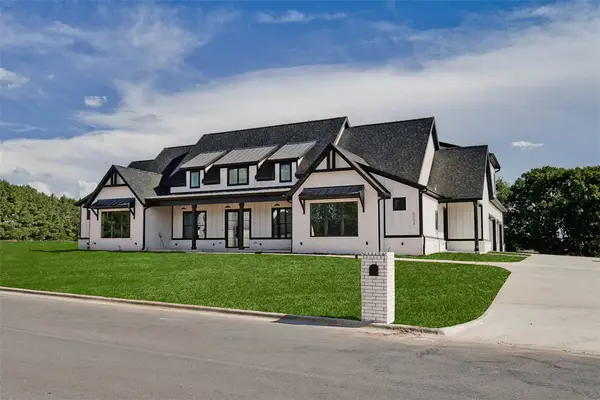 $1,595,000Active5 beds 7 baths5,000 sq. ft.
6004 Chief Martinez Lane, Rogers, AR 72756
MLS# 1359864Listed by: KELLER WILLIAMS MARKET PRO REALTY BRANCH OFFICE - New
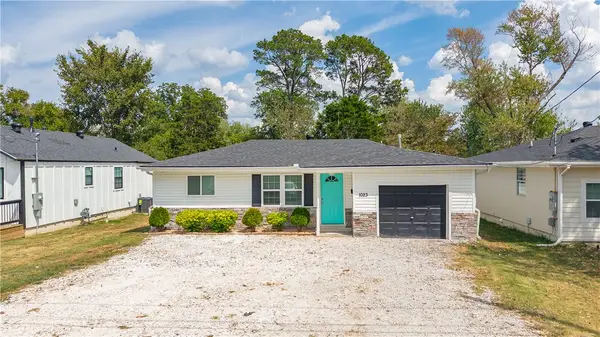 $250,000Active3 beds 2 baths1,252 sq. ft.
1023 S B Street, Rogers, AR 72756
MLS# 1360435Listed by: PAK HOME REALTY - New
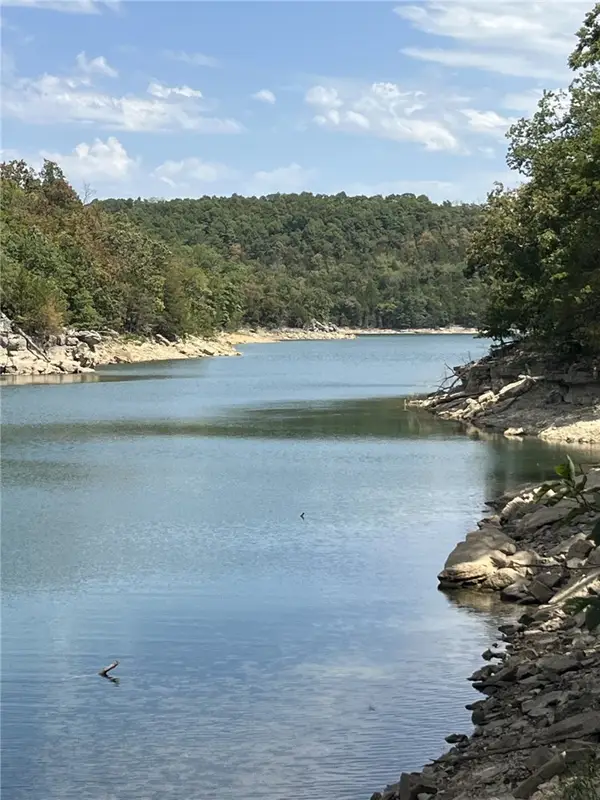 $1,800,000Active125.7 Acres
Angell Road, Rogers, AR 72756
MLS# 1359904Listed by: SELLING726 REALTY - New
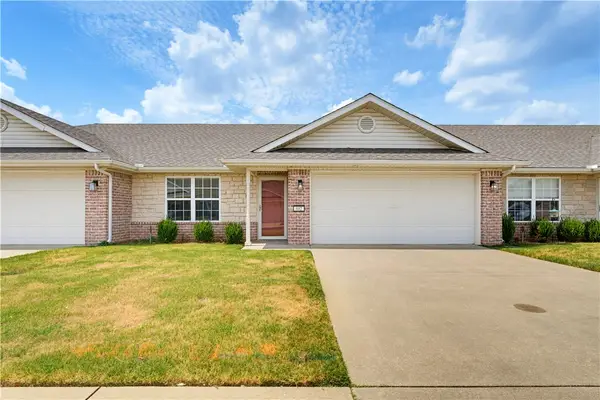 $259,999Active3 beds 2 baths1,500 sq. ft.
802 N 20th Street, Rogers, AR 72756
MLS# 1360229Listed by: COLLIER & ASSOCIATES - Open Sun, 2 to 4pmNew
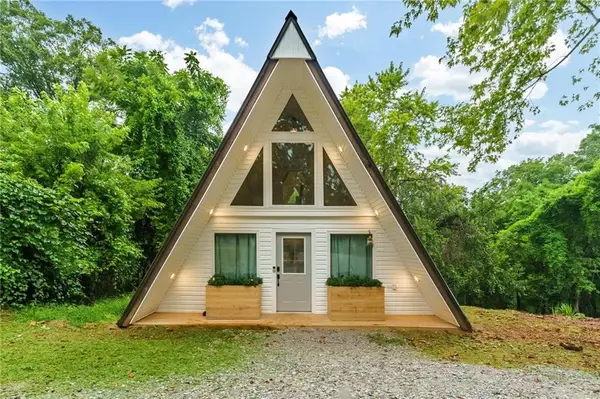 $285,000Active1 beds 1 baths1,250 sq. ft.
13970 Cloverdale Road, Rogers, AR 72756
MLS# 1360280Listed by: THE AGENCY NORTHWEST ARKANSAS - New
 $125,000Active1.17 Acres
Eastgate Drive, Rogers, AR 72756
MLS# 1359398Listed by: WEICHERT REALTORS - THE GRIFFIN COMPANY SPRINGDALE


Protect your home and budget from life's surprises with an Assurant Home Warranty, backed by a partner that supports you through every step of homeownership. Explore Plans.
©2026 Century 21 Real Estate LLC. All rights reserved. CENTURY 21®, the CENTURY 21 Logo and C21® are service marks owned by Century 21 Real Estate LLC. Century 21 Real Estate LLC fully supports the principles of the Fair Housing Act and the Equal Opportunity Act. Each office is independently owned and operated. Listing information is deemed reliable but not guaranteed accurate.