
8866 Kilpatrick Road, Rogers, AR 72756
Local realty services provided by:CENTURY 21 Lyons & Associates Real Estate
8866 Kilpatrick Road,Rogers, AR 72756
$3,750,000
- 6 Beds
- 8 Baths
- 7,704 sq. ft.
- Single family
- Active
Listed by: somer adams
Office: lindsey & assoc inc branch
MLS#:1362337
Source:AR_NWAR
Price summary
- Price:$3,750,000
- Price per sq. ft.:$486.76
About this home
Exceptional 6+ Bedroom, 7,704 SF Beaver Lake estate with incredible lake views, direct shoreline access & transferable 2-slip dock lease w/lift. Gated entry opens to beautifully maintained grounds & a meticulously cared-for home. Great room features wall-to-wall lake views, 18' T&G ceilings, knotty alder built-ins, stone wood-burning FP & oak floors. Kitchen offers honed marble counters, Viking appliances & custom cabinetry, adjoining fireside den & walk-in pantry. Lake-view primary suite features curved wall of windows, separate his/her baths & WICs. Main level also includes guest suite & office/optional BR. Lower level offers large recreation room, wet bar, stone FP, 3 guest BRs, 3 bunk areas, flex/exercise room, 2nd laundry & storm shelter. Covered deck/patio, detached 2-car garage/workshop, whole-home audio, surveillance, filtration & generator.
Contact an agent
Home facts
- Year built:2002
- Subdivision & Development:02-19-28-RURAL
- Listing ID #:1362337
- Added:1 day(s) ago
- Updated:September 19, 2026 at 02:20 PM
Rooms and interior
- Bedrooms:6
- Total bathrooms:8
- Full bathrooms:5
- Half bathrooms:3
- Rooms Total:23
- Flooring:Carpet, Tile, Wood
- Kitchen Description:Built-In Oven, Built-In Range, Counter Top, Dishwasher, Double Oven, Electric Range, Electric Water Heater, Exhaust Fan, Garbage Disposal, Ice Maker, Microwave, Pantry, Plumbed For Ice Maker, Refrigerator
- Bedroom Description:Split Bedrooms
- Basement:Yes
- Basement Description:Finished, Full
- Living area:7,704 sq. ft.
Heating and cooling
- Cooling:Central Air, Electric
- Heating:Central, Gas
- Central air:Yes
Structure and exterior
- Roof:Architectural, Shingle
- Year built:2002
- Building area:7,704 sq. ft.
- Lot area:4.11 Acres
- Lot Features:Landscaped, Level, Not In Subdivision, Secluded, Views, Wooded
- Architectural Style:Cape Cod, Traditional
- Construction Materials:Rock
- Exterior Features:Covered, Deck, Patio
- Foundation Description:Slab
- Levels:2 Story
Utilities
- Water:Public, Water Available, Well
- Sewer:Septic Available, Septic Tank
Finances and disclosures
- Price:$3,750,000
- Price per sq. ft.:$486.76
- Tax amount:$20,004
Features and amenities
- Appliances:Built-In Oven, Built-In Range, Dishwasher, Disposal, Double Oven, Electric Range, Electric Water Heater, Exhaust Fan, Ice Maker, Intercom, Microwave, Plumbed For Ice Maker, Refrigerator, Trash Compactor, Washer
- Laundry features:Dryer Hookup, Washer, Washer Hookup
- Amenities:Cathedral Ceilings, Ceiling Fans, Intercom, Multiple Living Areas, Pantry, Plantation Shutters, Programmable Thermostat, Quartz Counters, Security System, Shutters, Smoke Detectors, Split Bedrooms, Storage, Walk-In Closets, Wet Bar, Window Blinds, Window Drapes, Window Treatments
Parking
- Parking description:Asphalt, Circular Driveway, Detached, Garage, Garage Door Opener
- Garage:Yes
New listings near 8866 Kilpatrick Road
- New
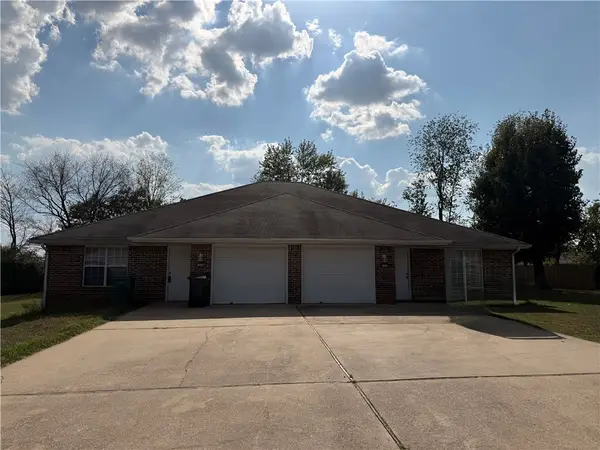 $350,000Active-- beds -- baths2,976 sq. ft.
1954 - 1956 11th Place, Rogers, AR 72758
MLS# 1362541Listed by: FATHOM REALTY - New
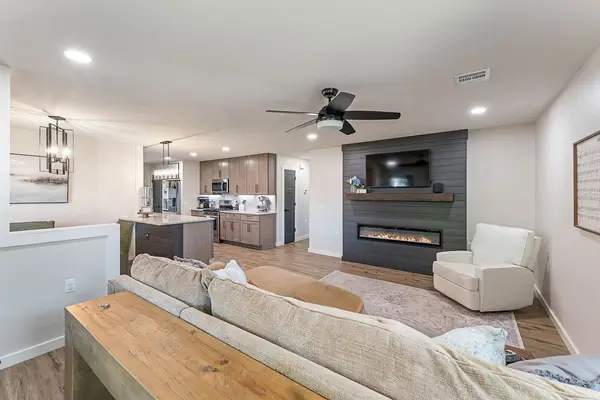 $340,000Active3 beds 2 baths1,365 sq. ft.
904 E Longview Drive, Rogers, AR 72756
MLS# 1362609Listed by: EXP REALTY NWA BRANCH - Open Sun, 2 to 4pmNew
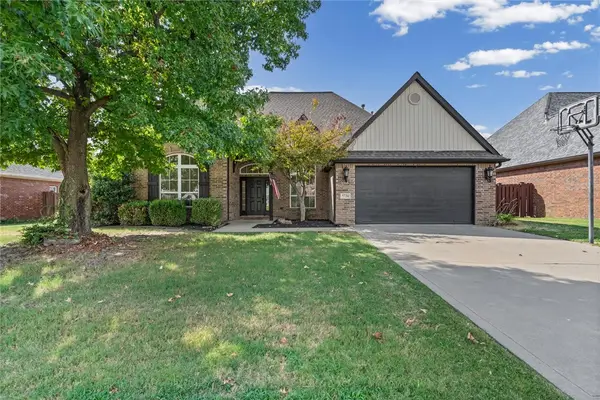 $635,000Active4 beds 3 baths2,740 sq. ft.
5720 S Chanberry Lane, Rogers, AR 72758
MLS# 1362501Listed by: THE AGENCY NORTHWEST ARKANSAS - New
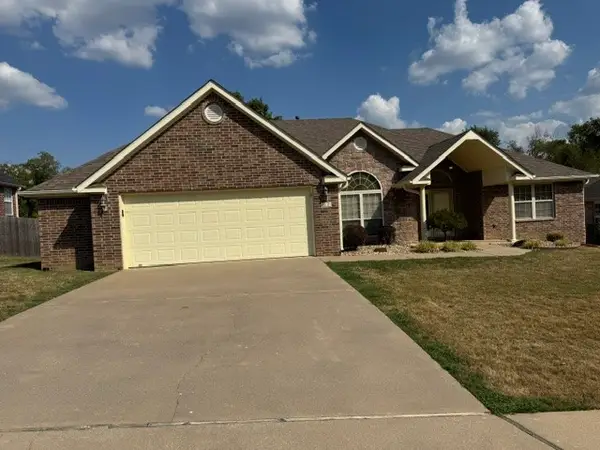 $419,500Active3 beds 3 baths2,097 sq. ft.
705 N 27th Street, Rogers, AR 72756
MLS# 1362585Listed by: CRYE-LEIKE REALTORS, SPRINGDALE - New
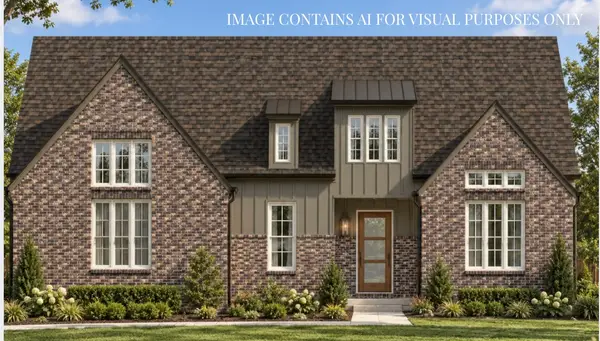 $1,269,800Active4 beds 4 baths3,385 sq. ft.
8604 W Thistle Lane, Bentonville, AR 72713
MLS# 1362466Listed by: COLLIER & ASSOCIATES- ROGERS BRANCH 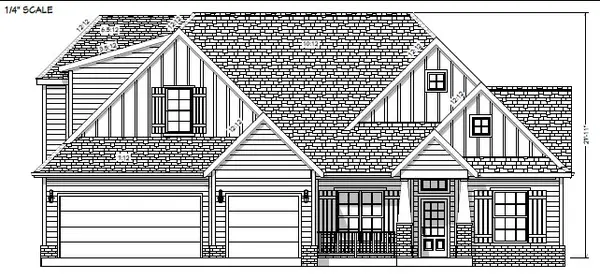 $737,250Pending4 beds 3 baths2,949 sq. ft.
6107 W Helios Drive, Rogers, AR 72758
MLS# 1362537Listed by: CRYE-LEIKE REALTORS ROGERS- New
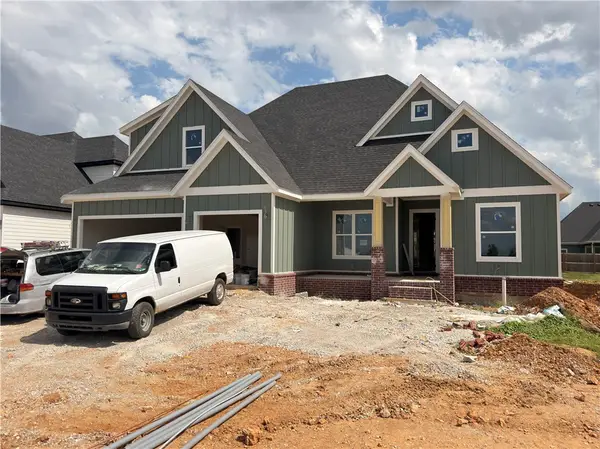 $699,900Active4 beds 3 baths2,800 sq. ft.
6603 S 60th Street, Rogers, AR 72758
MLS# 1362524Listed by: CRYE-LEIKE REALTORS ROGERS - New
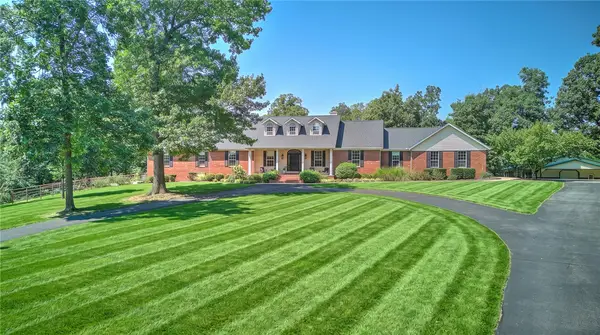 $2,350,000Active5 beds 5 baths4,000 sq. ft.
999 Sunbridge Lane, Rogers, AR 72758
MLS# 1361181Listed by: COLDWELL BANKER HARRIS MCHANEY & FAUCETTE-ROGERS - New
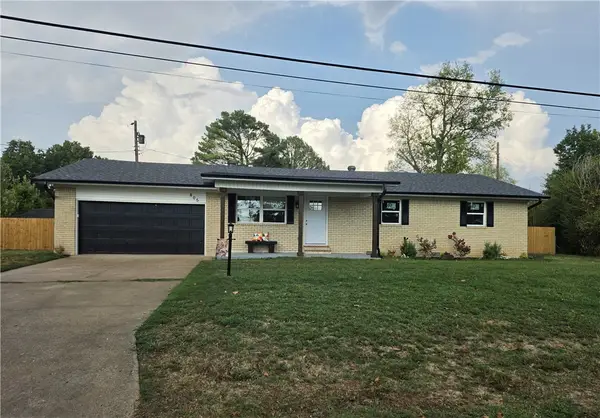 $389,000Active3 beds 2 baths1,334 sq. ft.
805 Lakeview Drive, Rogers, AR 72756
MLS# 1361833Listed by: WILLIS GROUP PROPERTIES


Protect your home and budget from life's surprises with an Assurant Home Warranty, backed by a partner that supports you through every step of homeownership. Explore Plans.
©2026 Century 21 Real Estate LLC. All rights reserved. CENTURY 21®, the CENTURY 21 Logo and C21® are service marks owned by Century 21 Real Estate LLC. Century 21 Real Estate LLC fully supports the principles of the Fair Housing Act and the Equal Opportunity Act. Each office is independently owned and operated. Listing information is deemed reliable but not guaranteed accurate.