
906 W Holly Street, Rogers, AR 72756
Local realty services provided by:CENTURY 21 Action Realty
906 W Holly Street,Rogers, AR 72756
$475,000
- 4 Beds
- 3 Baths
- 2,333 sq. ft.
- Single family
- Active
Listed by: nishanthi abeyagunawardene, nimashi abeyagunawardene
Office: lindsey & assoc inc branch
MLS#:1353015
Source:AR_NWAR
Price summary
- Price:$475,000
- Price per sq. ft.:$203.6
About this home
Welcome to this beautifully crafted 4 bed, 2.5 bath new construction home designed for modern living. The open-concept floor plan offers abundant natural light, spacious living areas, and an inviting setting for entertaining & everyday life, perfect for entertaining, relaxing, and making lasting memories. Enjoy upscale finishes throughout, including quartz countertops, luxury vinyl plank flooring, and sleek designer details. Quality craftsmanship, modern efficiency, and the benefits of brand-new construction make this home now move-in ready. Ideally located minutes from Downtown Rogers, Pinnacle Hills Promenade, Whole Foods Market, top restaurants, shopping, entertainment, & Heritage High School, this home combines comfort, convenience, and style in a welcoming Rogers neighborhood. Highlights include 4 bed, 2.5 bath, open-concept living, quartz countertops, LVP flooring, designer finishes, and Rogers location! Preferred lender credit available for 1% of loan amount with preferred lender....
Contact an agent
Home facts
- Year built:2026
- Subdivision & Development:Hillcrest Add Rev Rogers
- Listing ID #:1353015
- Added:103 day(s) ago
- Updated:October 12, 2026 at 02:32 PM
Rooms and interior
- Bedrooms:4
- Total bathrooms:3
- Full bathrooms:2
- Half bathrooms:1
- Flooring:Carpet, Luxury Vinyl Plank, Tile
- Kitchen Description:Dishwasher, Electric Oven, Electric Water Heater, Exhaust Fan, Garbage Disposal, Microwave, Pantry, Plumbed For Ice Maker
- Bedroom Description:Split Bedrooms
- Living area:2,333 sq. ft.
Heating and cooling
- Cooling:Electric
- Heating:Electric
Structure and exterior
- Roof:Architectural, Shingle
- Year built:2026
- Building area:2,333 sq. ft.
- Lot area:0.16 Acres
- Lot Features:Cleared, Landscaped
- Construction Materials:Brick, Vinyl Siding
- Exterior Features:Covered, Patio, Porch
- Foundation Description:Slab
- Levels:2 Story
Utilities
- Water:Public, Water Available
- Sewer:Sewer Available
Finances and disclosures
- Price:$475,000
- Price per sq. ft.:$203.6
- Tax amount:$1,037
Features and amenities
- Appliances:Dishwasher, Disposal, Electric Oven, Electric Water Heater, Exhaust Fan, Gas Cooktop, Microwave, Plumbed For Ice Maker
- Laundry features:Dryer Hookup, Washer Hookup
- Amenities:Cathedral Ceilings, Ceiling Fans, Fire Alarm, Pantry, Programmable Thermostat, Quartz Counters, Smoke Detectors, Split Bedrooms, Walk-In Closets, Window Blinds, Window Treatments
Parking
- Parking description:Attached, Concrete Driveway, Garage, Garage Door Opener
- Garage:Yes
New listings near 906 W Holly Street
- New
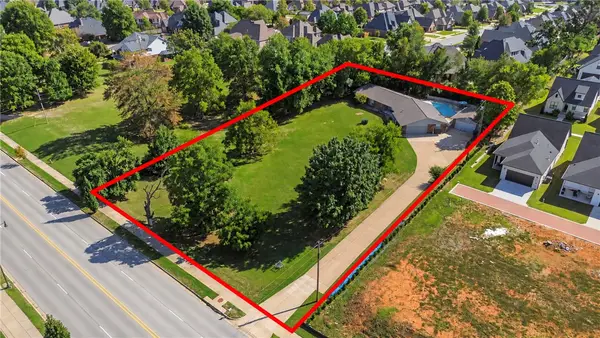 $1,000,000Active4 beds 2 baths2,257 sq. ft.
3024 W Perry Road, Rogers, AR 72756
MLS# 1364816Listed by: KELLER WILLIAMS MARKET PRO REALTY BRANCH OFFICE - New
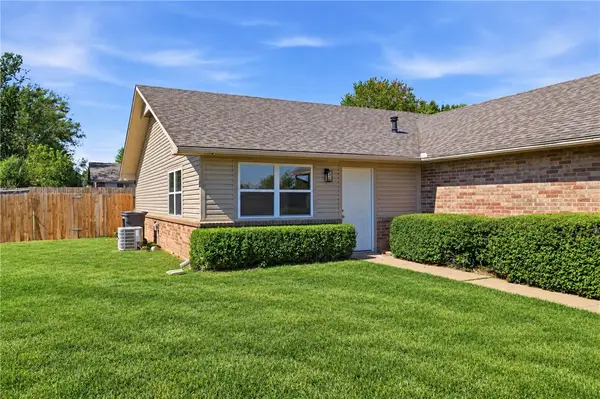 $369,999Active-- beds -- baths2,160 sq. ft.
1816 & 1818 S 14th Street, Rogers, AR 72758
MLS# 1364817Listed by: VENTURE GROUP REAL ESTATE - New
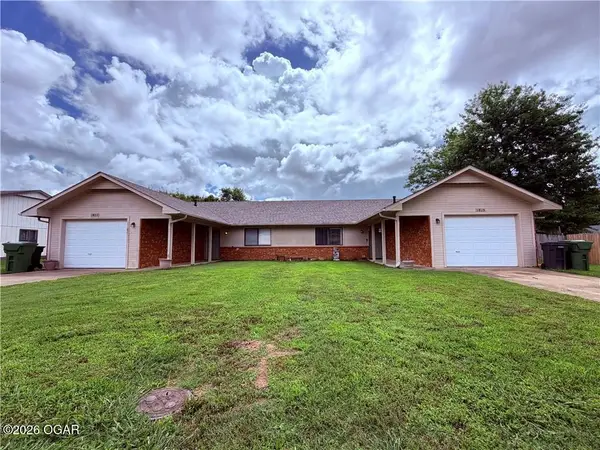 $700,000Active-- beds -- baths5,032 sq. ft.
1813-1818 S 14th Place, Rogers, AR 72758
MLS# 1364818Listed by: VENTURE GROUP REAL ESTATE - New
 $589,000Active4 beds 3 baths2,327 sq. ft.
1602 S 23rd Place, Rogers, AR 72758
MLS# 1362754Listed by: EXIT REALTY HARPER CARLTON GROUP 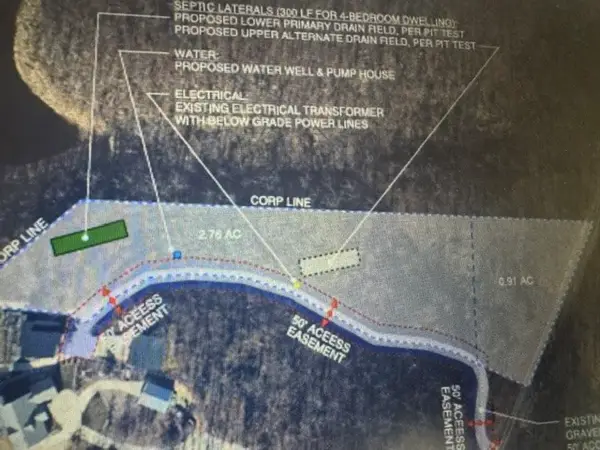 $699,000Pending3.67 Acres
10371 Coose Hollow Lane, Rogers, AR 72756
MLS# 1364789Listed by: BEAVER LAKE REALTY- New
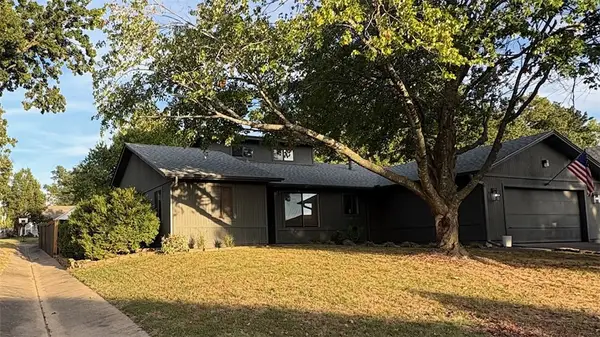 $399,000Active3 beds 2 baths1,750 sq. ft.
1223 Countrywood Circle, Rogers, AR 72756
MLS# 1364615Listed by: PRESTIGE MANAGEMENT & REALTY - New
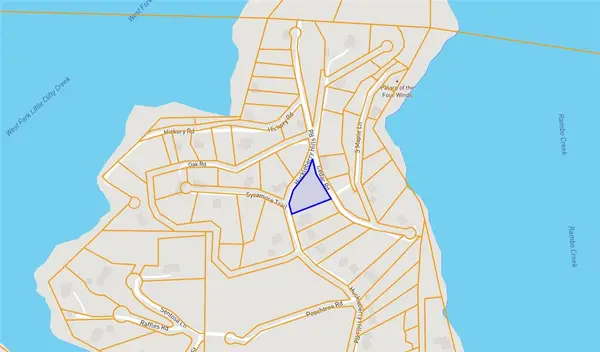 $275,000Active0.91 Acres
Huckleberry Hills Road, Rogers, AR 72756
MLS# 1364788Listed by: PRESTIGE MANAGEMENT & REALTY - New
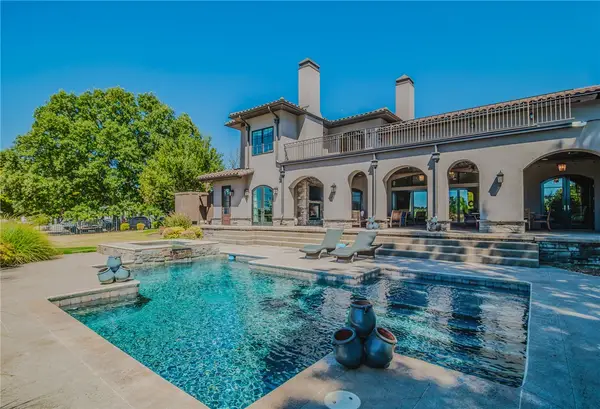 $4,500,000Active5 beds 7 baths8,792 sq. ft.
12 W Pinnacle Drive, Rogers, AR 72758
MLS# 1362619Listed by: PORTFOLIO SOTHEBY'S INTERNATIONAL REALTY - New
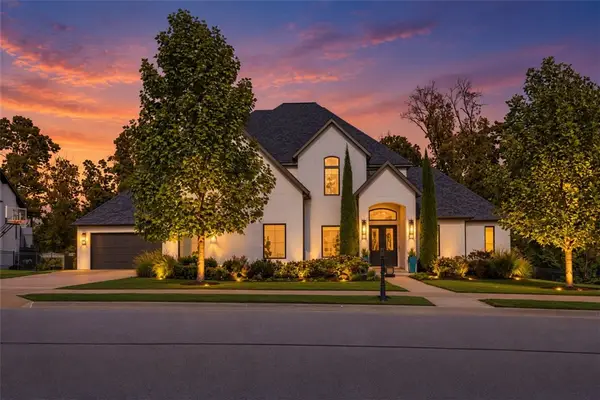 $2,200,000Active5 beds 5 baths4,677 sq. ft.
8409 W Kingbird Court, Bentonville, AR 72713
MLS# 1364168Listed by: COLLIER & ASSOCIATES- ROGERS BRANCH - New
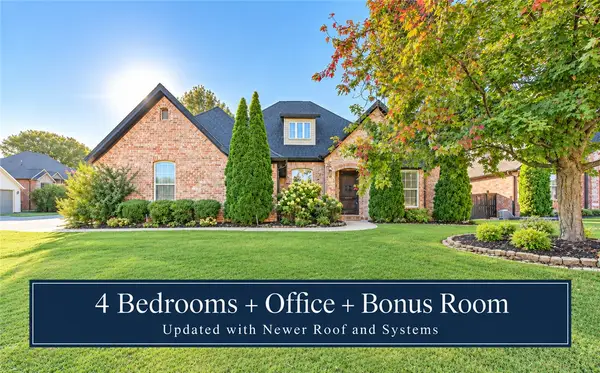 $650,000Active4 beds 4 baths3,030 sq. ft.
6401 S 44th Street, Rogers, AR 72758
MLS# 1364605Listed by: KELLER WILLIAMS MARKET PRO REALTY BRANCH OFFICE


Protect your home and budget from life's surprises with an Assurant Home Warranty, backed by a partner that supports you through every step of homeownership. Explore Plans.
©2026 Century 21 Real Estate LLC. All rights reserved. CENTURY 21®, the CENTURY 21 Logo and C21® are service marks owned by Century 21 Real Estate LLC. Century 21 Real Estate LLC fully supports the principles of the Fair Housing Act and the Equal Opportunity Act. Each office is independently owned and operated. Listing information is deemed reliable but not guaranteed accurate.