
9251 Grimes Drive, Rogers, AR 72756
Local realty services provided by:CENTURY 21 Lyons & Associates Real Estate
Listed by: the limbird team
Office: limbird real estate group
MLS#:1335399
Source:AR_NWAR
Price summary
- Price:$550,000
- Price per sq. ft.:$173.72
About this home
Don't judge this one by its cover — the outside is sweet and understated, but wait until you step inside. 9251 Grimes Drive is a lake-life dream tucked on a wooded third-acre lot near Prairie Creek Marina and Beaver Lake. Walk in and you're greeted by an open living room, formal dining, and an eat-in kitchen with quartz counters that feels straight out of a magazine. Wood and tile floors flow throughout, and downstairs the finished walk-out basement has a game room and wet bar made for hosting. Head outside to the covered patio and deck, wrapped in trees and total privacy. Boating, fishing, golf — it's all minutes away, and downtown Rogers' shops and restaurants are less than 5 miles out. Weekend getaway or full-time home, this one's the whole package hiding behind a modest exterior. Sellers are offering a 2/1 rate buydown to help reduce your monthly payment!
Contact an agent
Home facts
- Year built:1978
- Subdivision & Development:Mack Grimes 4th Add Rurban
- Listing ID #:1335399
- Added:219 day(s) ago
- Updated:September 19, 2026 at 02:20 PM
Rooms and interior
- Bedrooms:4
- Total bathrooms:3
- Full bathrooms:3
- Rooms Total:11
- Flooring:Tile, Wood
- Kitchen Description:Dishwasher, Electric Range, Garbage Disposal, Granite Counters, Microwave, Microwave Hood Fan, Plumbed For Ice Maker, Refrigerator, Self Cleaning Oven, Smooth Cooktop
- Basement:Yes
- Basement Description:Crawl Space, Finished, Full, Walk-Out Access
- Living area:3,166 sq. ft.
Heating and cooling
- Cooling:Central Air, Electric
- Heating:Central, Gas
- Central air:Yes
Structure and exterior
- Roof:Architectural, Shingle
- Year built:1978
- Building area:3,166 sq. ft.
- Lot area:0.36 Acres
- Lot Features:Central Business District, Near Park, Outside City Limits, Sloped, Subdivision, Views, Wooded
- Architectural Style:Ranch
- Construction Materials:Block, Cedar, Concrete, Masonite, Rock
- Exterior Features:Covered, Deck, Patio
- Foundation Description:Block, Crawlspace
- Levels:1 Story
Utilities
- Water:Public, Water Available
- Sewer:Septic Available, Septic Tank
Finances and disclosures
- Price:$550,000
- Price per sq. ft.:$173.72
- Tax amount:$2,103
Features and amenities
- Appliances:Dishwasher, Disposal, Electric Range, Microwave, Microwave Hood Fan, Plumbed For Ice Maker, Refrigerator, Self Cleaning Oven, Water Heater
- Laundry features:Dryer Hookup, Washer Hookup
- Amenities:Attic, Ceiling Fans, Double Pane Windows, Granite Counters, Multiple Living Areas, Quartz Counters, Smoke Detectors, Storage, Vinyl Windows, Walk-In Closets, Wet Bar
Parking
- Parking description:Attached, Concrete Driveway, Garage, Garage Door Opener
- Garage:Yes
New listings near 9251 Grimes Drive
- New
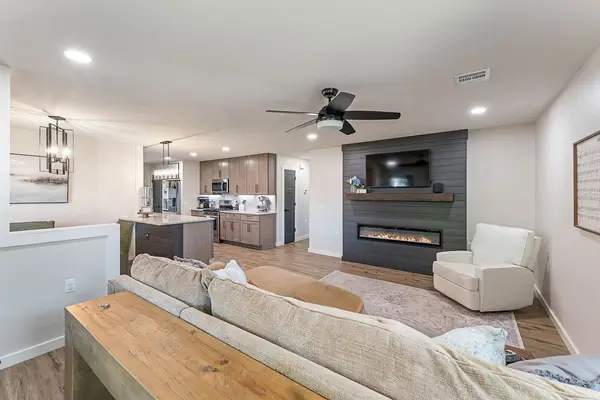 $340,000Active3 beds 2 baths1,365 sq. ft.
904 E Longview Drive, Rogers, AR 72756
MLS# 1362609Listed by: EXP REALTY NWA BRANCH - Open Sun, 2 to 4pmNew
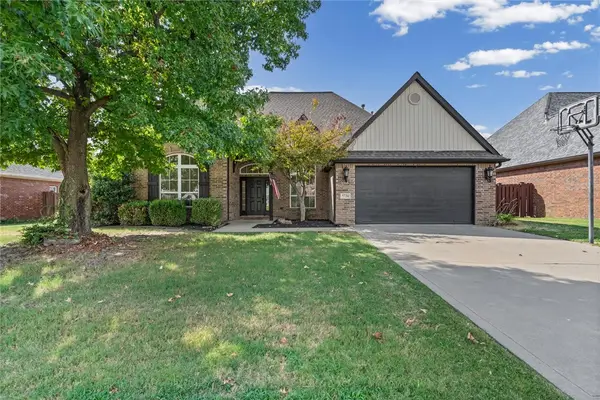 $635,000Active4 beds 3 baths2,740 sq. ft.
5720 S Chanberry Lane, Rogers, AR 72758
MLS# 1362501Listed by: THE AGENCY NORTHWEST ARKANSAS - New
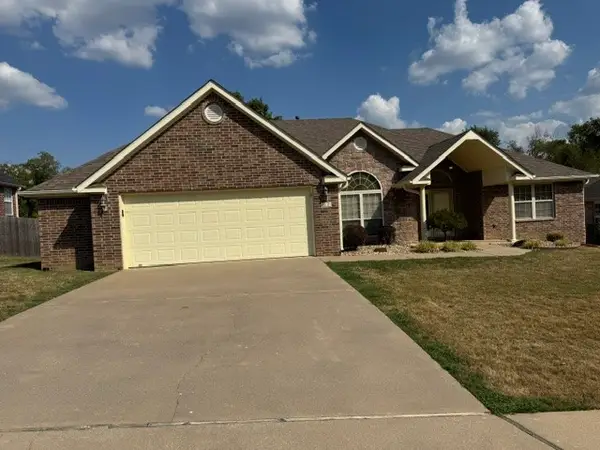 $419,500Active3 beds 3 baths2,097 sq. ft.
705 N 27th Street, Rogers, AR 72756
MLS# 1362585Listed by: CRYE-LEIKE REALTORS, SPRINGDALE - New
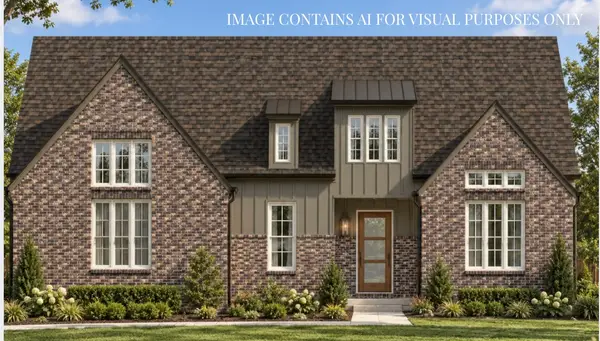 $1,269,800Active4 beds 4 baths3,385 sq. ft.
8604 W Thistle Lane, Bentonville, AR 72713
MLS# 1362466Listed by: COLLIER & ASSOCIATES- ROGERS BRANCH 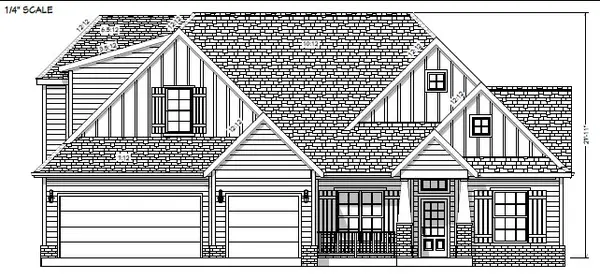 $737,250Pending4 beds 3 baths2,949 sq. ft.
6107 W Helios Drive, Rogers, AR 72758
MLS# 1362537Listed by: CRYE-LEIKE REALTORS ROGERS- New
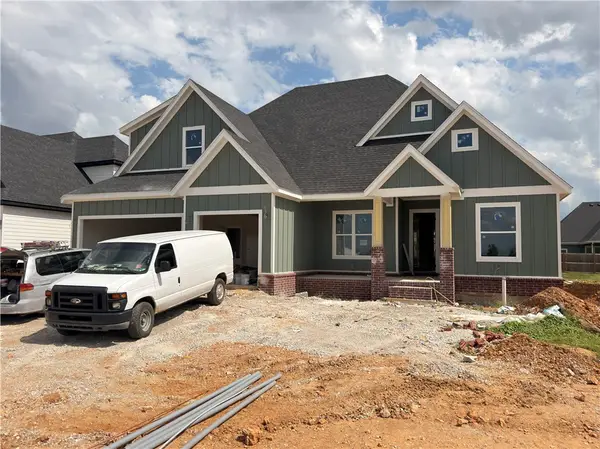 $699,900Active4 beds 3 baths2,800 sq. ft.
6603 S 60th Street, Rogers, AR 72758
MLS# 1362524Listed by: CRYE-LEIKE REALTORS ROGERS - New
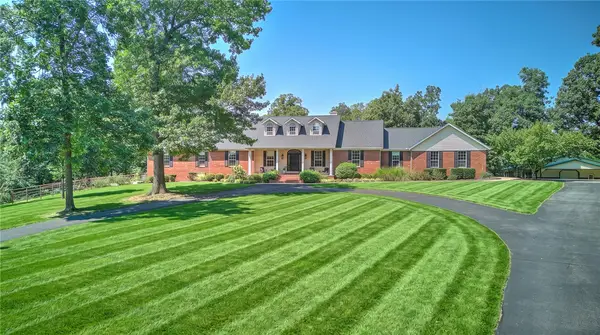 $2,350,000Active5 beds 5 baths4,000 sq. ft.
999 Sunbridge Lane, Rogers, AR 72758
MLS# 1361181Listed by: COLDWELL BANKER HARRIS MCHANEY & FAUCETTE-ROGERS - New
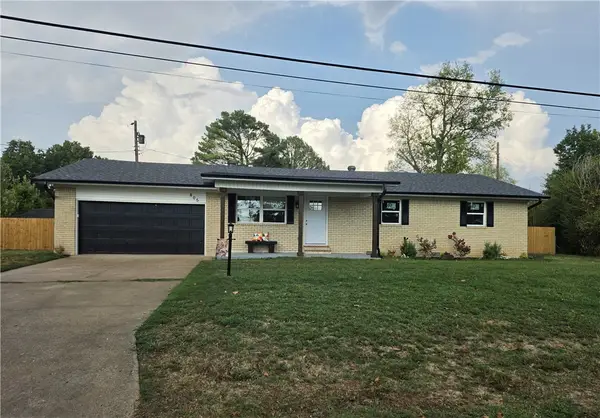 $389,000Active3 beds 2 baths1,334 sq. ft.
805 Lakeview Drive, Rogers, AR 72756
MLS# 1361833Listed by: WILLIS GROUP PROPERTIES - New
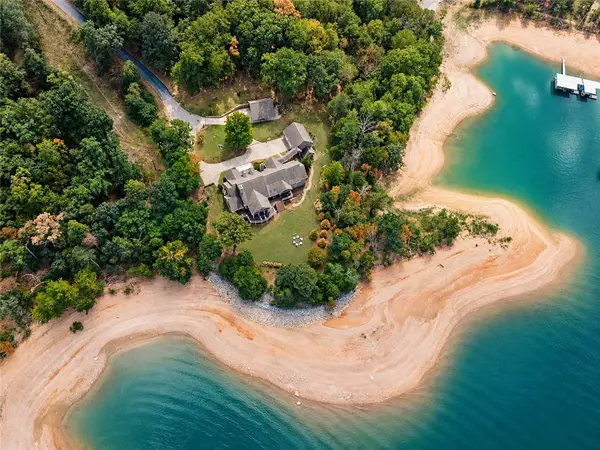 $3,750,000Active6 beds 8 baths7,704 sq. ft.
8866 Kilpatrick Road, Rogers, AR 72756
MLS# 1362337Listed by: LINDSEY & ASSOC INC BRANCH - New
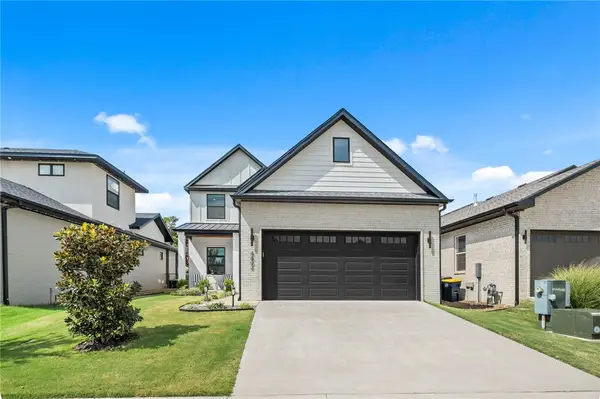 $735,000Active3 beds 3 baths2,413 sq. ft.
4802 S Fieldcrest Terrace, Rogers, AR 72758
MLS# 1362346Listed by: COLDWELL BANKER HARRIS MCHANEY & FAUCETTE-ROGERS


Protect your home and budget from life's surprises with an Assurant Home Warranty, backed by a partner that supports you through every step of homeownership. Explore Plans.
©2026 Century 21 Real Estate LLC. All rights reserved. CENTURY 21®, the CENTURY 21 Logo and C21® are service marks owned by Century 21 Real Estate LLC. Century 21 Real Estate LLC fully supports the principles of the Fair Housing Act and the Equal Opportunity Act. Each office is independently owned and operated. Listing information is deemed reliable but not guaranteed accurate.