
22301 Waterview Drive, Roland, AR 72135
Local realty services provided by:CENTURY 21 H.S.V. Realty
22301 Waterview Drive,Roland, AR 72135
$1,750,000
- 3 Beds
- 3 Baths
- 3,800 sq. ft.
- Single family
- Active
Listed by: georgia dillard
Office: rackley realty
MLS#:26043457
Source:AR_CARMLS
Price summary
- Price:$1,750,000
- Price per sq. ft.:$460.53
- Monthly HOA dues:$129.17
About this home
This is an incredible opportunity to have sunrise & sunset views over Lake Maumelle, The Alotian Club, and Pinnacle Mountain, all from your 360-degree wraparound porch. Built in 2026 on just under two acres in the gated Waterview Estates, this 3 bed, 2.5 bath with an office all one level is an absolute trophy. Inside, you're welcomed into the entertainer’s dream floor plan with windows all around, giving great natural light and views from every room. Dimmable indirect LEDs are hidden within the wood beams. Premium + panel-ready appliances are stationed at the kitchen & butler’s pantry. Your veranda has the outdoor kitchen & 2nd fireplace overlooking the beautiful views and butterfly garden (hydro-seeded wildflower field). Privately set apart on the east wing, with the sunset views, is your primary suite with the walk-in rain shower & spacious sauna. This smart home is setup with ultimate security and impressive surround sound audio system with Subwoofers built-in so you don’t just hear it, you can feel it. Don’t miss the whole-home generator, concrete safe room, or the rainwater collection system that feeds your irrigation, making the water bill average just ~$50/month....
Contact an agent
Home facts
- Year built:2026
- Subdivision & Development:WATERVIEW ESTATES
- Listing ID #:26043457
- Added:1 day(s) ago
- Updated:October 29, 2026 at 03:22 PM
Rooms and interior
- Bedrooms:3
- Total bathrooms:3
- Full bathrooms:2
- Half bathrooms:1
- Flooring:Natural Stone Tile, Wood
- Dining Description:Breakfast Bar, Kitchen/Dining Combo, Living/Dining Combo
- Kitchen Description:Built-In Stove, Convection Oven, Dishwasher, Disposal, Gas Range, Ice Maker Connection, Microwave, Pantry, Refrigerator-Stays
- Bedroom Description:3 Bedrooms Same Level, Guest Bedroom Apart, Guest Bedroom on Main Level, Primary Bedroom Apart, Primary Bedroom/Main Level
- Basement Description:Outside Access/Walk-Out, Partially Finished, Unfinished
- Living area:3,800 sq. ft.
Structure and exterior
- Roof:Architectural Shingle, Composition
- Year built:2026
- Building area:3,800 sq. ft.
- Lot area:1.76 Acres
- Lot Features:Cleared, Extra Landscaping, In Subdivision, Level, River View, River/Lake Area, Upslope
- Architectural Style:Country, Ranch
- Exterior Features:Covered Patio, Deck, Guttering, Lawn Sprinkler, Patio, Porch, Video Surveillance
- Foundation Description:Slab/Crawl Combination
- Levels:1 Story
Schools
- High school:Joe T Robinson
- Middle school:Joe T Robinson
- Elementary school:SAINT JOE
Utilities
- Water:Water Heater-Gas, Water-Public
- Sewer:Sewer-Public
Finances and disclosures
- Price:$1,750,000
- Price per sq. ft.:$460.53
- Tax amount:$2,878 (2025)
Features and amenities
- Appliances:Built-In Stove, Dishwasher, Disposal, Gas Range, Ice Maker Connection, Microwave
- Laundry features:Dryer Connection-Electric, Laundry Room, Washer Connection
- Amenities:Built-Ins, Dry Bar, Fitness/Bike Trail, Gated Entrance, Marina, Picnic Area, Playground, Security, Security System, Sheet Rock, Sheet Rock Ceiling, Smoke Detector(s), TV-Cable, Tennis Court(s), Walk-In Closet(s), Walk-in Shower, Wet Bar, Window Treatments, Wired for Highspeed Inter, Wireless Access Point
- Smart home:Yes
Parking
- Parking description:Auto Door Opener, Garage, Parking Pads, Two Car
New listings near 22301 Waterview Drive
- New
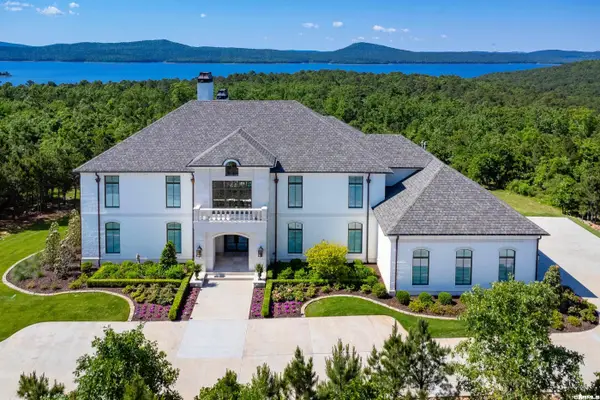 $2,999,000Active5 beds 6 baths5,770 sq. ft.
219 Waterview Garden Lane, Roland, AR 72135
MLS# 26043518Listed by: CHARLOTTE JOHN COMPANY (LITTLE ROCK) - New
 $165,500Active18.4 Acres
000 Dwight Little Rd Road, Roland, AR 72135
MLS# 26042765Listed by: LOTUS REALTY 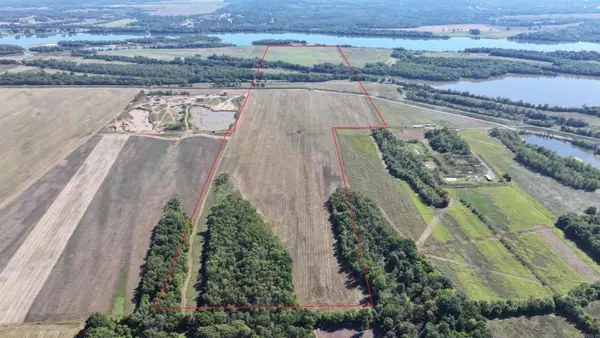 $851,000Active230 Acres
Address Withheld By Seller, Roland, AR 72135
MLS# 26041733Listed by: ARKANSAS LAND COMPANY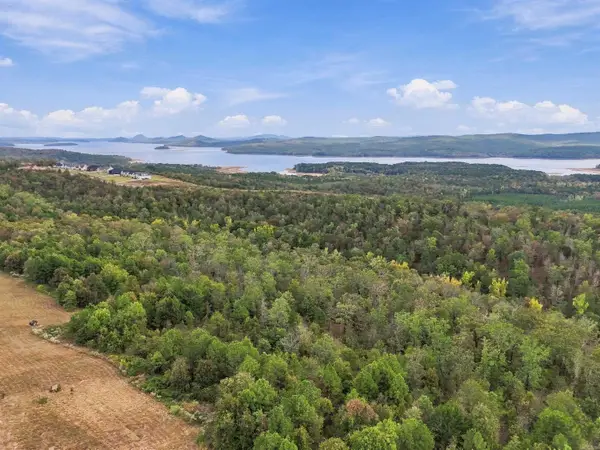 $225,000Active1.2 Acres
Lot 7 Lakeview West Dr, Roland, AR 72135
MLS# 26041646Listed by: HOMEWARD REALTY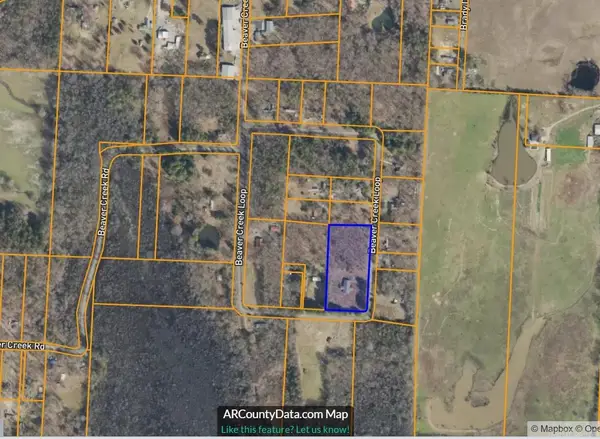 $120,000Active5.2 Acres
29 Beaver Creek Loop, Roland, AR 72135
MLS# 26041599Listed by: DILL REAL ESTATE COMPANY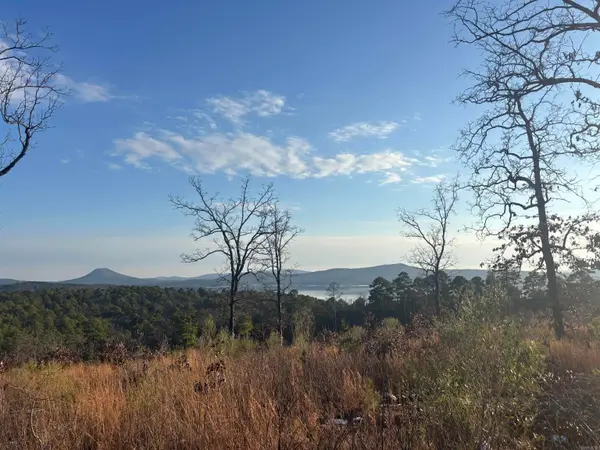 $350,000Active2.91 Acres
Lot 64 Waterview Drive, Roland, AR 72135
MLS# 26040989Listed by: FERGUSON REAL ESTATE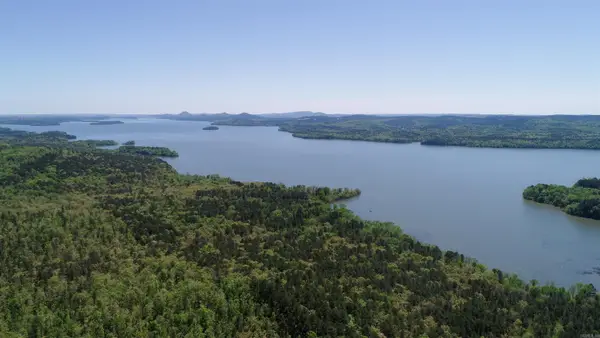 $195,000Active1.2 Acres
33921 Lakeview West Way, Roland, AR 72135
MLS# 26040165Listed by: FERGUSON REAL ESTATE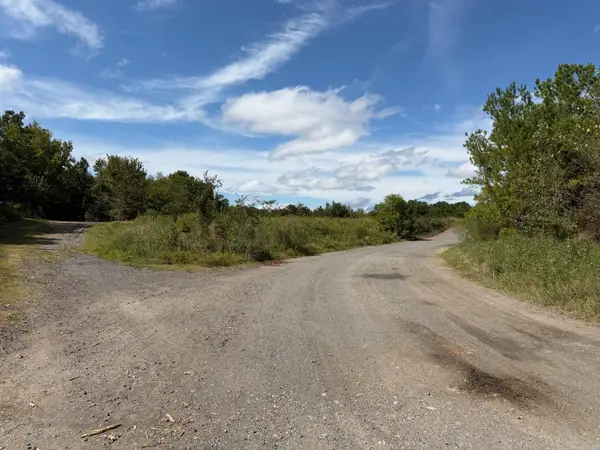 $249,900Active70 Acres
Address Withheld By Seller, Roland, AR 72135
MLS# 26039178Listed by: WHITETAIL PROPERTIES REAL ESTATE, LLC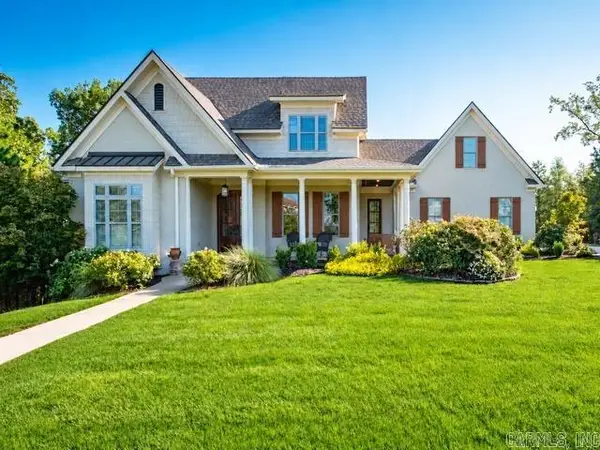 $775,000Active5 beds 4 baths3,567 sq. ft.
17106 Waterview Meadow, Roland, AR 72135
MLS# 26039082Listed by: CHARLOTTE JOHN COMPANY (LITTLE ROCK)


Protect your home and budget from life's surprises with an Assurant Home Warranty, backed by a partner that supports you through every step of homeownership. Explore Plans.
©2026 Century 21 Real Estate LLC. All rights reserved. CENTURY 21®, the CENTURY 21 Logo and C21® are service marks owned by Century 21 Real Estate LLC. Century 21 Real Estate LLC fully supports the principles of the Fair Housing Act and the Equal Opportunity Act. Each office is independently owned and operated. Listing information is deemed reliable but not guaranteed accurate.