
5 Woodsong Drive, Roland, AR 72135
Local realty services provided by:CENTURY 21 PORTFOLIO
5 Woodsong Drive,Roland, AR 72135
$649,900
- 4 Beds
- 4 Baths
- 4,408 sq. ft.
- Single family
- Active
Listed by: holly driver
Office: signature properties
MLS#:26030683
Source:AR_CARMLS
Price summary
- Price:$649,900
- Price per sq. ft.:$147.44
- Monthly HOA dues:$83
About this home
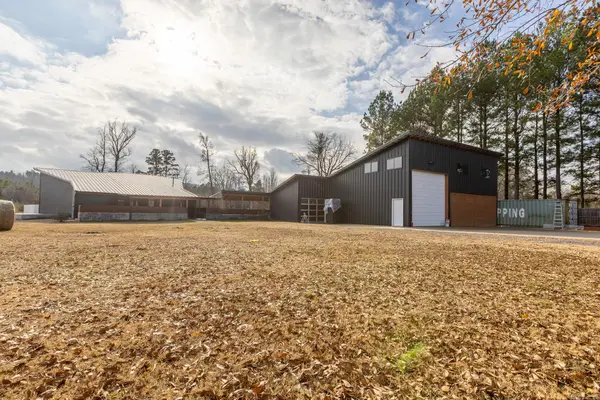
Welcome to your private retreat! Nestled on 2.59 acres in a gated subdivision with access to horse stables, this beautiful home offers the perfect blend of peaceful country living and everyday convenience just minutes from town. As you arrive, you're greeted by a stunning fountain that sets the tone for this exceptional property. The outdoor living space is designed for both relaxation and recreation, featuring a half-court basketball court, a fenced area, and an abundance of privacy surrounded by nature. Inside, the thoughtfully designed floor plan offers a spacious primary suite and a guest bedroom with a full bath on the main level. You'll also find a formal dining room, an inviting kitchen with a eat-in area, and a versatile flex room that's perfect for a home office, playroom, or second living space. Upstairs features two generously sized bedrooms connected by a Jack-and-Jill bath, along with an oversized bonus room that can easily serve as a media room, game room, or additional family living area. Complete with a three-car garage and a warm, natural feel throughout, this one-of-a-kind property offers space, privacy, and a close proximity to Rattlesnake Ridge and Pinnacle Mtn!...
Contact an agent
Home facts
- Year built:1980
- Subdivision & Development:WOODSONG
- Listing ID #:26030683
- Added:45 day(s) ago
- Updated:September 12, 2026 at 02:29 PM
Rooms and interior
- Bedrooms:4
- Total bathrooms:4
- Full bathrooms:3
- Half bathrooms:1
- Flooring:Concrete, Tile, Wood
- Dining Description:Breakfast Bar, Eat-In Kitchen, Separate Dining Room
- Kitchen Description:Dishwasher, Double Oven, Gas Range, Microwave, Pantry, Surface Range, Wall Oven
- Bedroom Description:2 Bedrooms Same Level, Guest Bedroom on Main Level, Primary Bedroom/Main Level
- Living area:4,408 sq. ft.
Heating and cooling
- Cooling:Central Cool-Electric
- Heating:Central Heat-Electric
Structure and exterior
- Roof:Architectural Shingle
- Year built:1980
- Building area:4,408 sq. ft.
- Lot area:2.59 Acres
- Lot Features:Down Slope, In Subdivision, Level, Sloped, Wooded
- Architectural Style:Traditional
- Construction Materials:Rock & Frame
- Exterior Features:Deck, Guttering, Lawn Sprinkler
- Foundation Description:Crawl Space
- Levels:2 Stories
Utilities
- Water:Water Heater-Electric, Water-Public
- Sewer:Septic
Finances and disclosures
- Price:$649,900
- Price per sq. ft.:$147.44
- Tax amount:$4,479
Features and amenities
- Appliances:Dishwasher, Gas Range, Microwave, Surface Range, Wall Oven
- Laundry features:Dryer Connection-Electric, Laundry Room, Washer Connection
- Amenities:Built-Ins, Gated Entrance, Playground, Sheet Rock, Walk-In Closet(s), Walk-in Shower
Parking
- Parking description:Garage, Three Car
New listings near 5 Woodsong Drive
- New
 $1,400,000Active5 beds 6 baths5,760 sq. ft.
21617 Waterview Drive, Roland, AR 72135
MLS# 26037298Listed by: CRYE-LEIKE REALTORS MAUMELLE - New
 $735,000Active4 beds 3 baths3,009 sq. ft.
34325 Lakeview West Drive, Roland, AR 72135
MLS# 26037247Listed by: FERGUSON REAL ESTATE - Open Sun, 2 to 4pmNew
 $725,000Active4 beds 4 baths3,320 sq. ft.
19105 Waterview Meadow Lane, Roland, AR 72135
MLS# 26037252Listed by: FERGUSON REAL ESTATE - New
 $300,000Active2 beds 2 baths2,200 sq. ft.
19900 Hour Lane, Roland, AR 72135
MLS# 26036376Listed by: JANET JONES COMPANY - New
 $680,000Active4 beds 5 baths4,410 sq. ft.
13511 Hwy 300, Roland, AR 72135
MLS# 26036018Listed by: MVP REAL ESTATE - New
 $25,000Active5.36 Acres
Lot 46 W Dwight Little Road, Roland, AR 72135
MLS# 26035989Listed by: CBRPM BRYANT - New
 $795,000Active3 beds 2 baths2,097 sq. ft.
8909 Berry Patch Lane, Roland, AR 72135
MLS# 26035816Listed by: OWNIT GLOBAL PROPERTY GROUP - New
 $715,500Active4 beds 3 baths3,300 sq. ft.
19016 Waterview Meadow Lane, Roland, AR 72135
MLS# 26035629Listed by: CHENAL PROPERTIES, INC.  $499,900Active3 beds 2 baths1,806 sq. ft.
18900 Dwight Little Road, Roland, AR 72135
MLS# 26035346Listed by: RIVER ROCK REALTY COMPANY $265,000Active1.39 Acres
21623 Waterview Drive, Roland, AR 72135
MLS# 26034564Listed by: CRYE-LEIKE REALTORS BRYANT


Protect your home and budget from life's surprises with an Assurant Home Warranty, backed by a partner that supports you through every step of homeownership. Explore Plans.
©2026 Century 21 Real Estate LLC. All rights reserved. CENTURY 21®, the CENTURY 21 Logo and C21® are service marks owned by Century 21 Real Estate LLC. Century 21 Real Estate LLC fully supports the principles of the Fair Housing Act and the Equal Opportunity Act. Each office is independently owned and operated. Listing information is deemed reliable but not guaranteed accurate.