
181 Romance Rd, Romance, AR 72136
Local realty services provided by:CENTURY 21 Combs & Associates Real Estate
181 Romance Rd,Romance, AR 72136
$149,900
- 2 Beds
- 1 Baths
- 850 sq. ft.
- Single family
- Active
Listed by: susan vaught
Office: re/max homefinders
MLS#:26030697
Source:AR_CARMLS
Price summary
- Price:$149,900
- Price per sq. ft.:$176.35
About this home
The cutest floor plan, two bedrooms, one bath, open kitchen, living, and dining area. All brick home, maintainence free. All this on 1.2 acres. Call today
Contact an agent
Home facts
- Year built:2024
- Subdivision & Development:Not In List
- Listing ID #:26030697
- Added:37 day(s) ago
- Updated:September 04, 2026 at 02:36 PM
Rooms and interior
- Bedrooms:2
- Total bathrooms:1
- Full bathrooms:1
- Flooring:Luxury Vinyl
- Dining Description:Eat-In Kitchen
- Kitchen Description:Built-In Stove, Dishwasher, Microwave, Refrigerator-Stays
- Bedroom Description:2 Bedrooms Same Level, Guest Bedroom on Main Level, Primary Bedroom/Main Level
- Living area:850 sq. ft.
Heating and cooling
- Cooling:Central Cool-Electric
- Heating:Central Heat-Electric
Structure and exterior
- Roof:Architectural Shingle
- Year built:2024
- Building area:850 sq. ft.
- Lot area:1.2 Acres
- Lot Features:Level, Not in Subdivision
- Architectural Style:Traditional
- Construction Materials:Brick
- Exterior Features:Porch
- Foundation Description:Slab
- Levels:1 Story
Utilities
- Water:Water Heater-Electric, Water-Public
- Sewer:Septic
Finances and disclosures
- Price:$149,900
- Price per sq. ft.:$176.35
- Tax amount:$563
Features and amenities
- Appliances:Built-In Stove, Dishwasher, Microwave
- Laundry features:Dryer Connection-Electric, Laundry Room, Washer Connection
- Amenities:Sheet Rock, Walk-In Closet(s)
Parking
- Parking description:Parking Pads
New listings near 181 Romance Rd
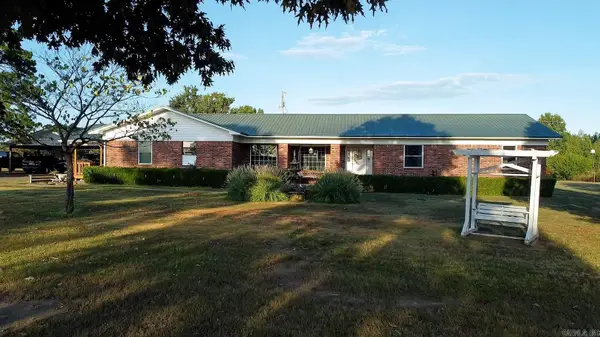 $575,000Active3 beds 3 baths3,563 sq. ft.
161 Hill Top Acres Road, Romance, AR 72136
MLS# 26033909Listed by: RE/MAX ADVANTAGE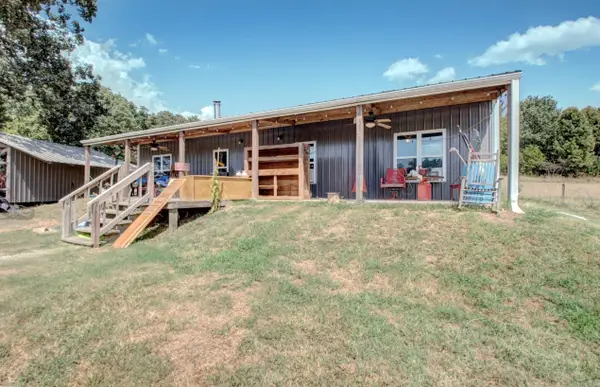 $219,500Active2 beds 2 baths1,500 sq. ft.
1195 Highway 5, Romance, AR 72136
MLS# 26033578Listed by: MICHELE PHILLIPS & COMPANY, REALTORS-CABOT BRANCH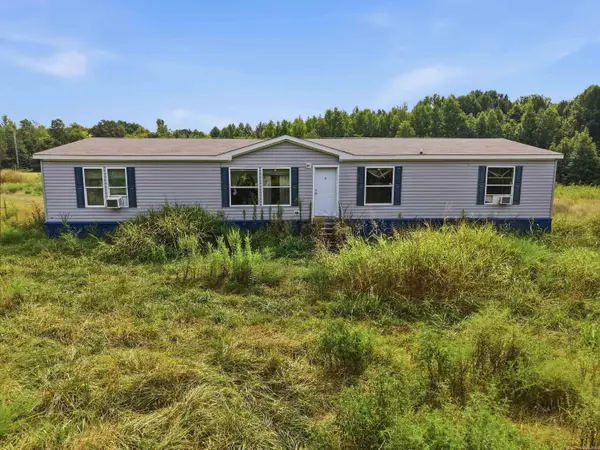 $179,000Active5 beds 4 baths2,560 sq. ft.
563 Daffodil Rd Road, Romance, AR 72136
MLS# 26033391Listed by: KELLER WILLIAMS REALTY MENA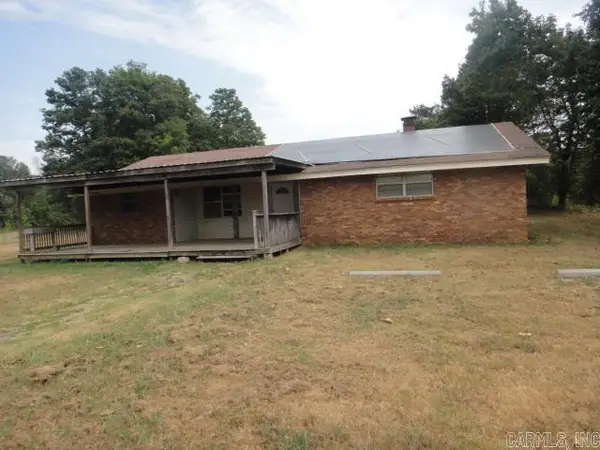 $124,900Active3 beds 1 baths1,579 sq. ft.
509 Daffodil Road, Romance, AR 72136
MLS# 26032825Listed by: RE/MAX ADVANTAGE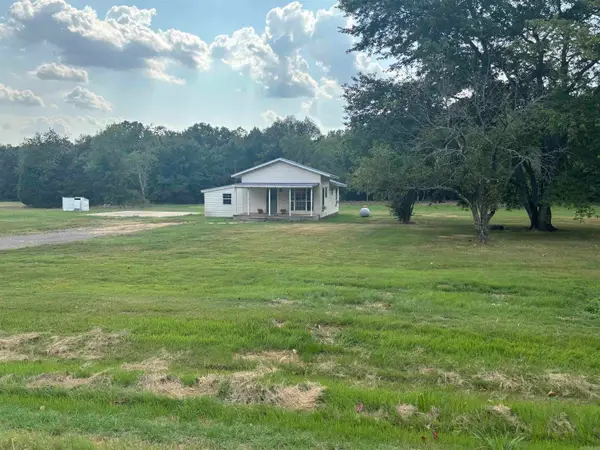 $135,900Active3 beds 1 baths907 sq. ft.
119 Overbeck Road, Romance, AR 72136
MLS# 26032003Listed by: ASAP REALTY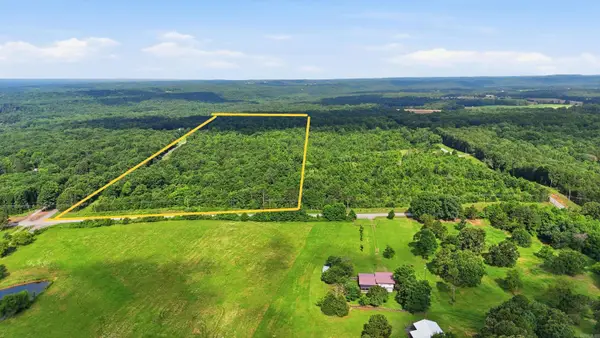 $280,000Active40 Acres
00 Sylvia Finch Rd Road, Romance, AR 72136
MLS# 26026921Listed by: LPT REALTY SALINE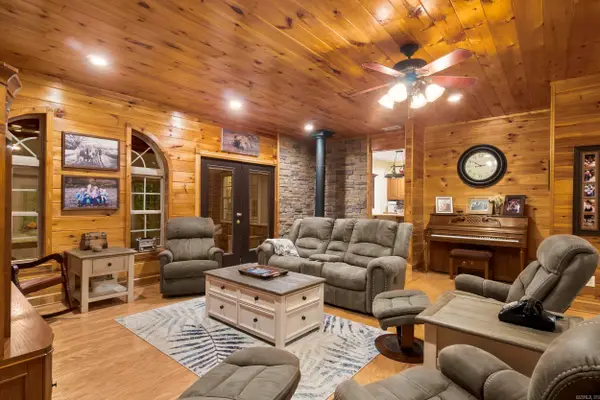 $549,000Active4 beds 3 baths3,850 sq. ft.
1052 Gravel Hill Road, Romance, AR 72136
MLS# 26026112Listed by: RE/MAX ADVANTAGE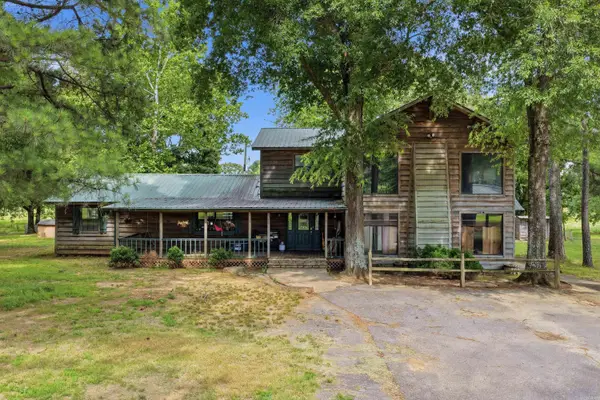 $389,000Active3 beds 3 baths3,565 sq. ft.
1259 Hwy 5, Romance, AR 72136
MLS# 26023943Listed by: MVP REAL ESTATE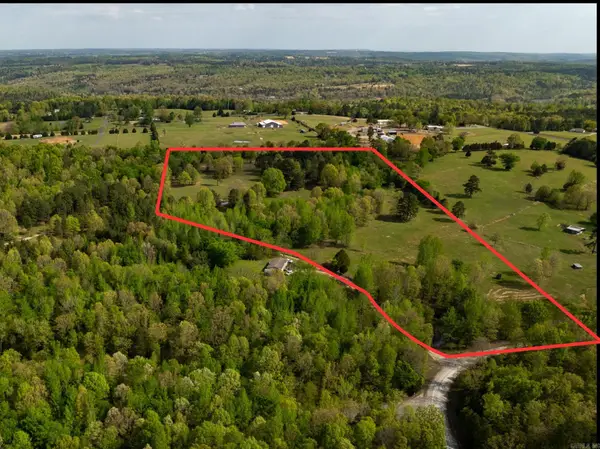 $198,500Active16.49 Acres
000 Hill Loop Rd., Floyd, AR 72136
MLS# 26020355Listed by: HABITAT LAND COMPANY


Protect your home and budget from life's surprises with an Assurant Home Warranty, backed by a partner that supports you through every step of homeownership. Explore Plans.
©2026 Century 21 Real Estate LLC. All rights reserved. CENTURY 21®, the CENTURY 21 Logo and C21® are service marks owned by Century 21 Real Estate LLC. Century 21 Real Estate LLC fully supports the principles of the Fair Housing Act and the Equal Opportunity Act. Each office is independently owned and operated. Listing information is deemed reliable but not guaranteed accurate.